Leave a Message

Thank you for your message. We will be in touch with you shortly.

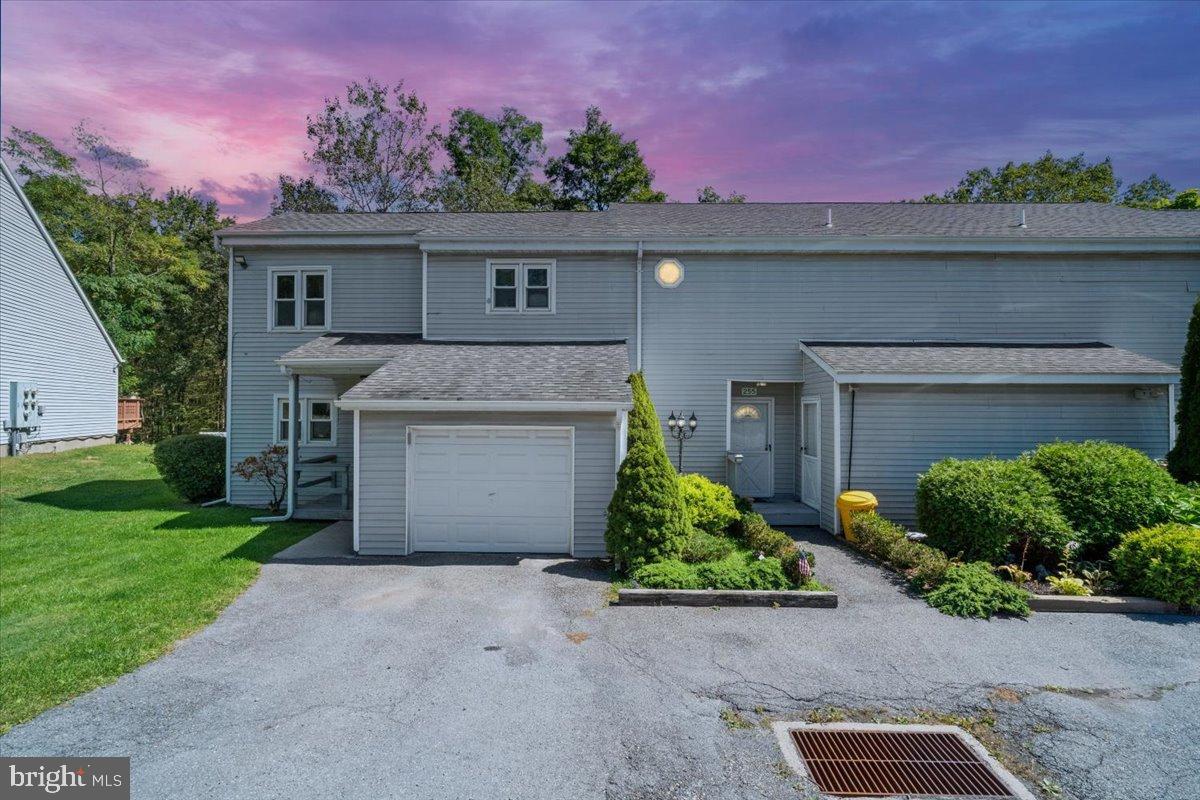
Gray two-story townhouse with an attached garage, driveway, and landscaped entry beneath a pink-purple sky.
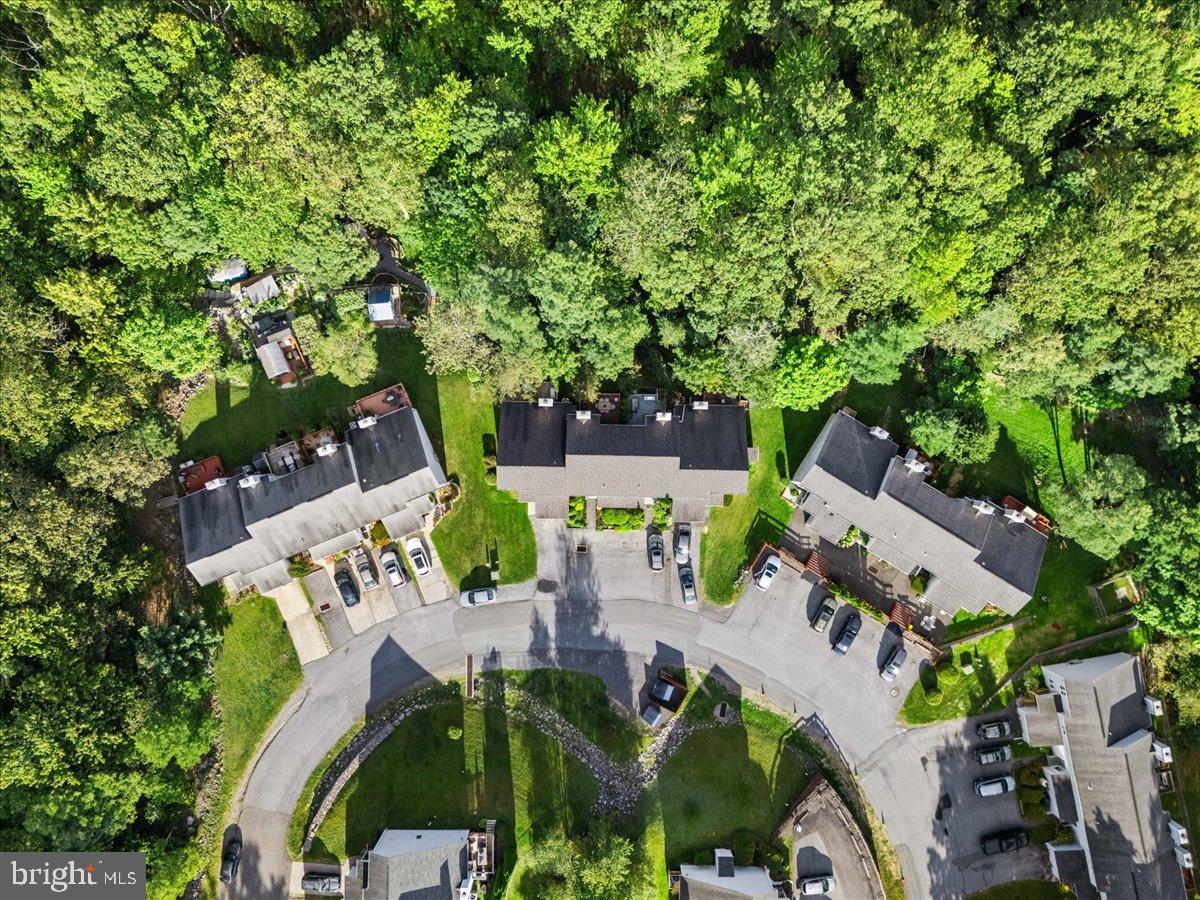
Aerial view of townhouses and a curved street surrounded by dense trees.
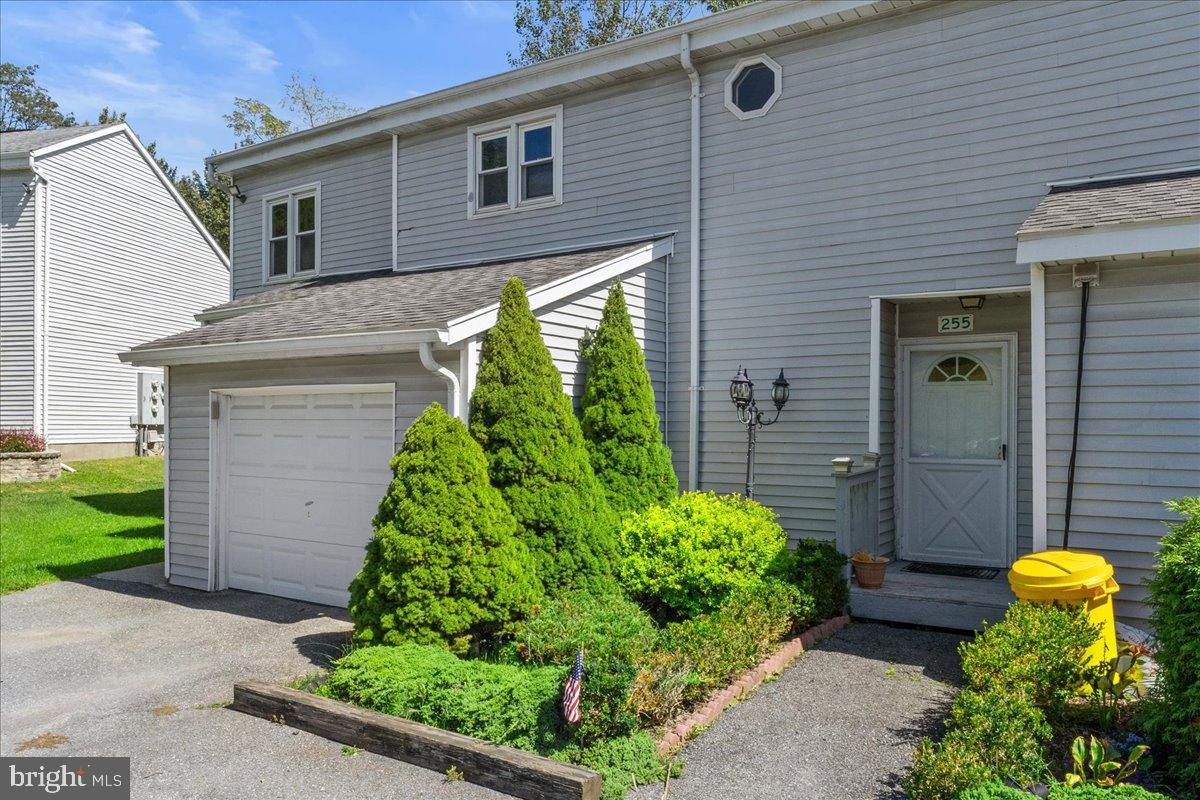
Gray two-story home with an attached garage, covered entry, and landscaped front yard.
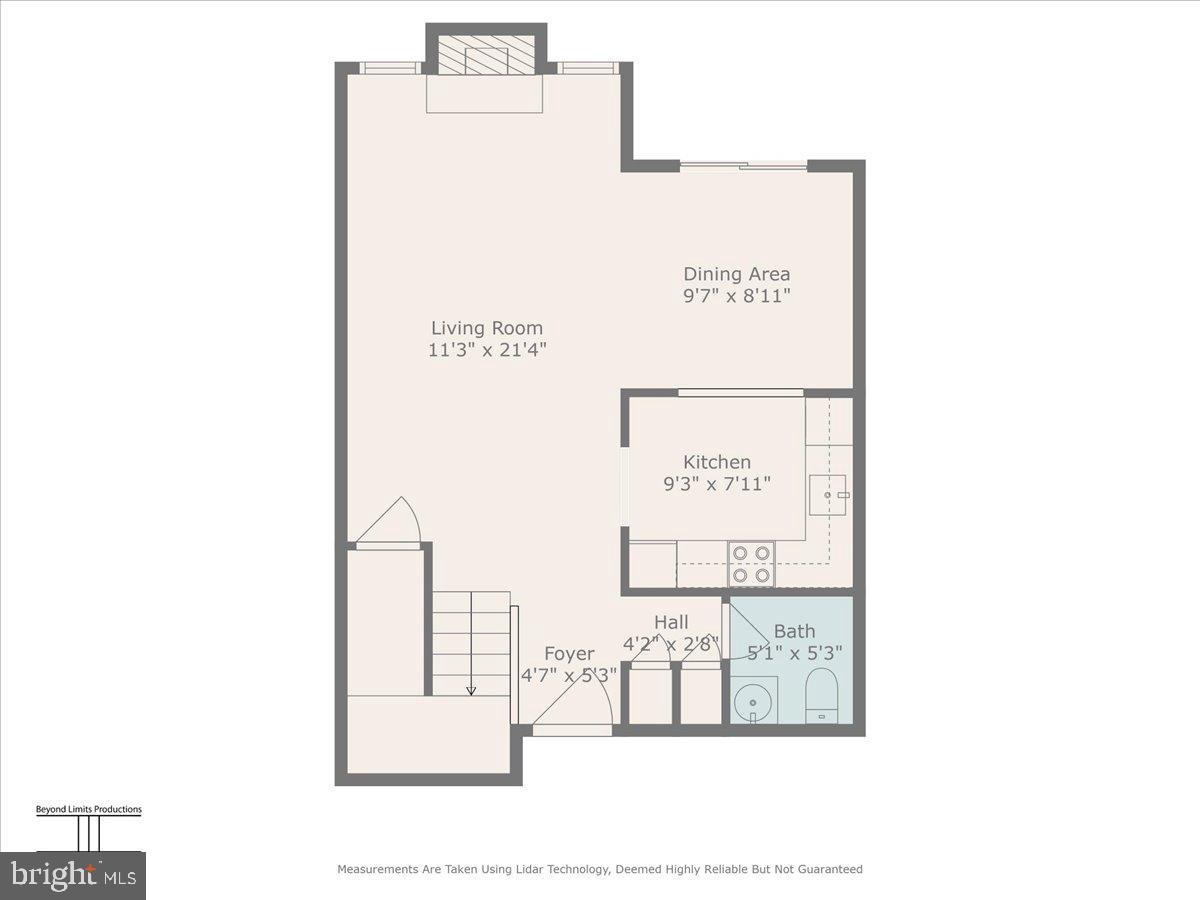
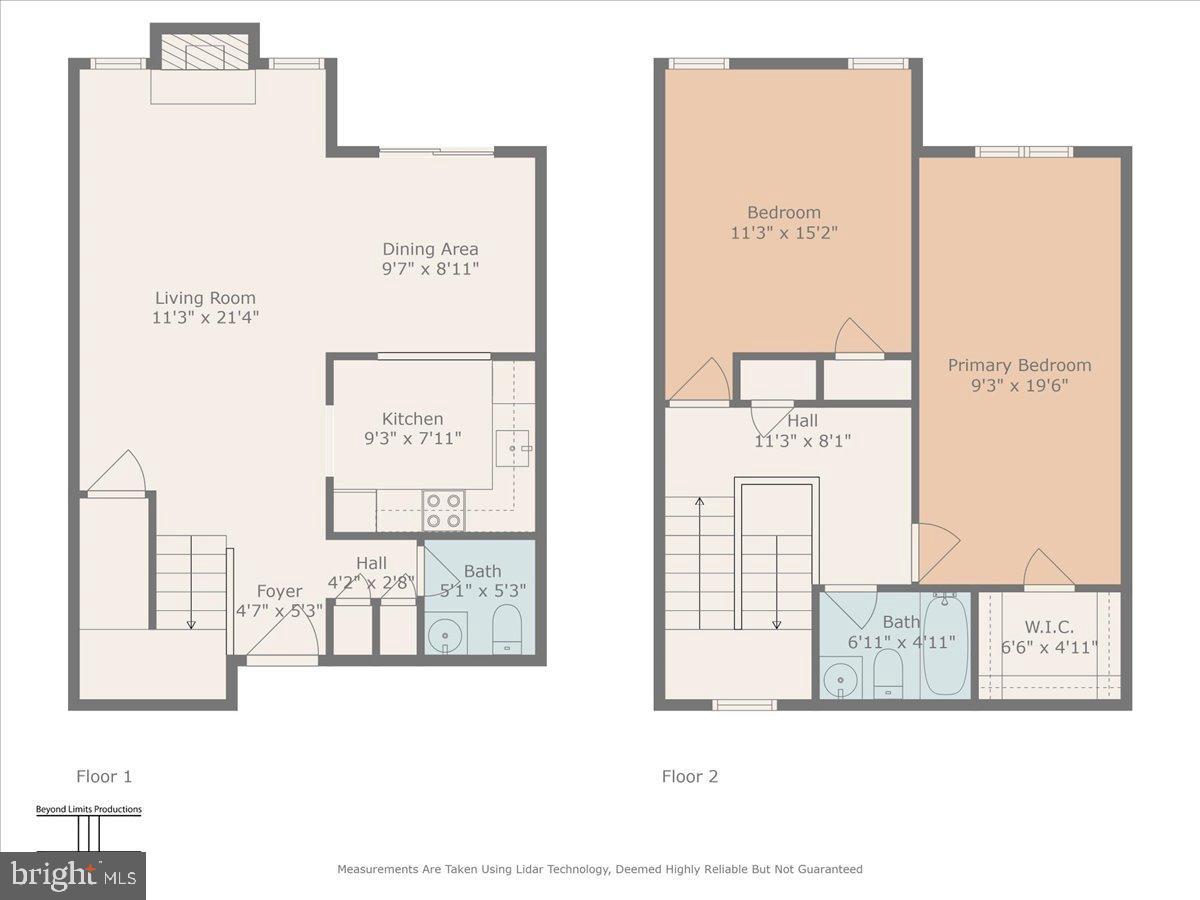
Floor plan showing the living room, dining area, kitchen, foyer, hall, bath, and stairs.
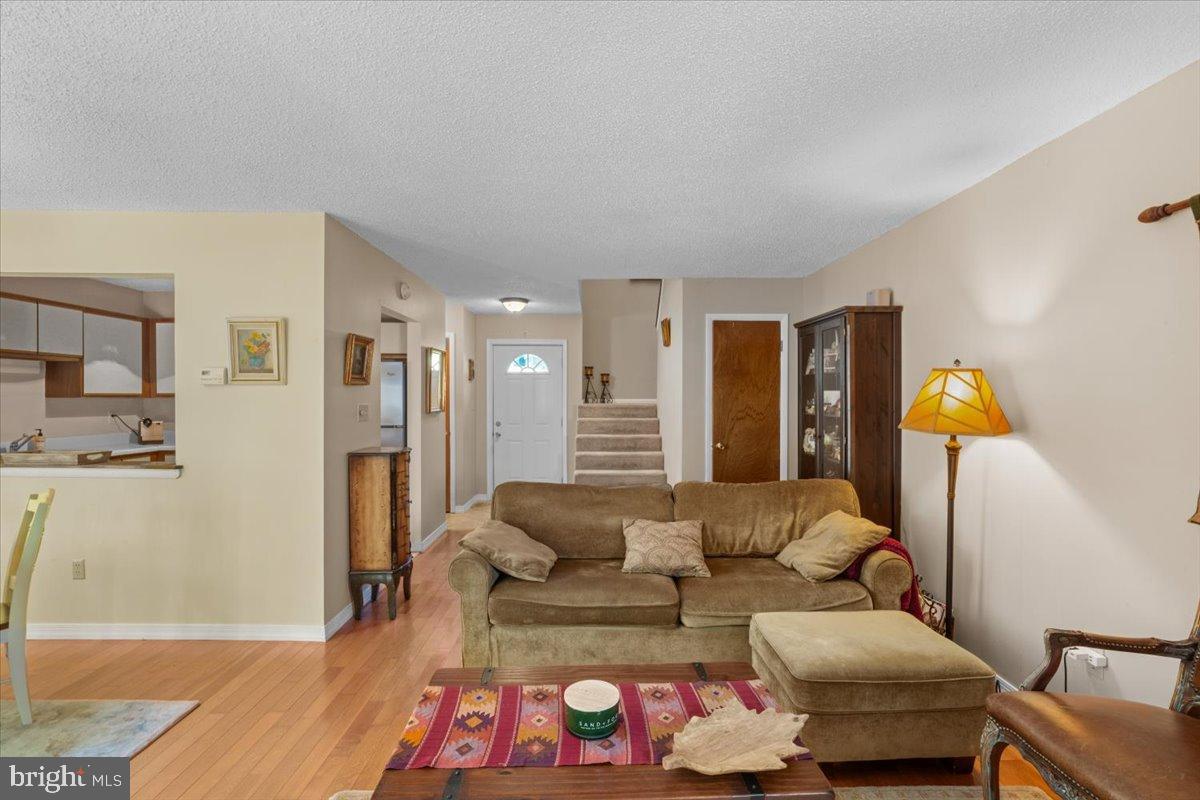
Living room with a brown sectional, hardwood floors, and a view toward the entry staircase and kitchen.
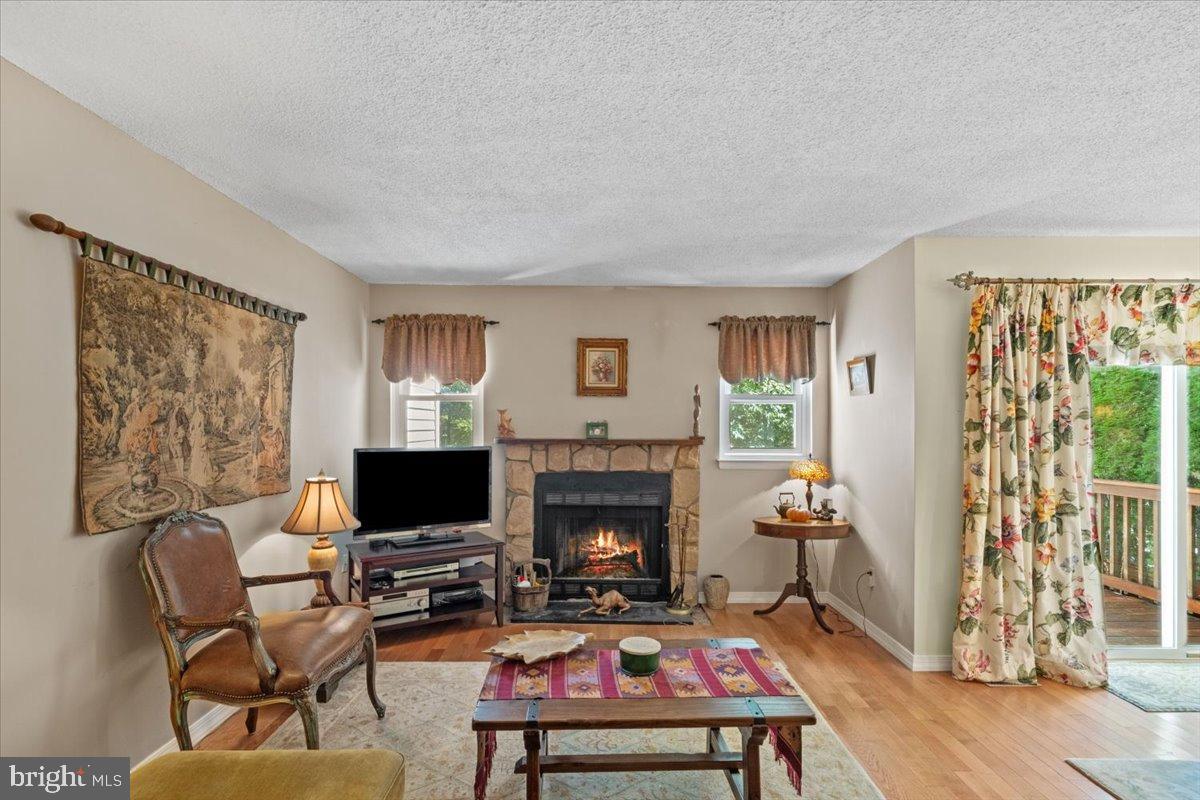
Living room with a stone fireplace, television, and sliding glass door to a deck.
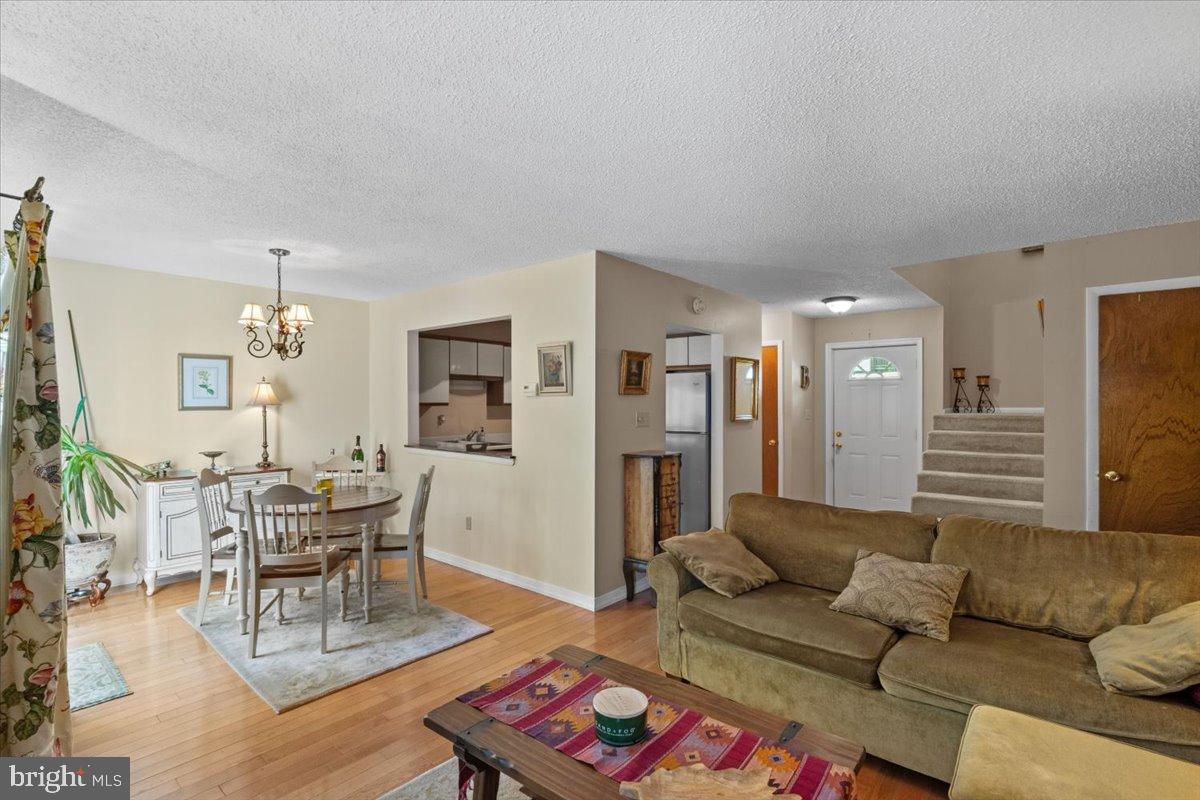
Living and dining area with a large sectional sofa, hardwood floors, and a staircase.
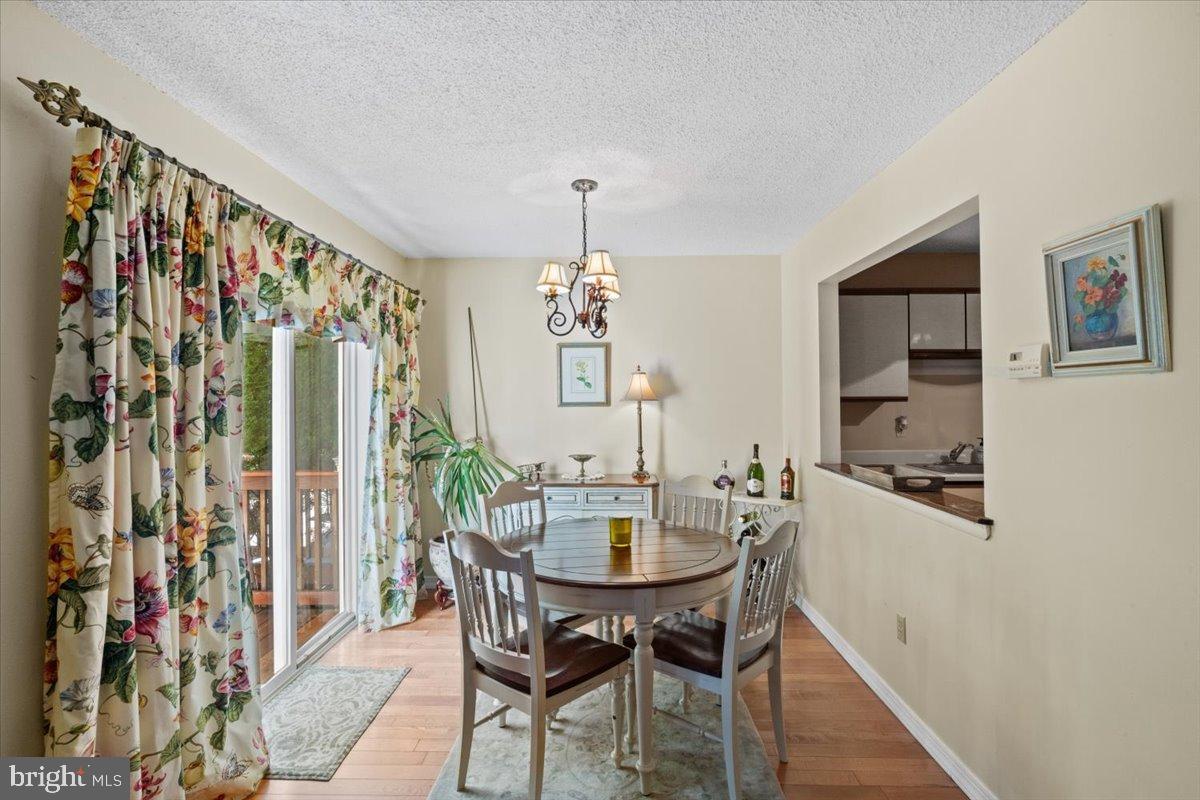
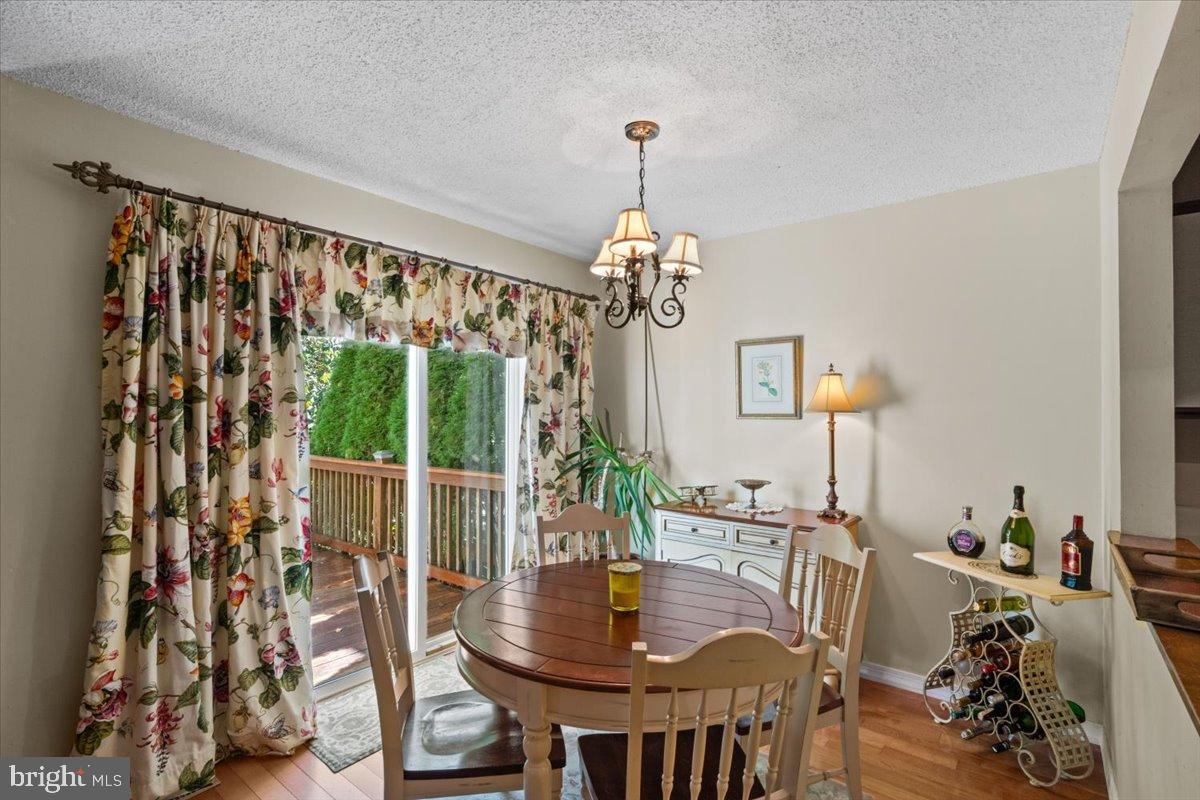
Dining room with a round wooden table, floral curtains, and sliding glass doors.
Dining room with a round wooden table, floral curtains, and sliding doors to a deck.
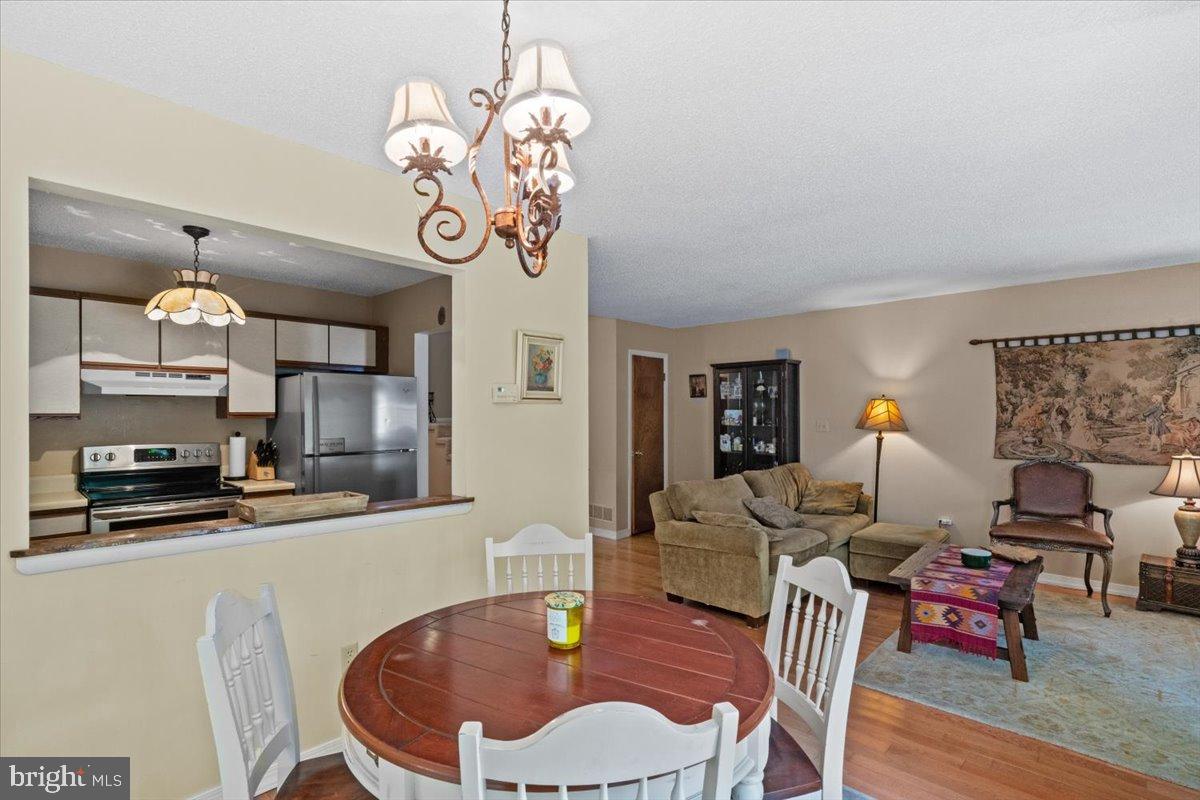
Open-plan kitchen and living room with a round dining table, stainless steel appliances, and beige sectional sofa.
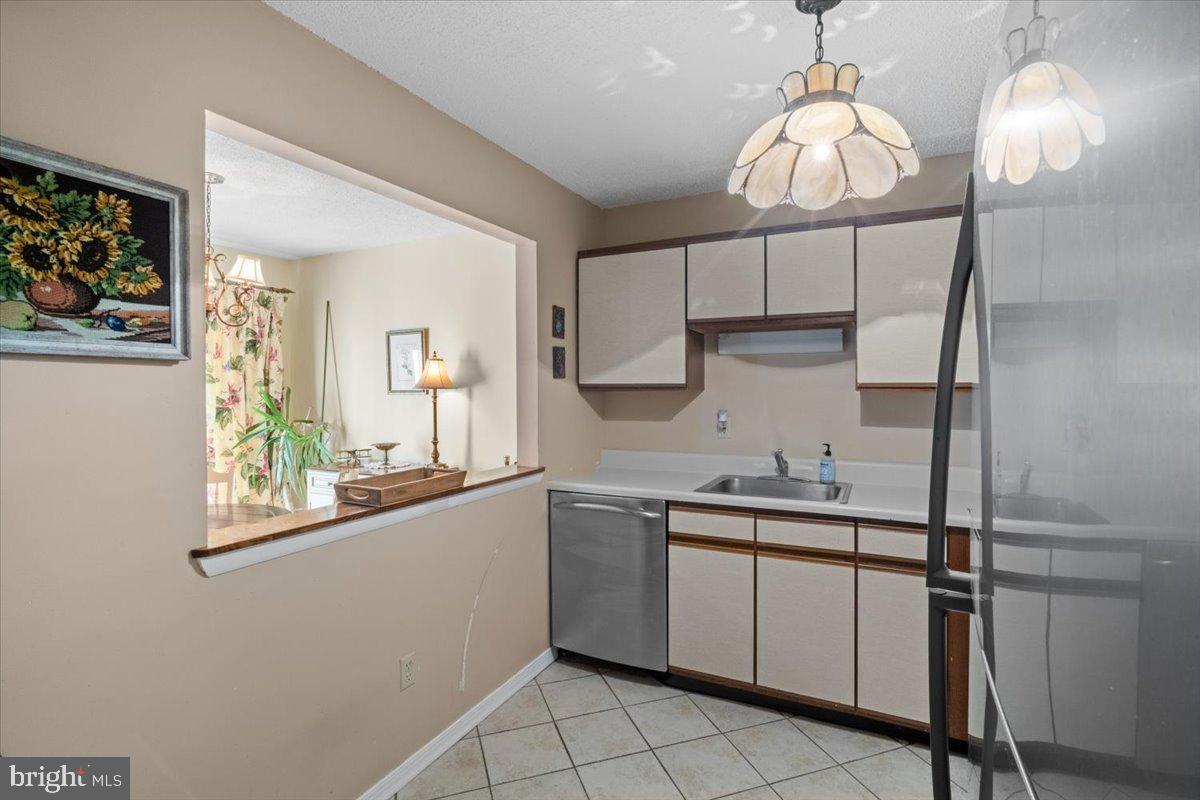
Compact kitchen with beige cabinets, white counters, tile flooring, and a pass-through to a room with floral curtains.
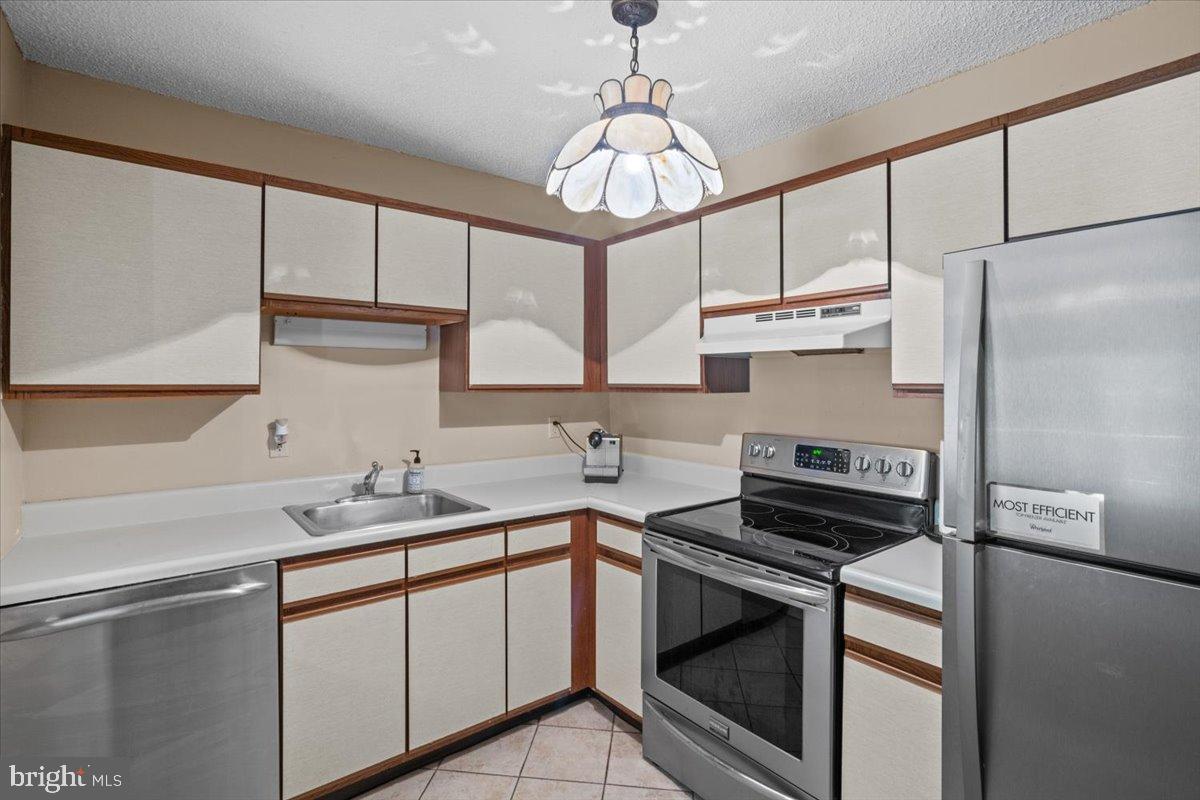
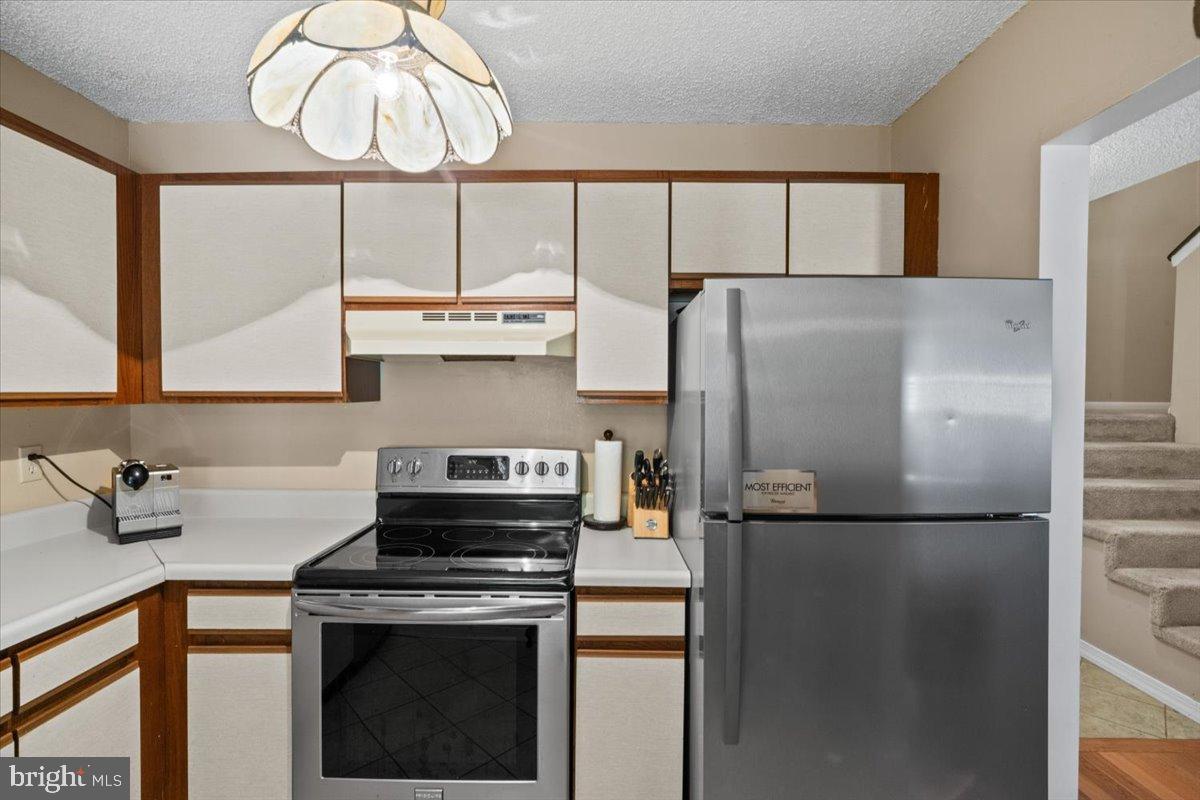
Kitchen with cream-and-wood cabinets, white counters, stainless-steel appliances, and a floral pendant light.
Kitchen with white and dark wood cabinets, stainless steel appliances, and stairs beside the refrigerator.
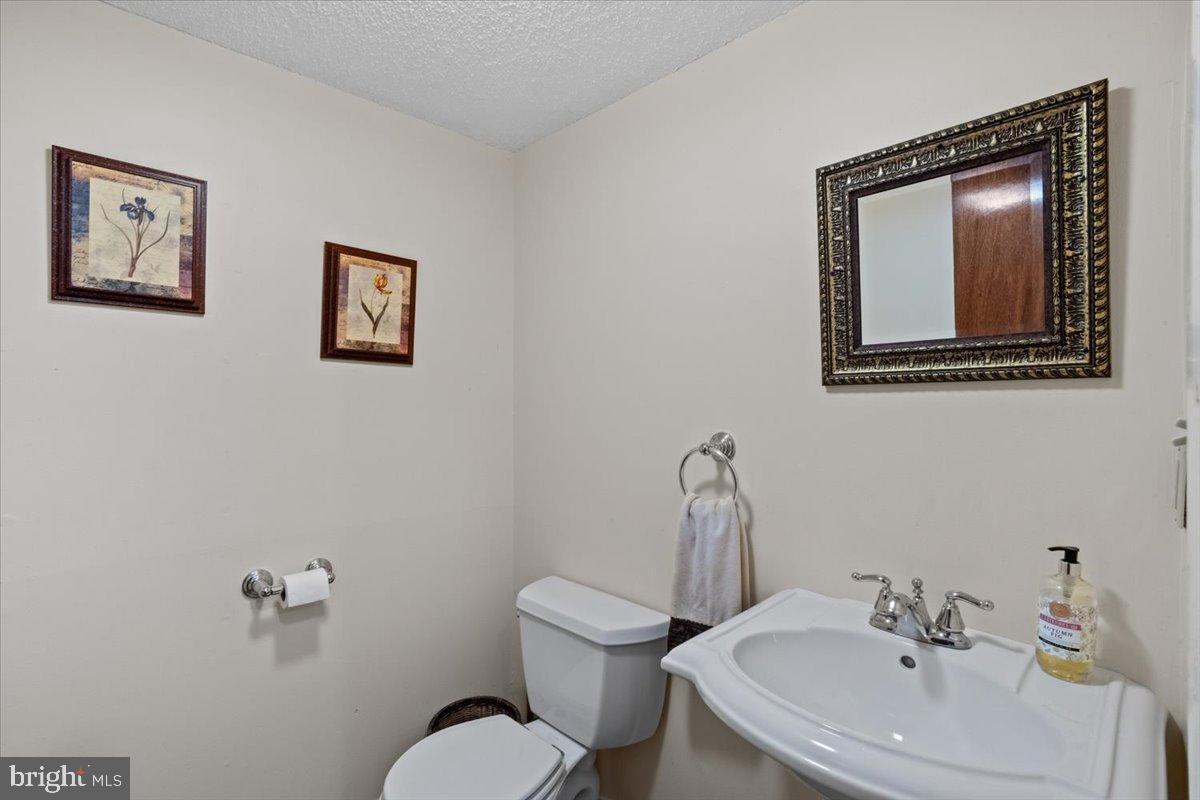
Bathroom with a white toilet, pedestal sink, framed botanical prints, and an ornate wall mirror.
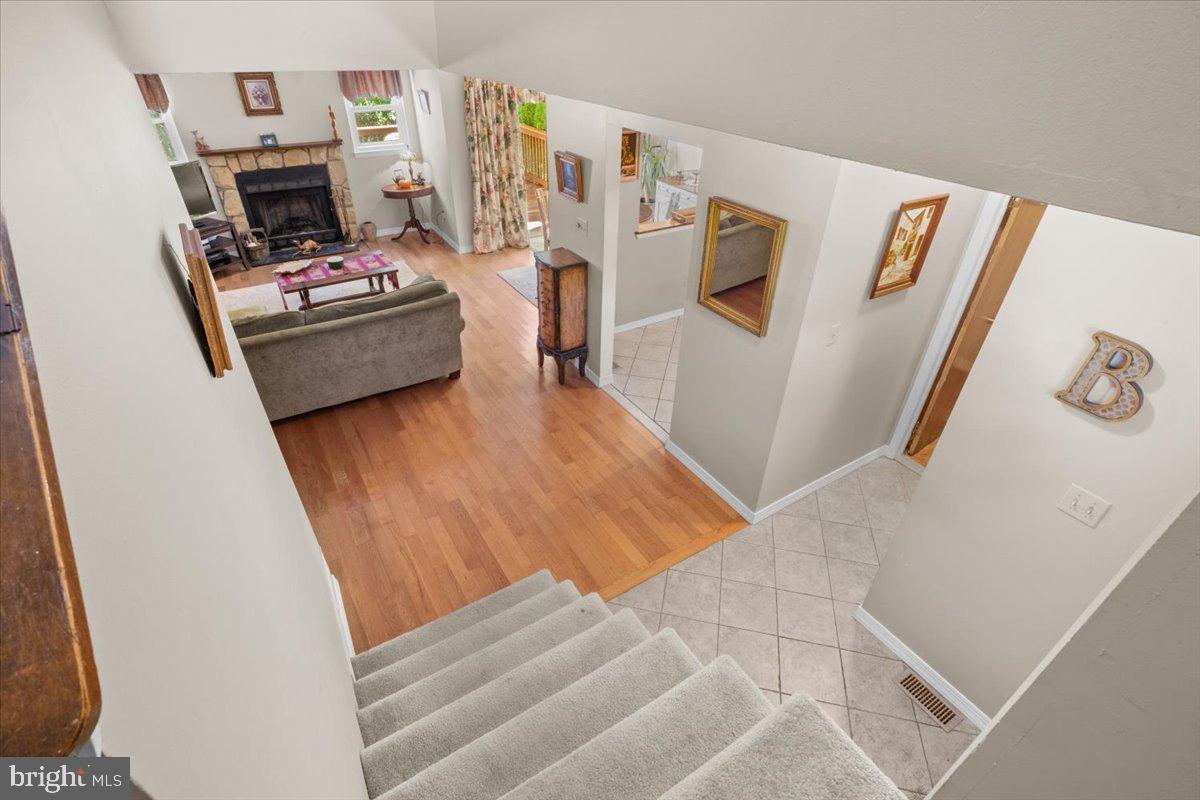
Living room with a stone fireplace and hardwood floors, viewed from the carpeted staircase.
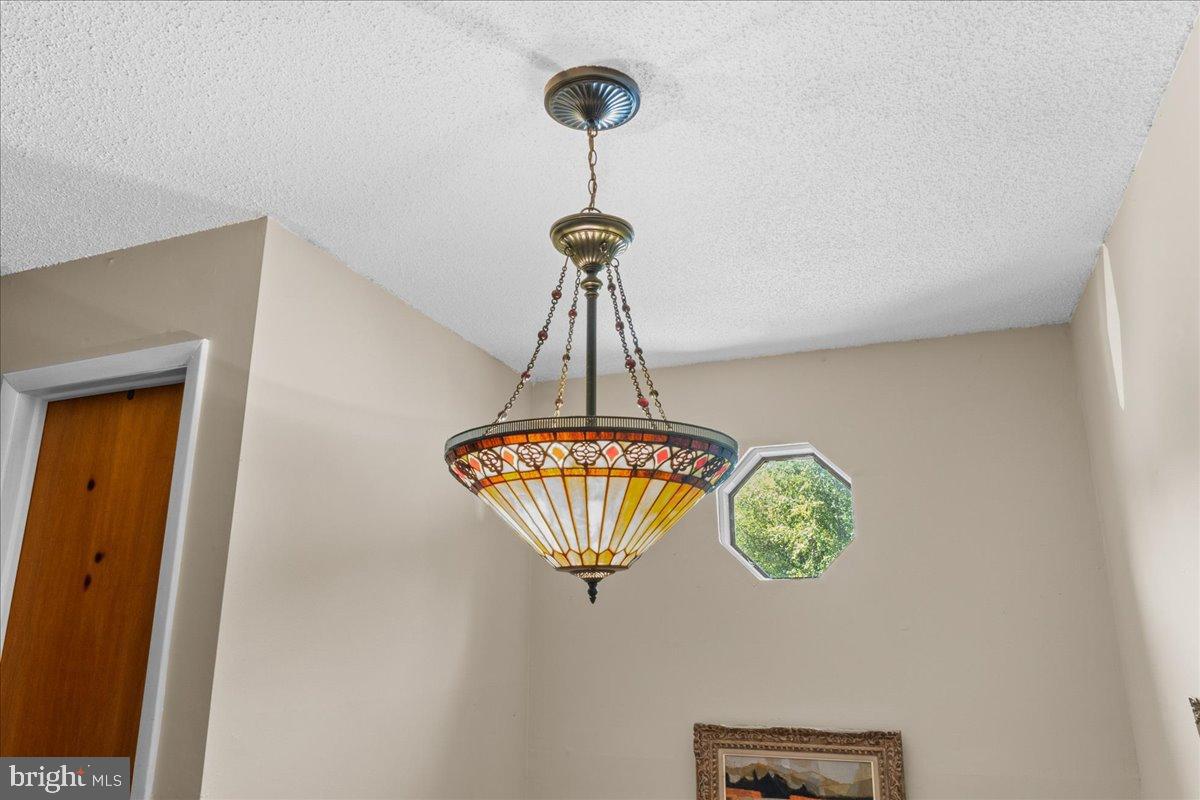
Stained-glass chandelier hangs beside an octagonal window beneath a textured ceiling.
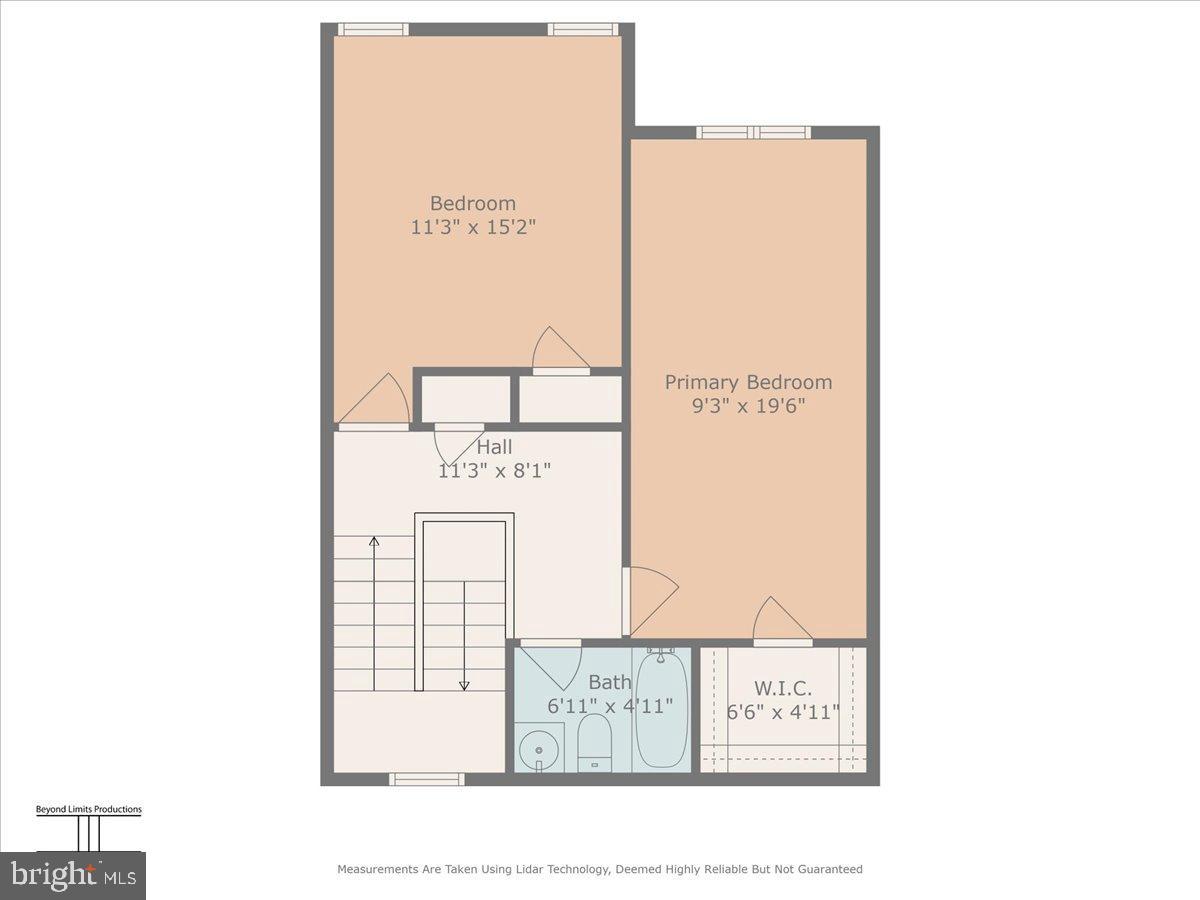
Floor plan showing two bedrooms, a hall and stairs, a bathroom, and a walk-in closet.
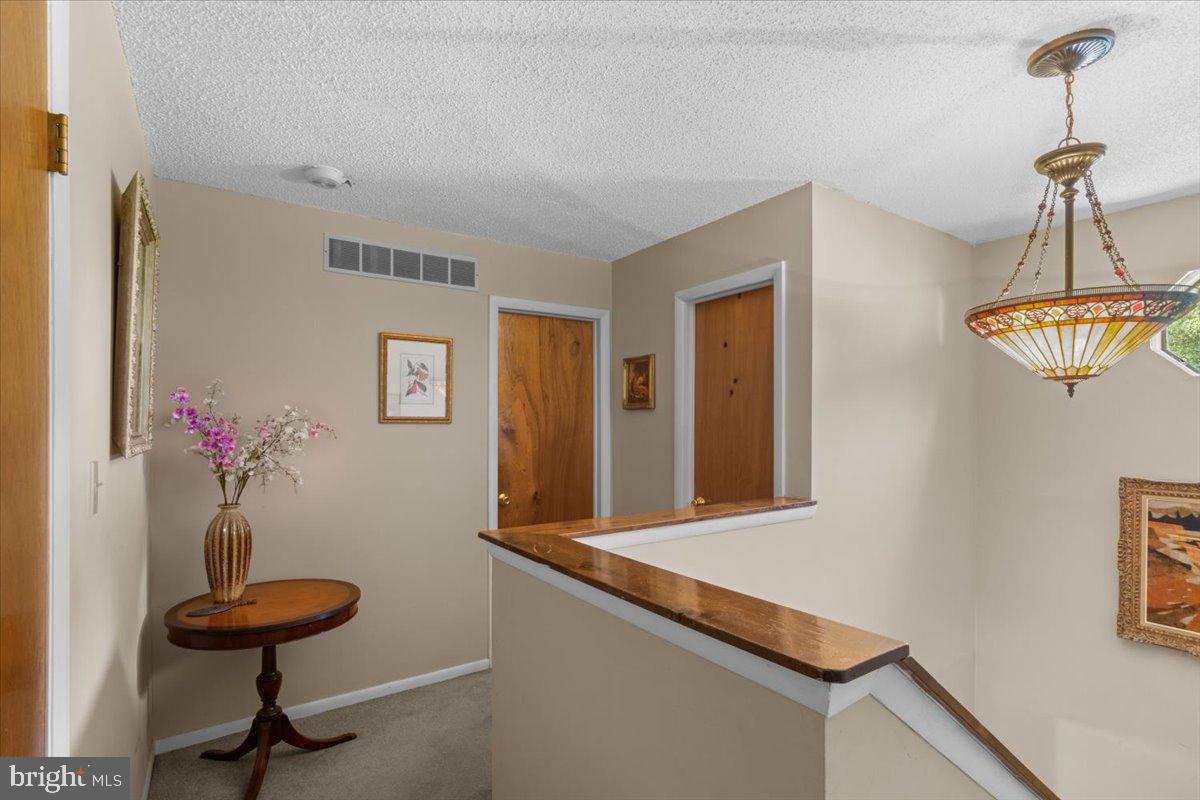
Entry hall with wood-topped railing, two wooden doors, and a decorative pendant light.
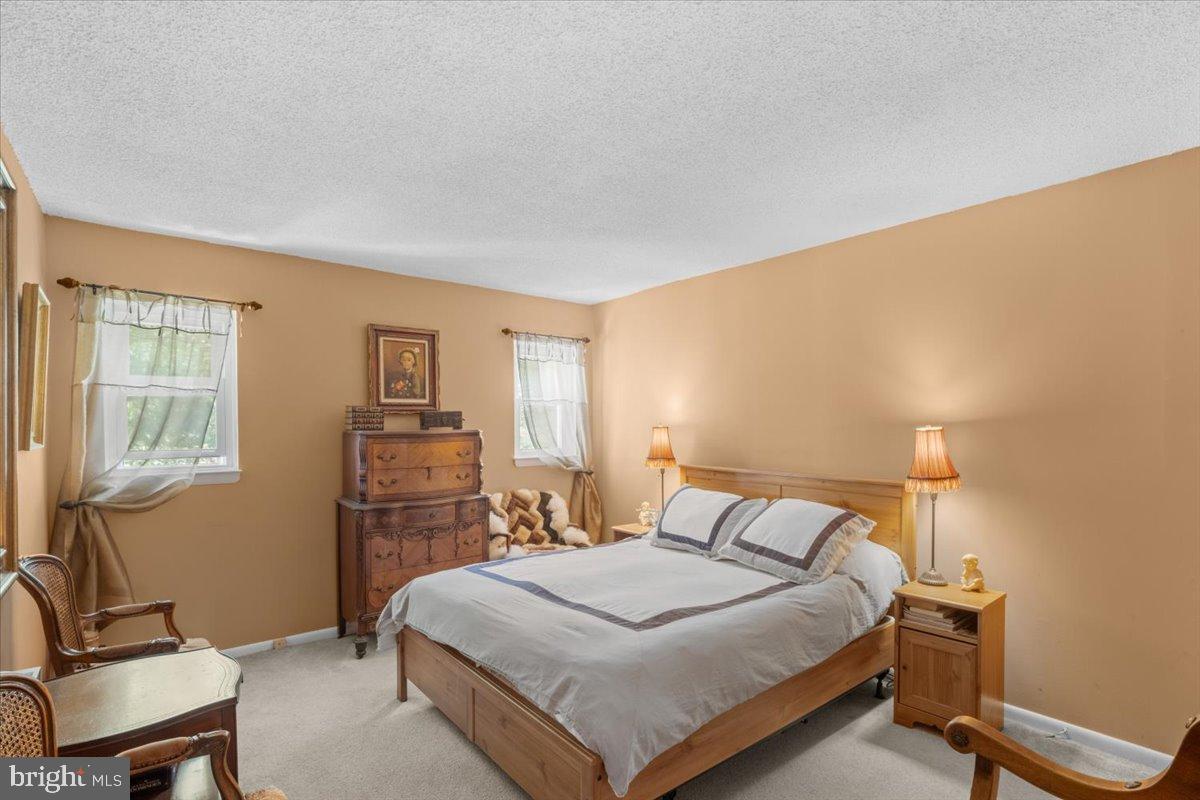
Bedroom with a wooden bed, white bedding, tan walls, and an antique dresser.
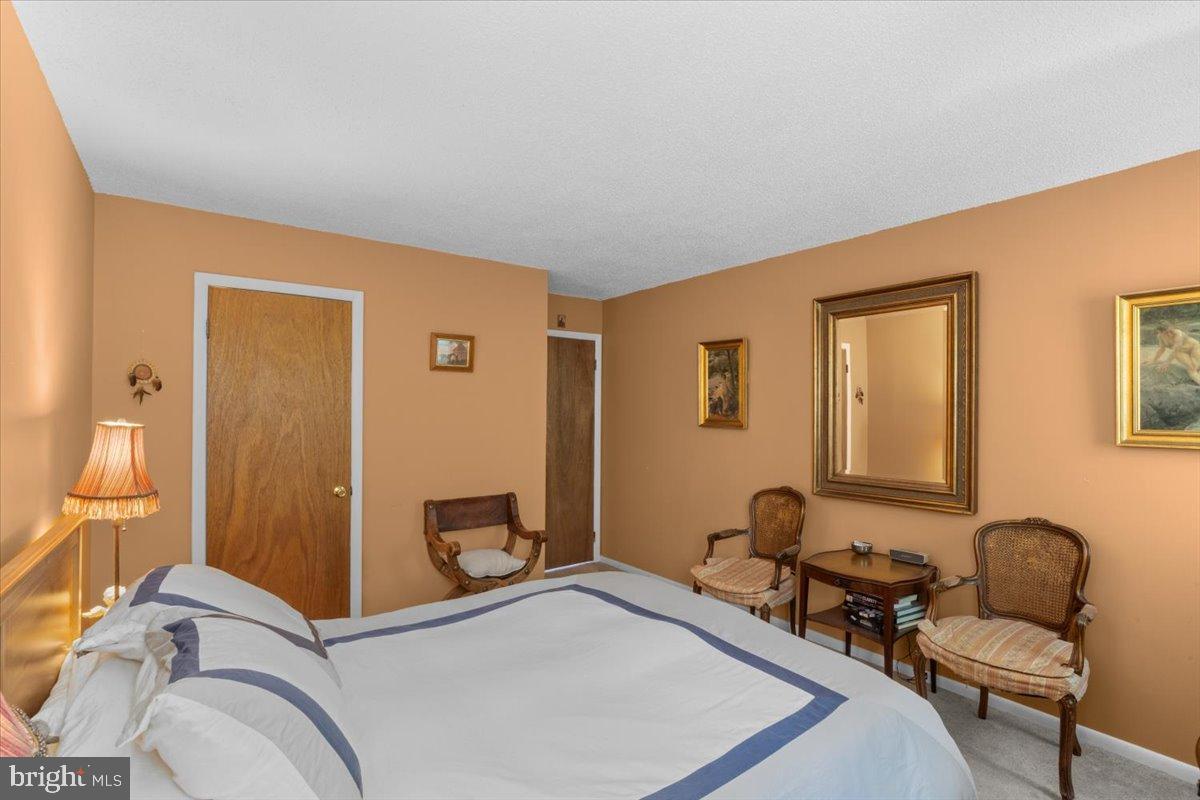
Furnished bedroom with a large white bed, navy-trimmed bedding, tan walls, and upholstered chairs.
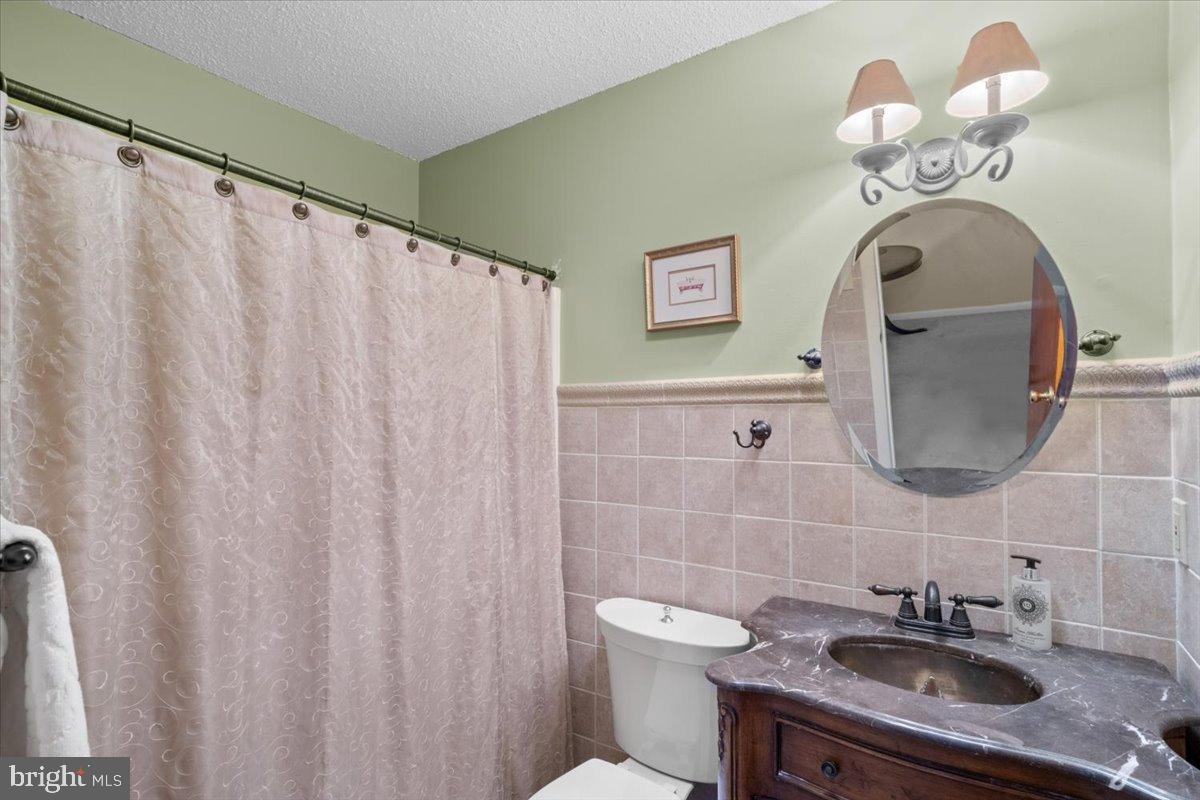
Bathroom with pink tile, a patterned shower curtain, and a dark wood vanity beneath an oval mirror.
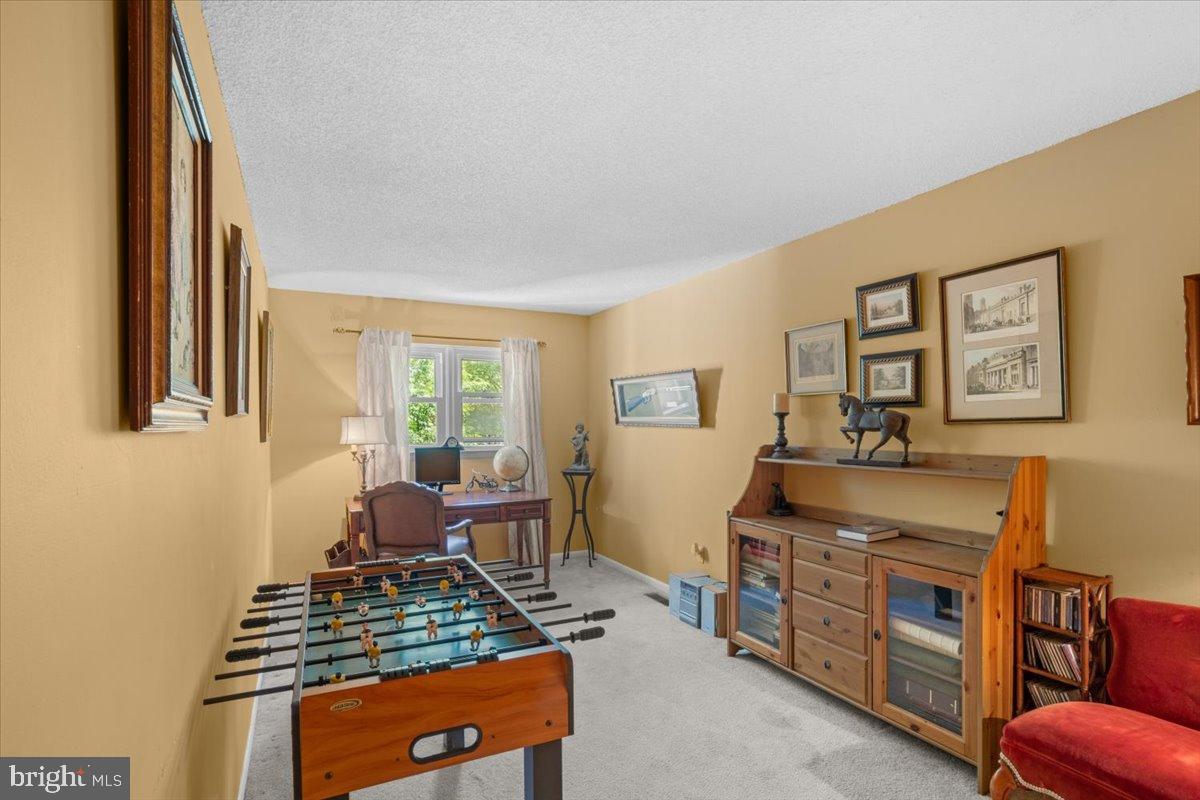
Furnished game room with a foosball table, wooden cabinets, and a desk beside a window.
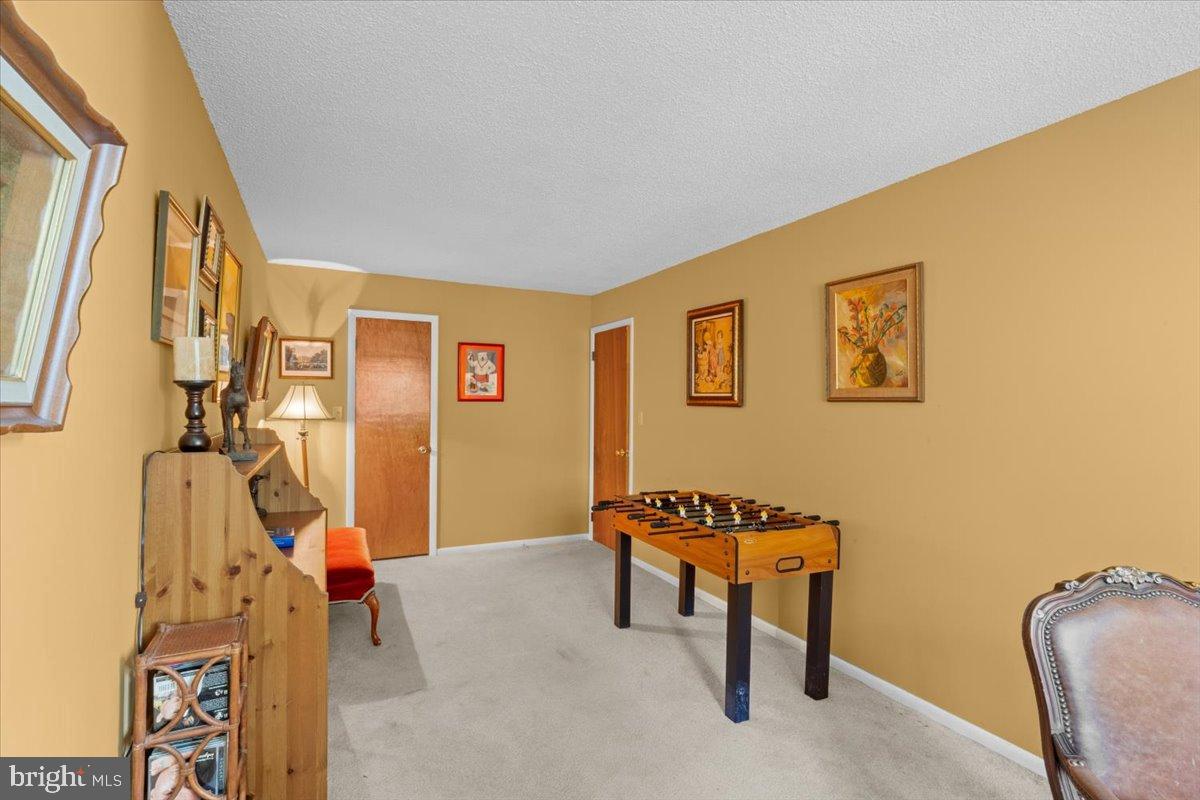
Game room with a wooden foosball table, mustard-yellow walls, and beige carpet.
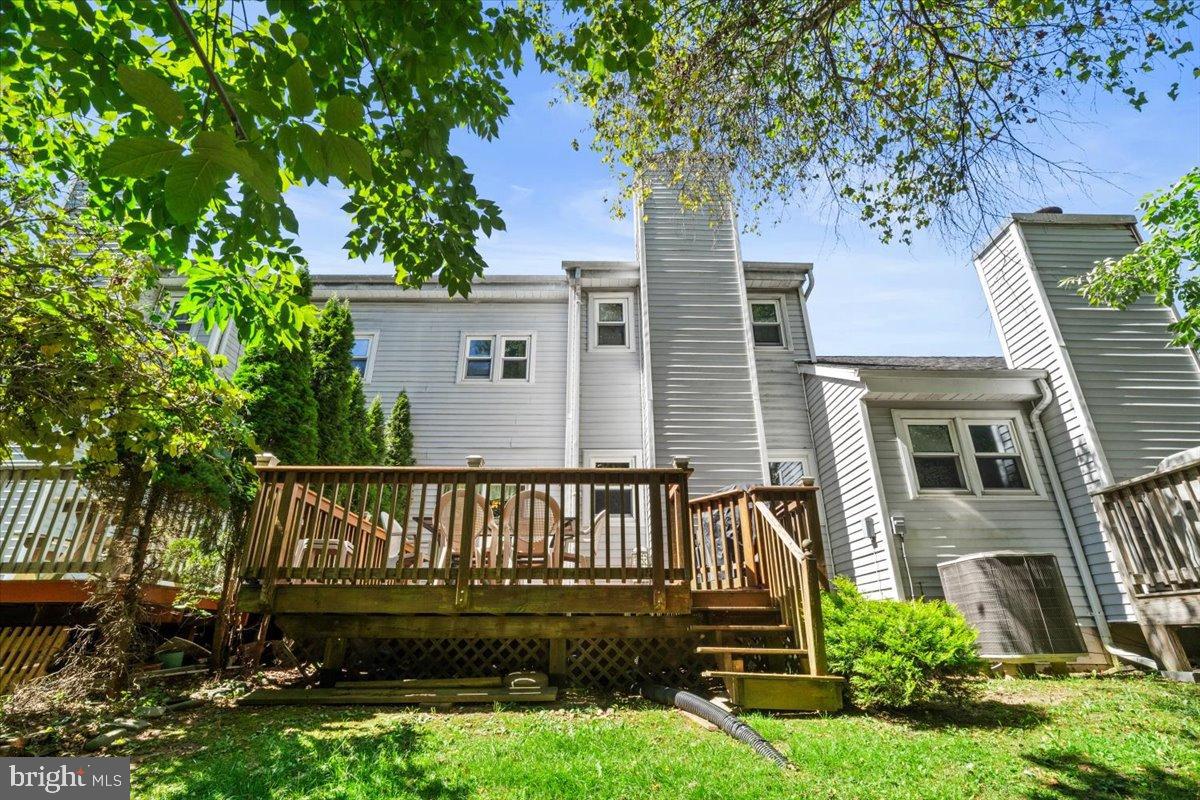
Gray-sided house with a raised wooden deck, outdoor chairs, and steps to a grassy yard.
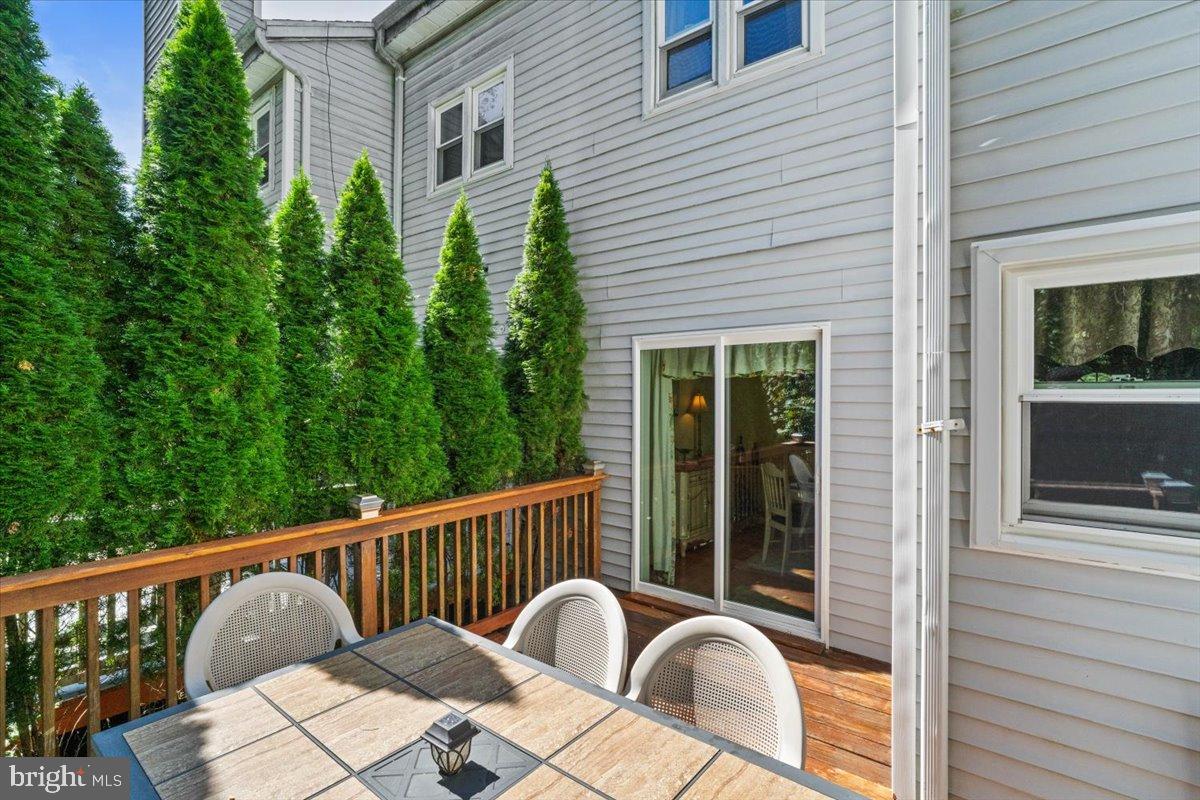
Wooden deck with a dining table beside a gray-sided home and tall evergreen trees.
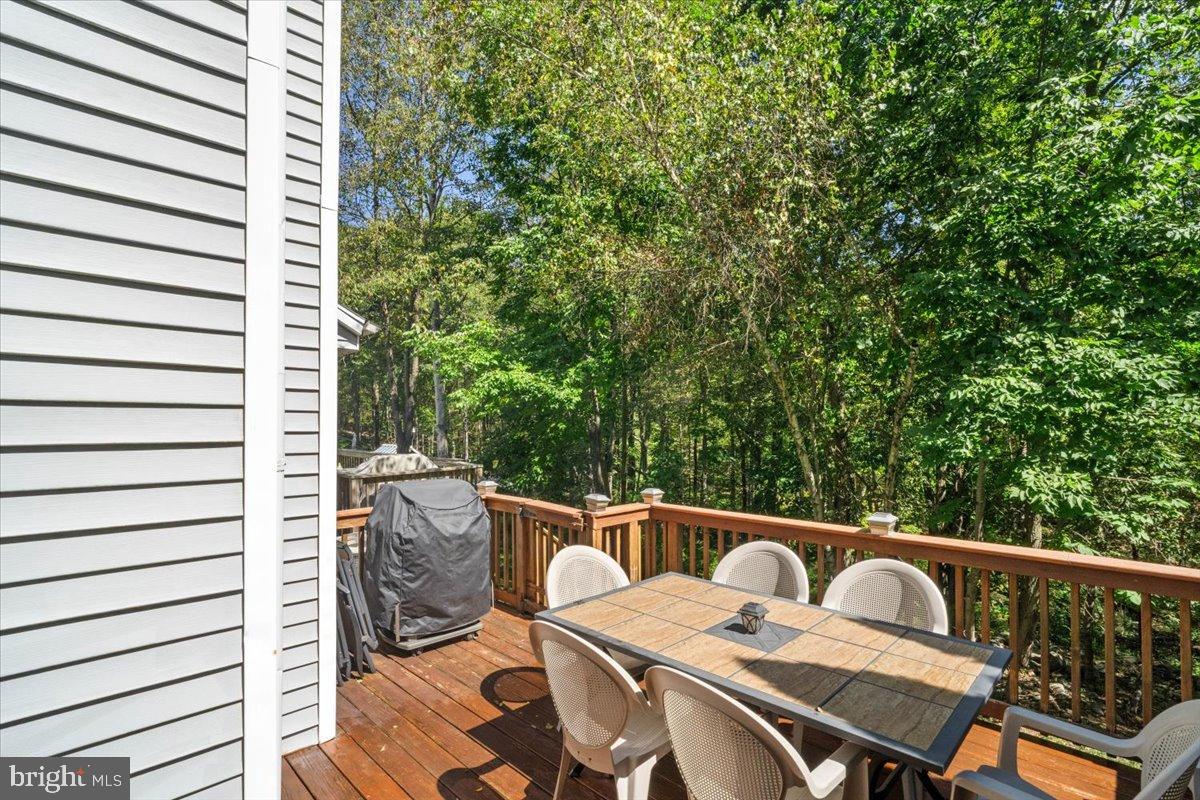
Wooden deck with outdoor dining set and covered grill overlooking leafy woods.
Two-story floor plan with labeled rooms and dimensions.
SEE ALL PHOTOS
Gray two-story townhouse with an attached garage, driveway, and landscaped entry beneath a pink-purple sky.
Aerial view of townhouses and a curved street surrounded by dense trees.
Gray two-story home with an attached garage, covered entry, and landscaped front yard.
Floor plan showing the living room, dining area, kitchen, foyer, hall, bath, and stairs.
Living room with a brown sectional, hardwood floors, and a view toward the entry staircase and kitchen.
Living room with a stone fireplace, television, and sliding glass door to a deck.
Living and dining area with a large sectional sofa, hardwood floors, and a staircase.
Dining room with a round wooden table, floral curtains, and sliding glass doors.
Dining room with a round wooden table, floral curtains, and sliding doors to a deck.
Open-plan kitchen and living room with a round dining table, stainless steel appliances, and beige sectional sofa.
Compact kitchen with beige cabinets, white counters, tile flooring, and a pass-through to a room with floral curtains.
Kitchen with cream-and-wood cabinets, white counters, stainless-steel appliances, and a floral pendant light.
Kitchen with white and dark wood cabinets, stainless steel appliances, and stairs beside the refrigerator.
Bathroom with a white toilet, pedestal sink, framed botanical prints, and an ornate wall mirror.
Living room with a stone fireplace and hardwood floors, viewed from the carpeted staircase.
Stained-glass chandelier hangs beside an octagonal window beneath a textured ceiling.
Floor plan showing two bedrooms, a hall and stairs, a bathroom, and a walk-in closet.
Entry hall with wood-topped railing, two wooden doors, and a decorative pendant light.
Bedroom with a wooden bed, white bedding, tan walls, and an antique dresser.
Furnished bedroom with a large white bed, navy-trimmed bedding, tan walls, and upholstered chairs.
Bathroom with pink tile, a patterned shower curtain, and a dark wood vanity beneath an oval mirror.
Furnished game room with a foosball table, wooden cabinets, and a desk beside a window.
Game room with a wooden foosball table, mustard-yellow walls, and beige carpet.
Gray-sided house with a raised wooden deck, outdoor chairs, and steps to a grassy yard.
Wooden deck with a dining table beside a gray-sided home and tall evergreen trees.
Wooden deck with outdoor dining set and covered grill overlooking leafy woods.
Two-story floor plan with labeled rooms and dimensions.
For Sale

255 NITTANY COURT

255 NITTANY COURT, MOUNT POCONO, PA 18344

$219,500
Don't miss this chance to own a maintenance-free townhouse with LOW TAXES in the heart of Mount Pocono! This 2-bedroom, 2-bath home is located within walking distance to shops, restaurants, nightlife, schools, grocery stores, and mass transportation -- everything you need is right at your doorstep. Inside, you'll find new flooring throughout, spacious bedrooms, and plenty of natural light -- step outside to enjoy your newly stained private deck, perfect for relaxing or entertaining. Two dedicated parking spots add convenience to this in-town gem. Close to All Pocono Attractions: Mount Airy Casino & Resort Kalahari Indoor Waterpark Camelback Ski Resort & Aquatopia Waterpark Great Wolf Lodge Pocono Premium Outlets Hiking, lakes, and outdoor adventures throughout the Pocono Mountains Whether you're a first-time buyer, downsizing, or seeking a low-maintenance getaway, this property offers unbeatable value, location, and access to the very best of the Poconos!

2
beds

2
baths

1,172 Sq.Ft. LIVING AREA

871 Sq.Ft. lot

Kacey Conaty

Kacey Conaty

Features & Amenities

Interior

  • total bedrooms2
  • Total bathrooms2
  • full bathroom1
  • half bathroom1
  • Flooring Carpet, Wood, Vinyl
  • Fireplace Wood Burning, Stone
  • APPLIANCES Electric Range, Electric Oven, Electric Water Heater, Dishwasher, Refrigerator, Stainless Steel Appliance(s), Washer, Water Heater
  • other interior Features Ceiling Fan(s)

Area & Lot

  • Status For Sale
  • Living Area1,172 Sq.Ft.
  • Total Area1,172 Sq.Ft.
  • Lot Area871 Sq.Ft.
  • MLS® IDPAMR2005608
  • TypeTownhouse
  • YEAR BUILT1988
  • Architecture StylesOther
  • Elementary SchoolSWIFTWATER ELEMENTARY CENTER
  • Middle SchoolPOCONO MOUNTAIN EAST JUNIOR
  • High SchoolPOCONO MOUNTAIN EAST
  • School DistrictPOCONO MOUNTAIN

Exterior

  • STORIES2
  • water SourcePublic
  • PoolNone
  • roofShingle
  • parkingParking Lot
  • HEAT TYPEElectric, Heat Pump
  • AIR CONDITIONINGCentral Air, Ceiling Fan(s), Electric
  • sewerSeptic Tank

Financial

  • Sales Price$219,500
  • Real Estate Tax $1,627/yr
  • Zoning C2
View Virtual Tour
Aerial view of townhouses and a curved street surrounded by dense trees.

Schedule a Showing

I would love to show you our beautiful property. Please select your preferred date and time below. I will be in touch shortly to confirm your appointment.

Schedule a Showing

I would love to show you our beautiful property. Please select your preferred date and time below. I will be in touch shortly to confirm your appointment.

Thank you for your interest in 255 NITTANY COURT, MOUNT POCONO, PA 18344. We are reviewing your request and will be in touch shortly!

Mortgage Calculator

Estimate your monthly mortgage payment, including the principal and interest, property taxes, and HOA. Adjust the values to generate a more accurate rate.

All estimates are provided for informational purposes only. Actual amounts may vary.
$0,000 Your Payment 20 15 65
$0,000 Your Payment

Work With Kacey

Get assistance in determining current property value, crafting a competitive offer, writing and negotiating a contract, and much more. Contact Kacey today to discuss all your real estate needs!

Follow Me on Instagram