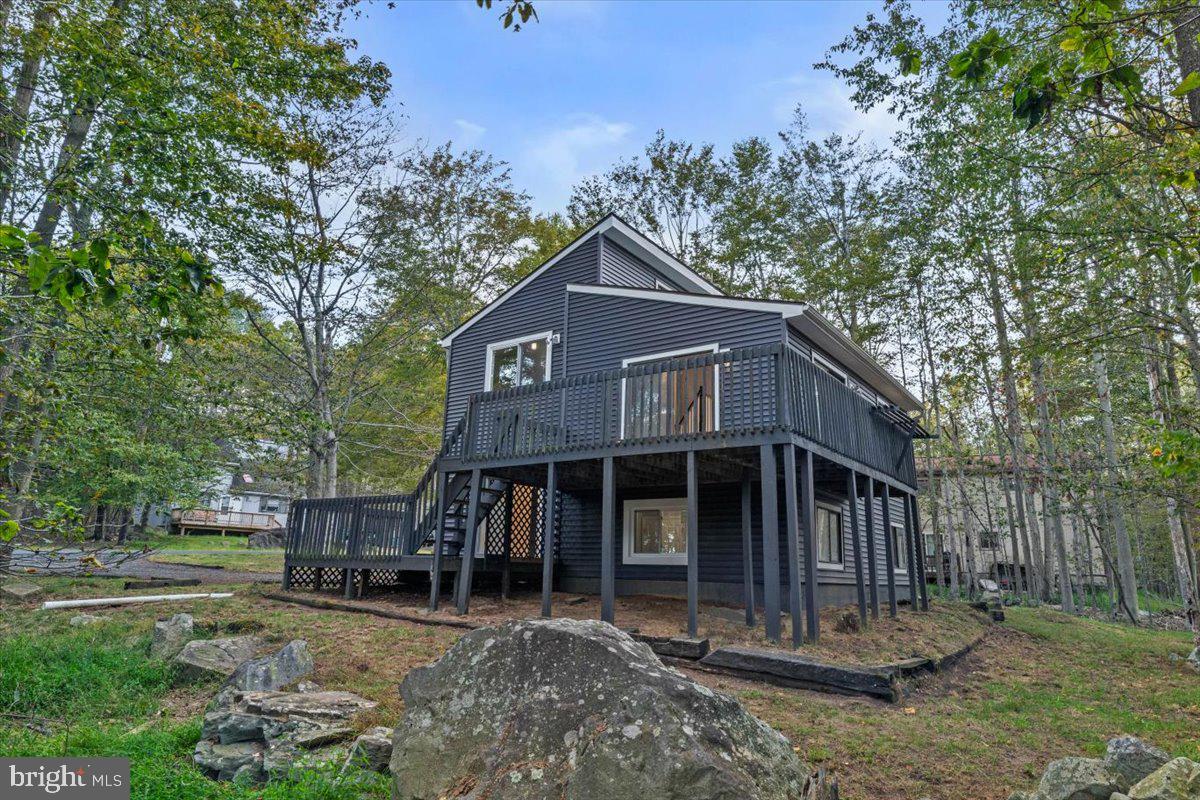
Dark gray home with a raised wraparound deck among trees and rocky landscaping.
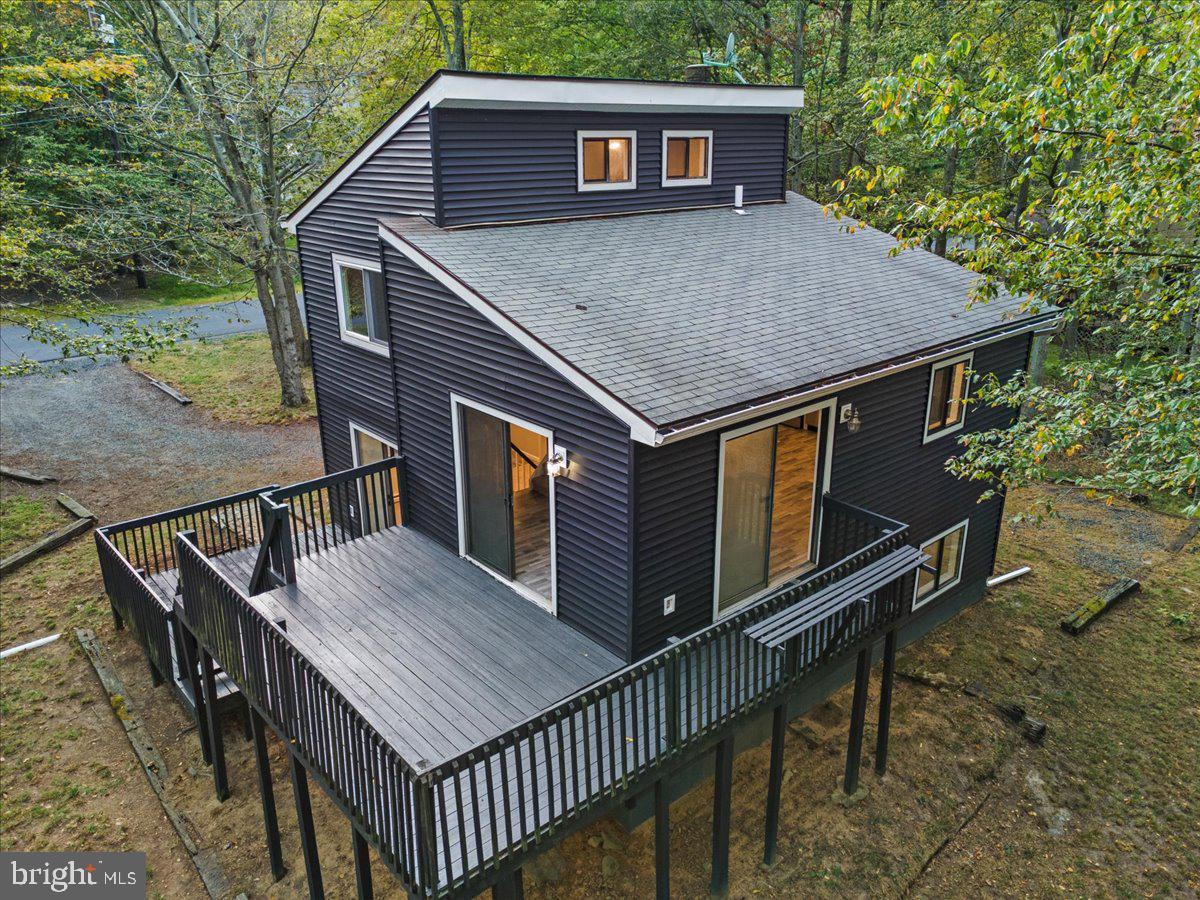
Dark-sided two-story house with a large raised deck, viewed from above among trees.
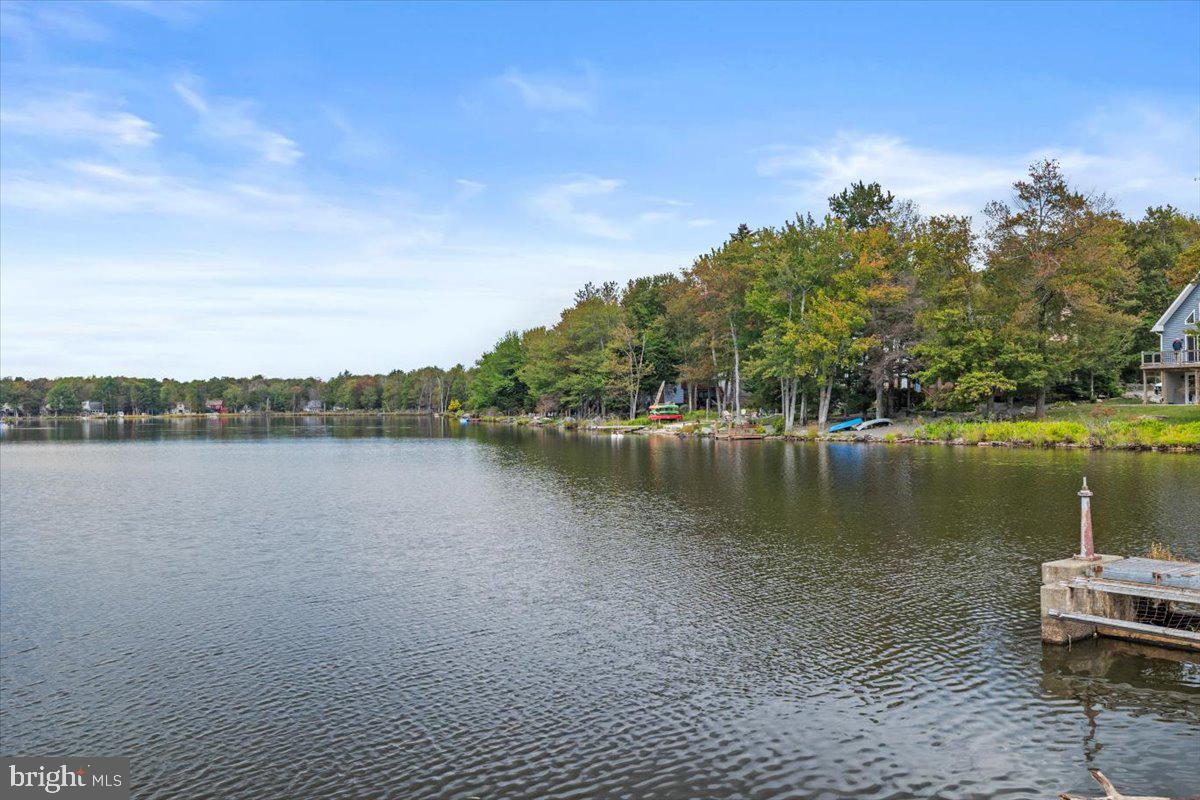
Lake view with wooded shoreline, homes, and a dock in the foreground.
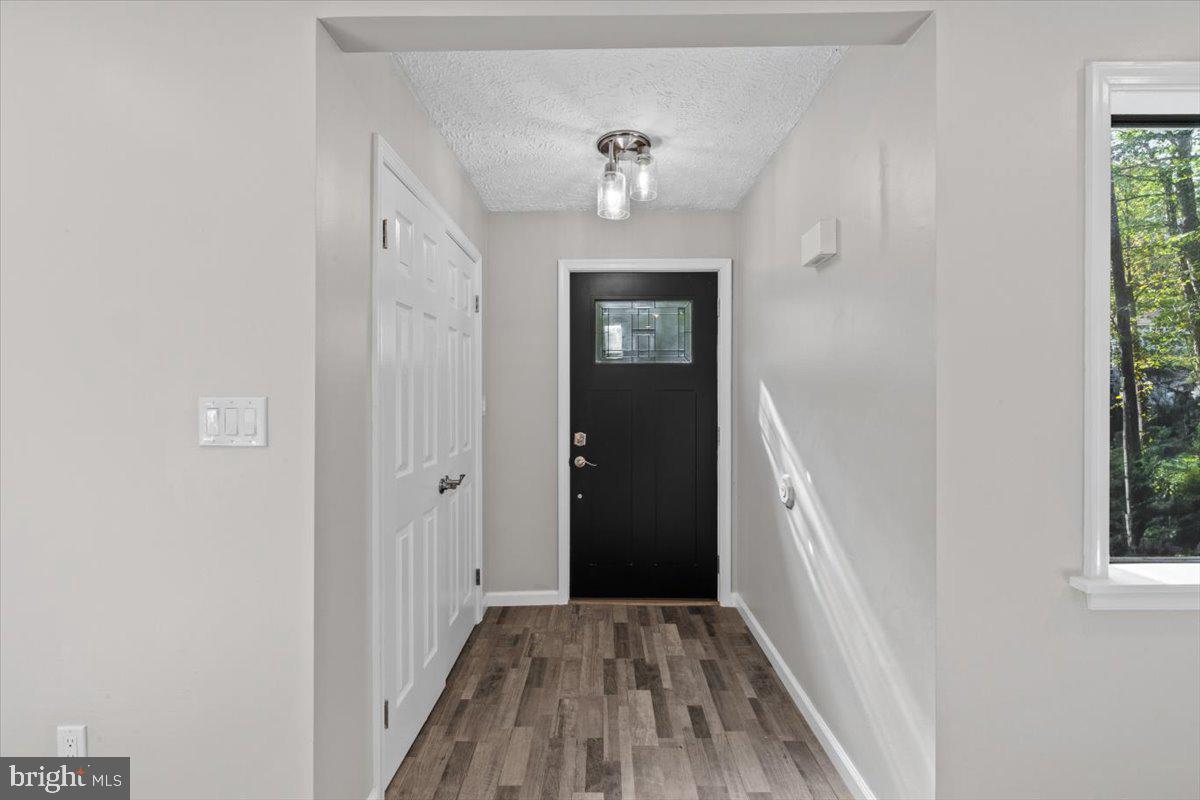
Entry hall with a black front door, wood-look flooring, and a window overlooking trees.
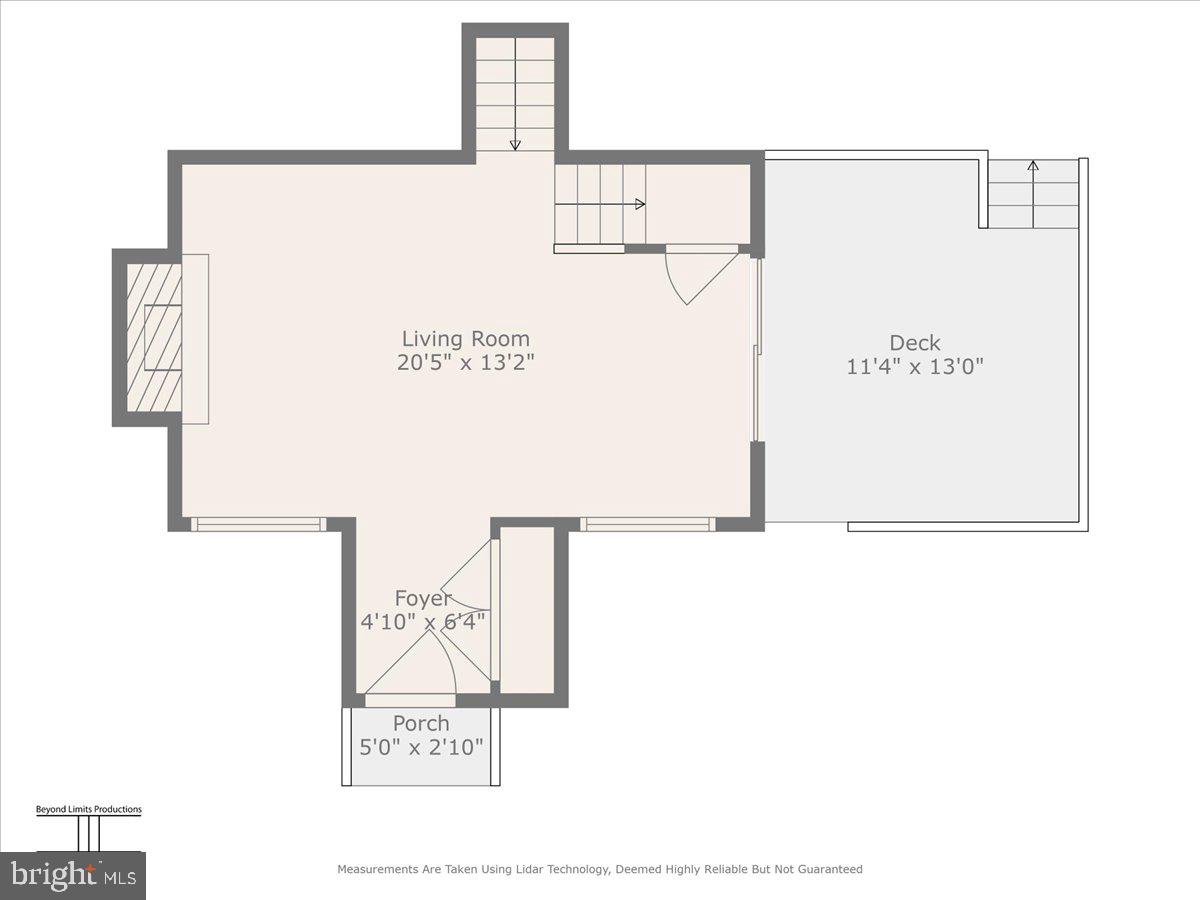
Floor plan with a living room opening to a deck, plus a foyer and porch.
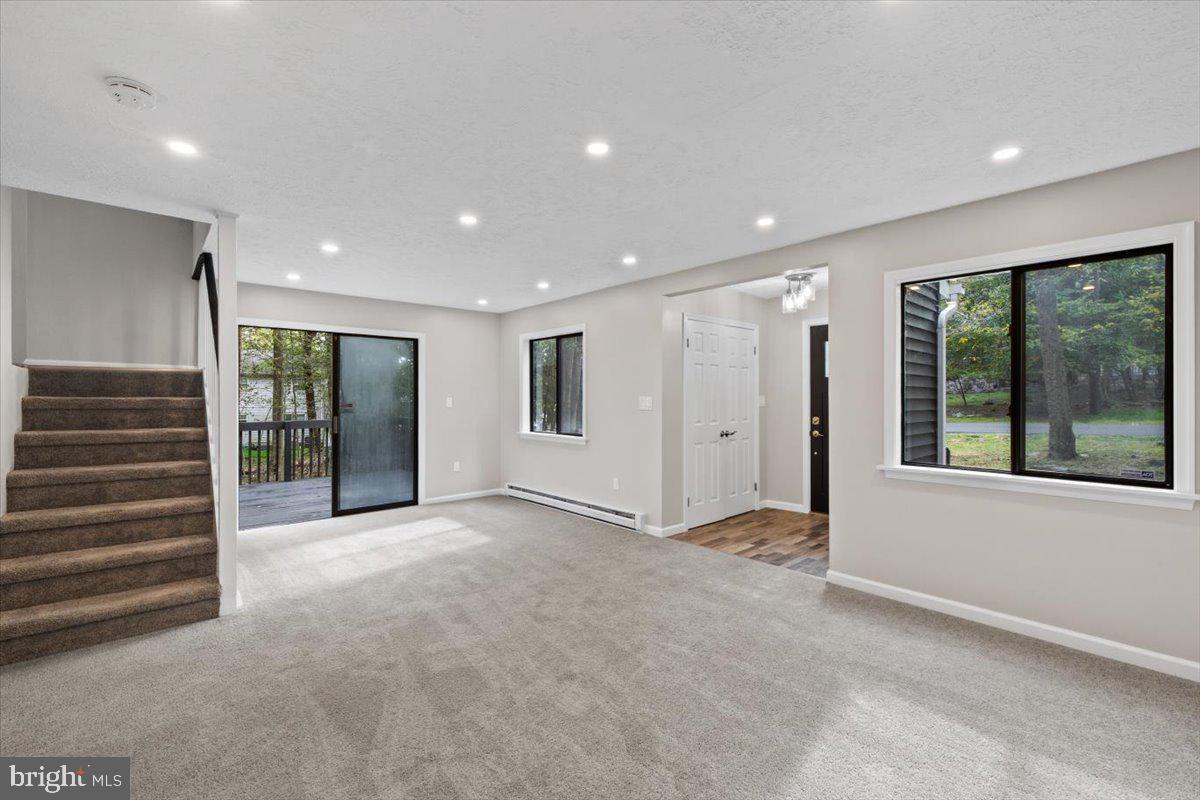
Unfurnished living room with a carpeted staircase, sliding doors to a deck, and large windows.
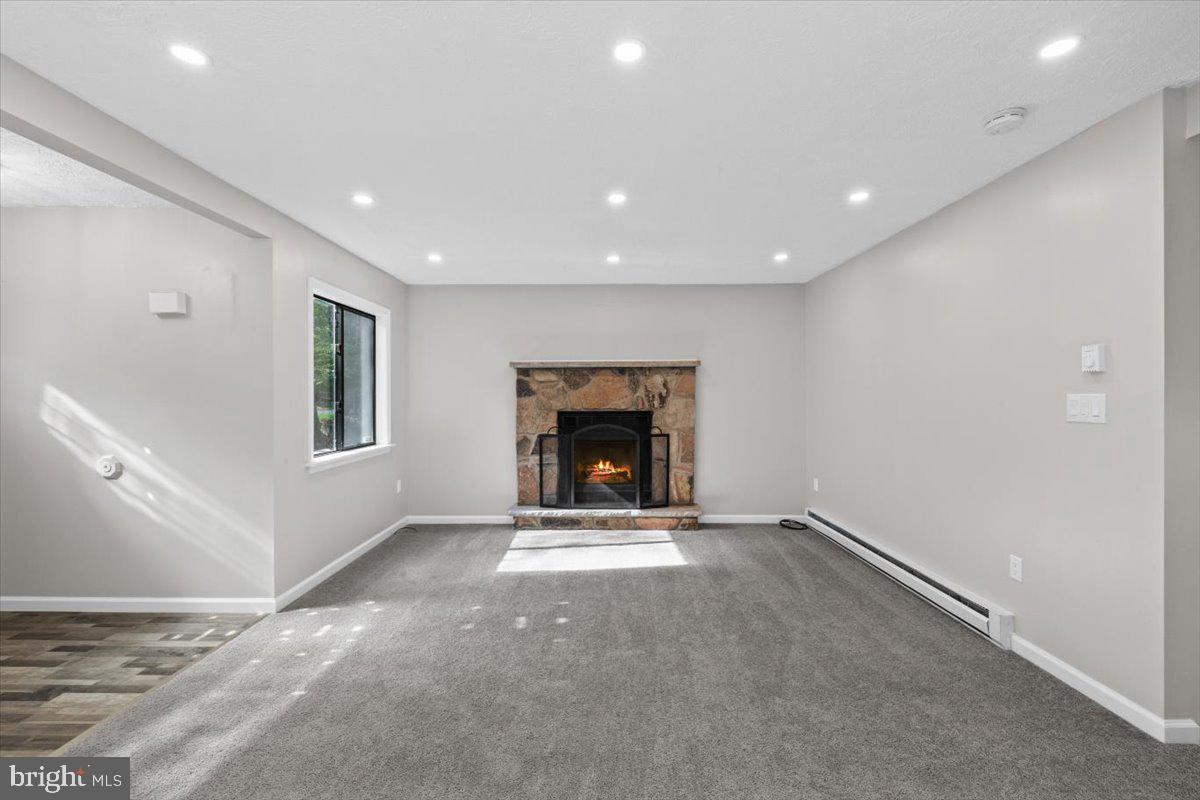
Vacant living room with a stone fireplace, gray carpet, and sunlight streaming through a side window.
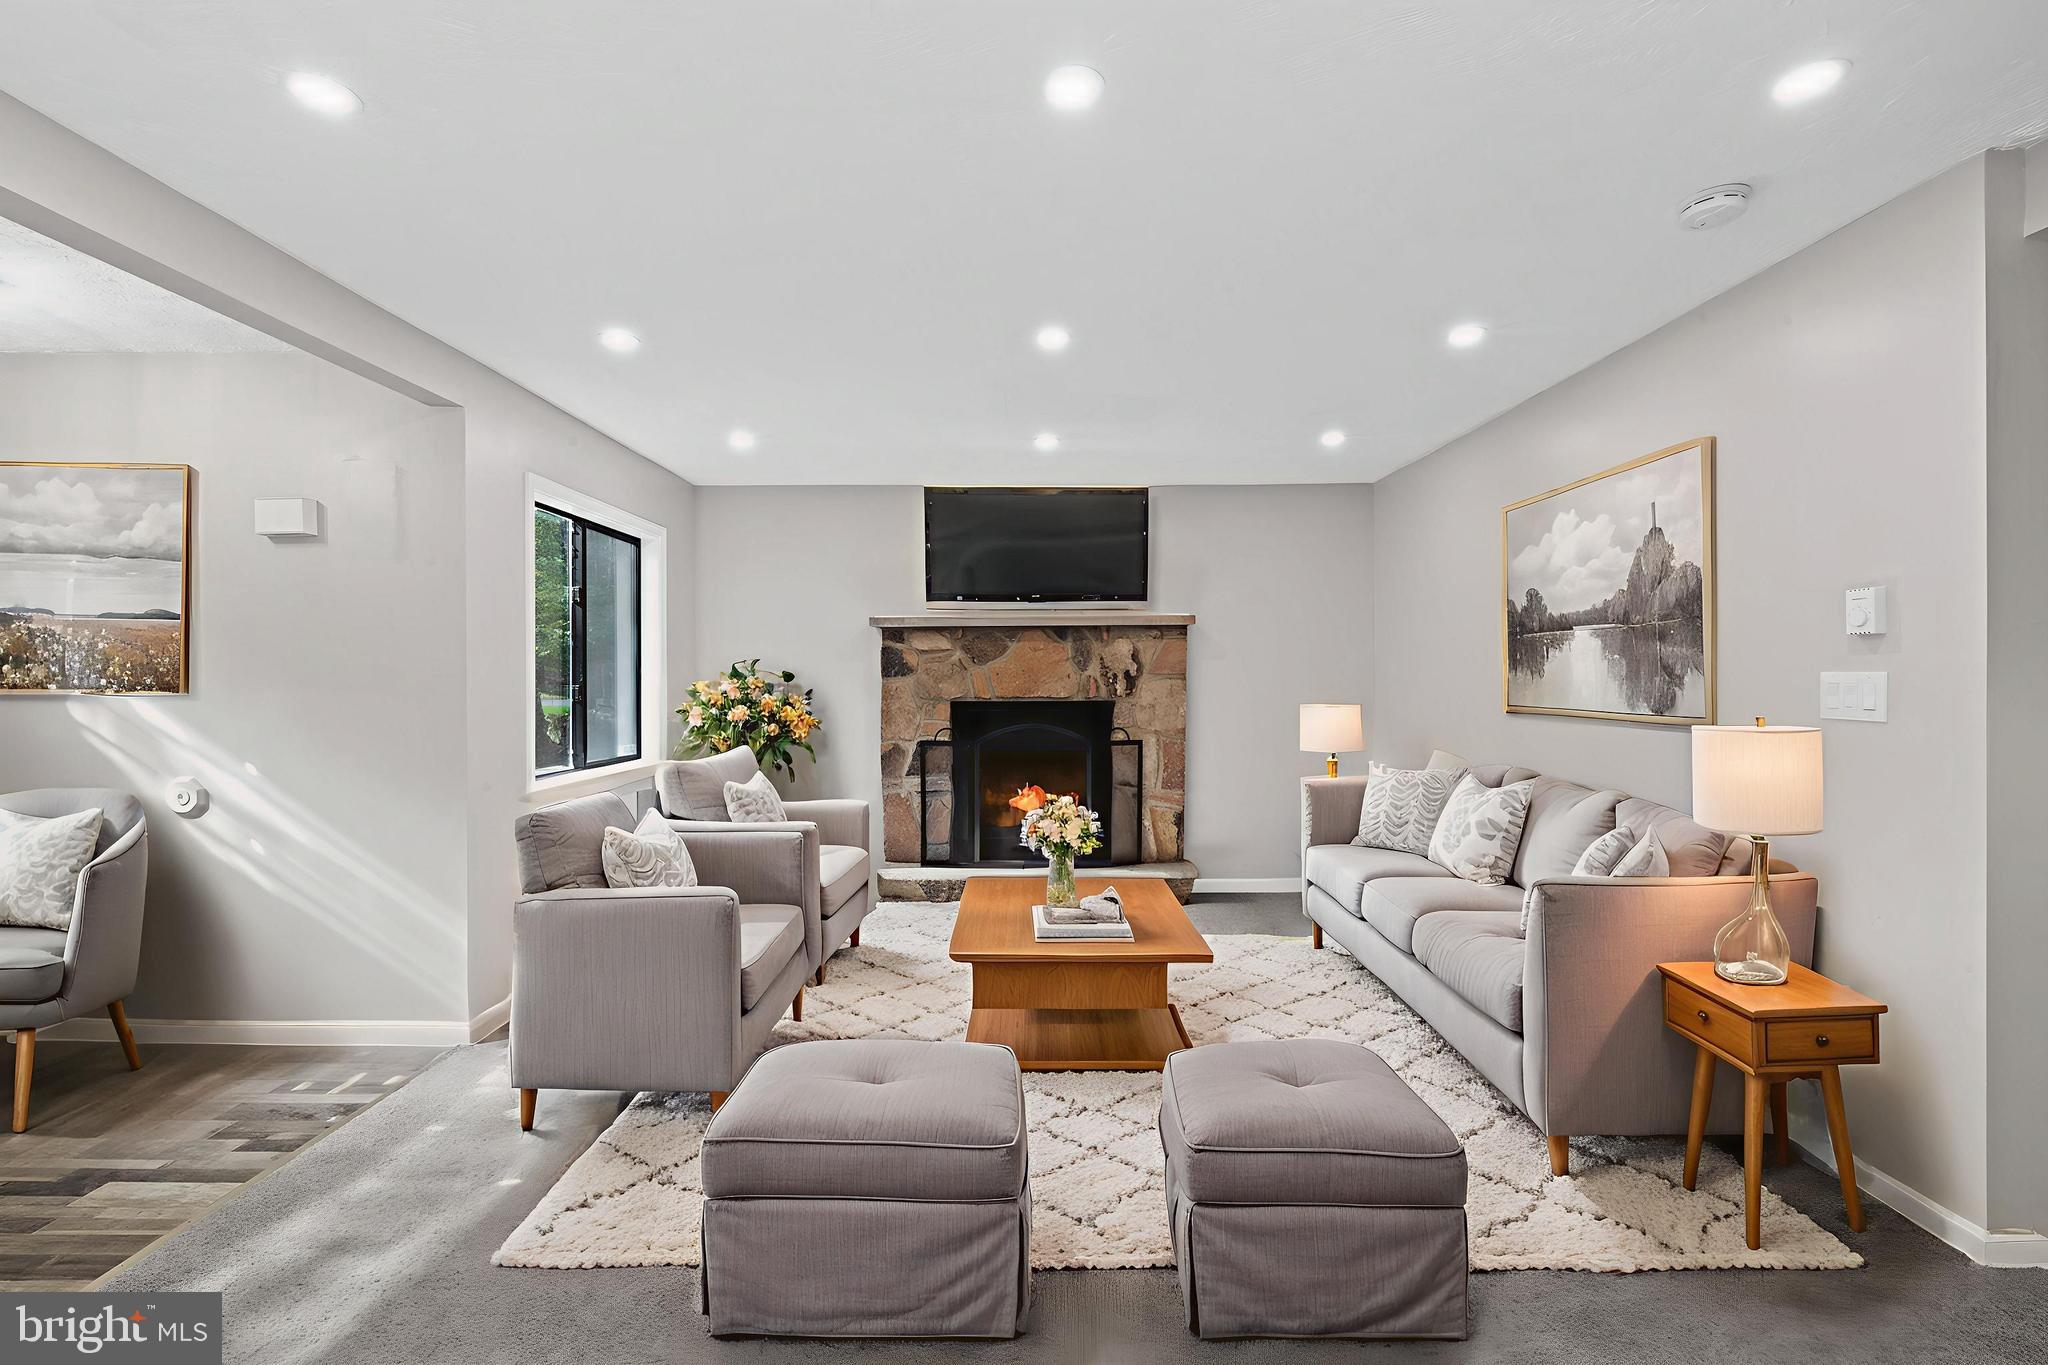
Living room with gray seating arranged around a stone fireplace and mounted television.
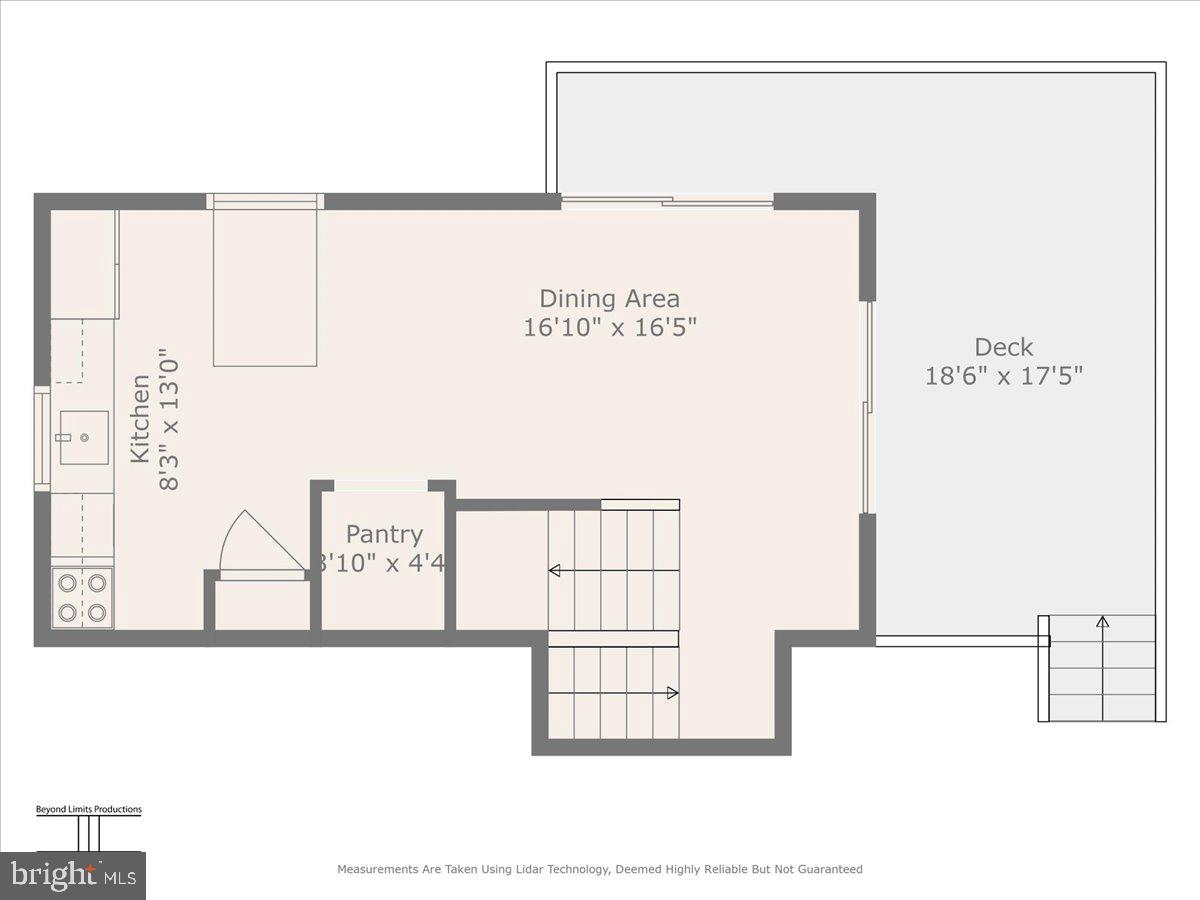
Floor plan showing a kitchen, dining area, pantry, staircase, and deck.
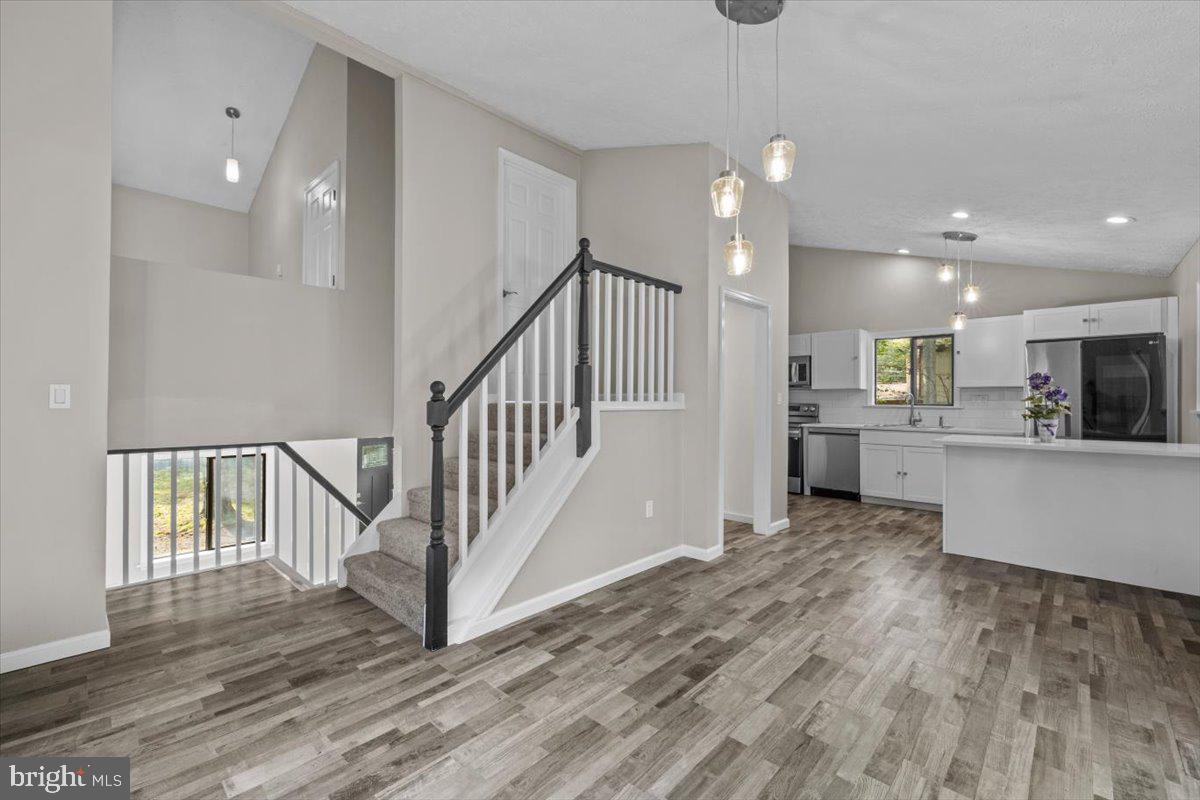
Open interior with a carpeted staircase, gray flooring, and a white kitchen with island.
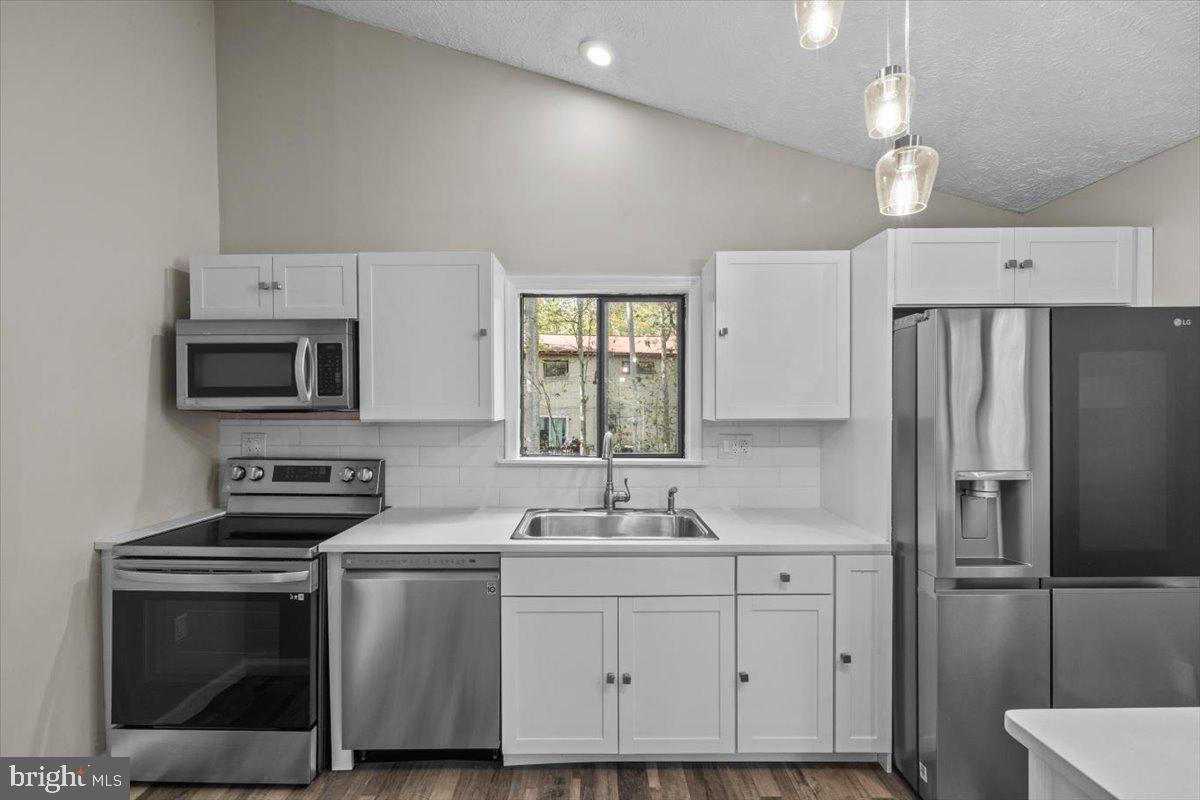
Kitchen with white cabinets, stainless steel appliances, and a sink beneath the window.
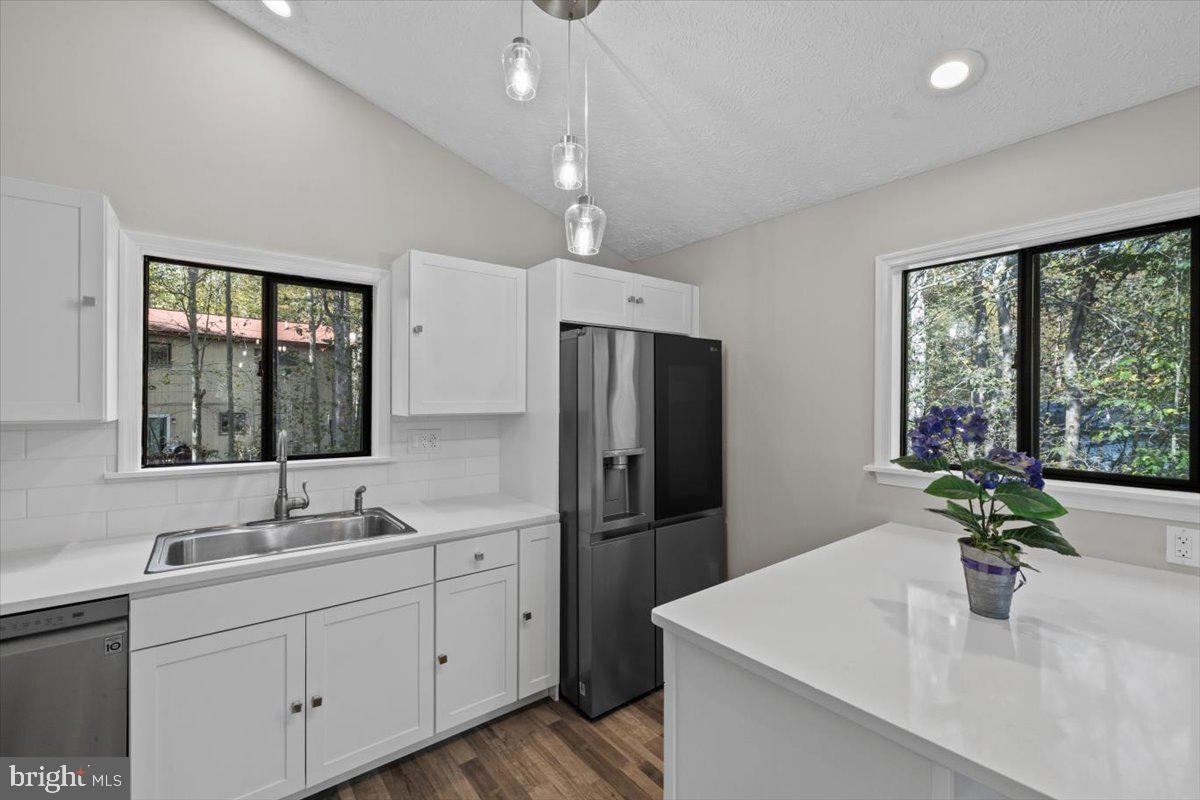
Bright kitchen with white cabinets, a large island, dark stainless refrigerator, and windows overlooking trees.
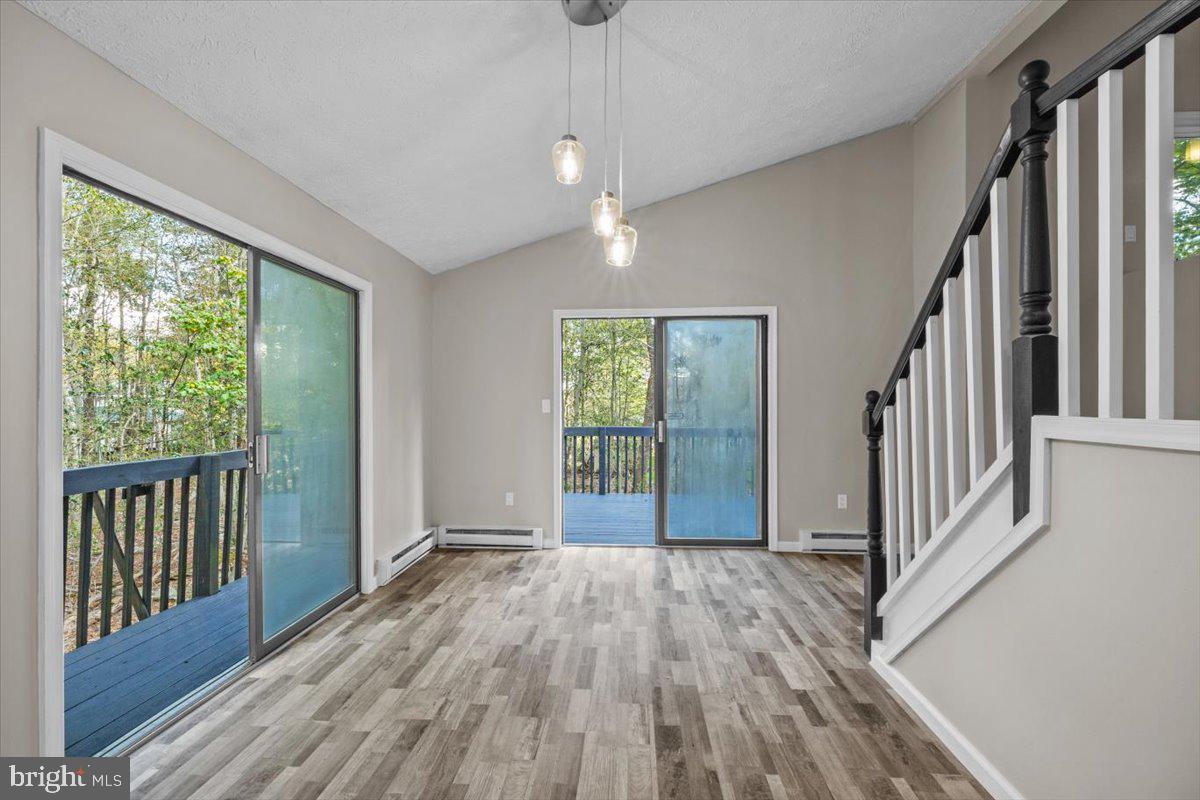
Empty living area with sliding doors to a wooded deck and a staircase with black-and-white railing.
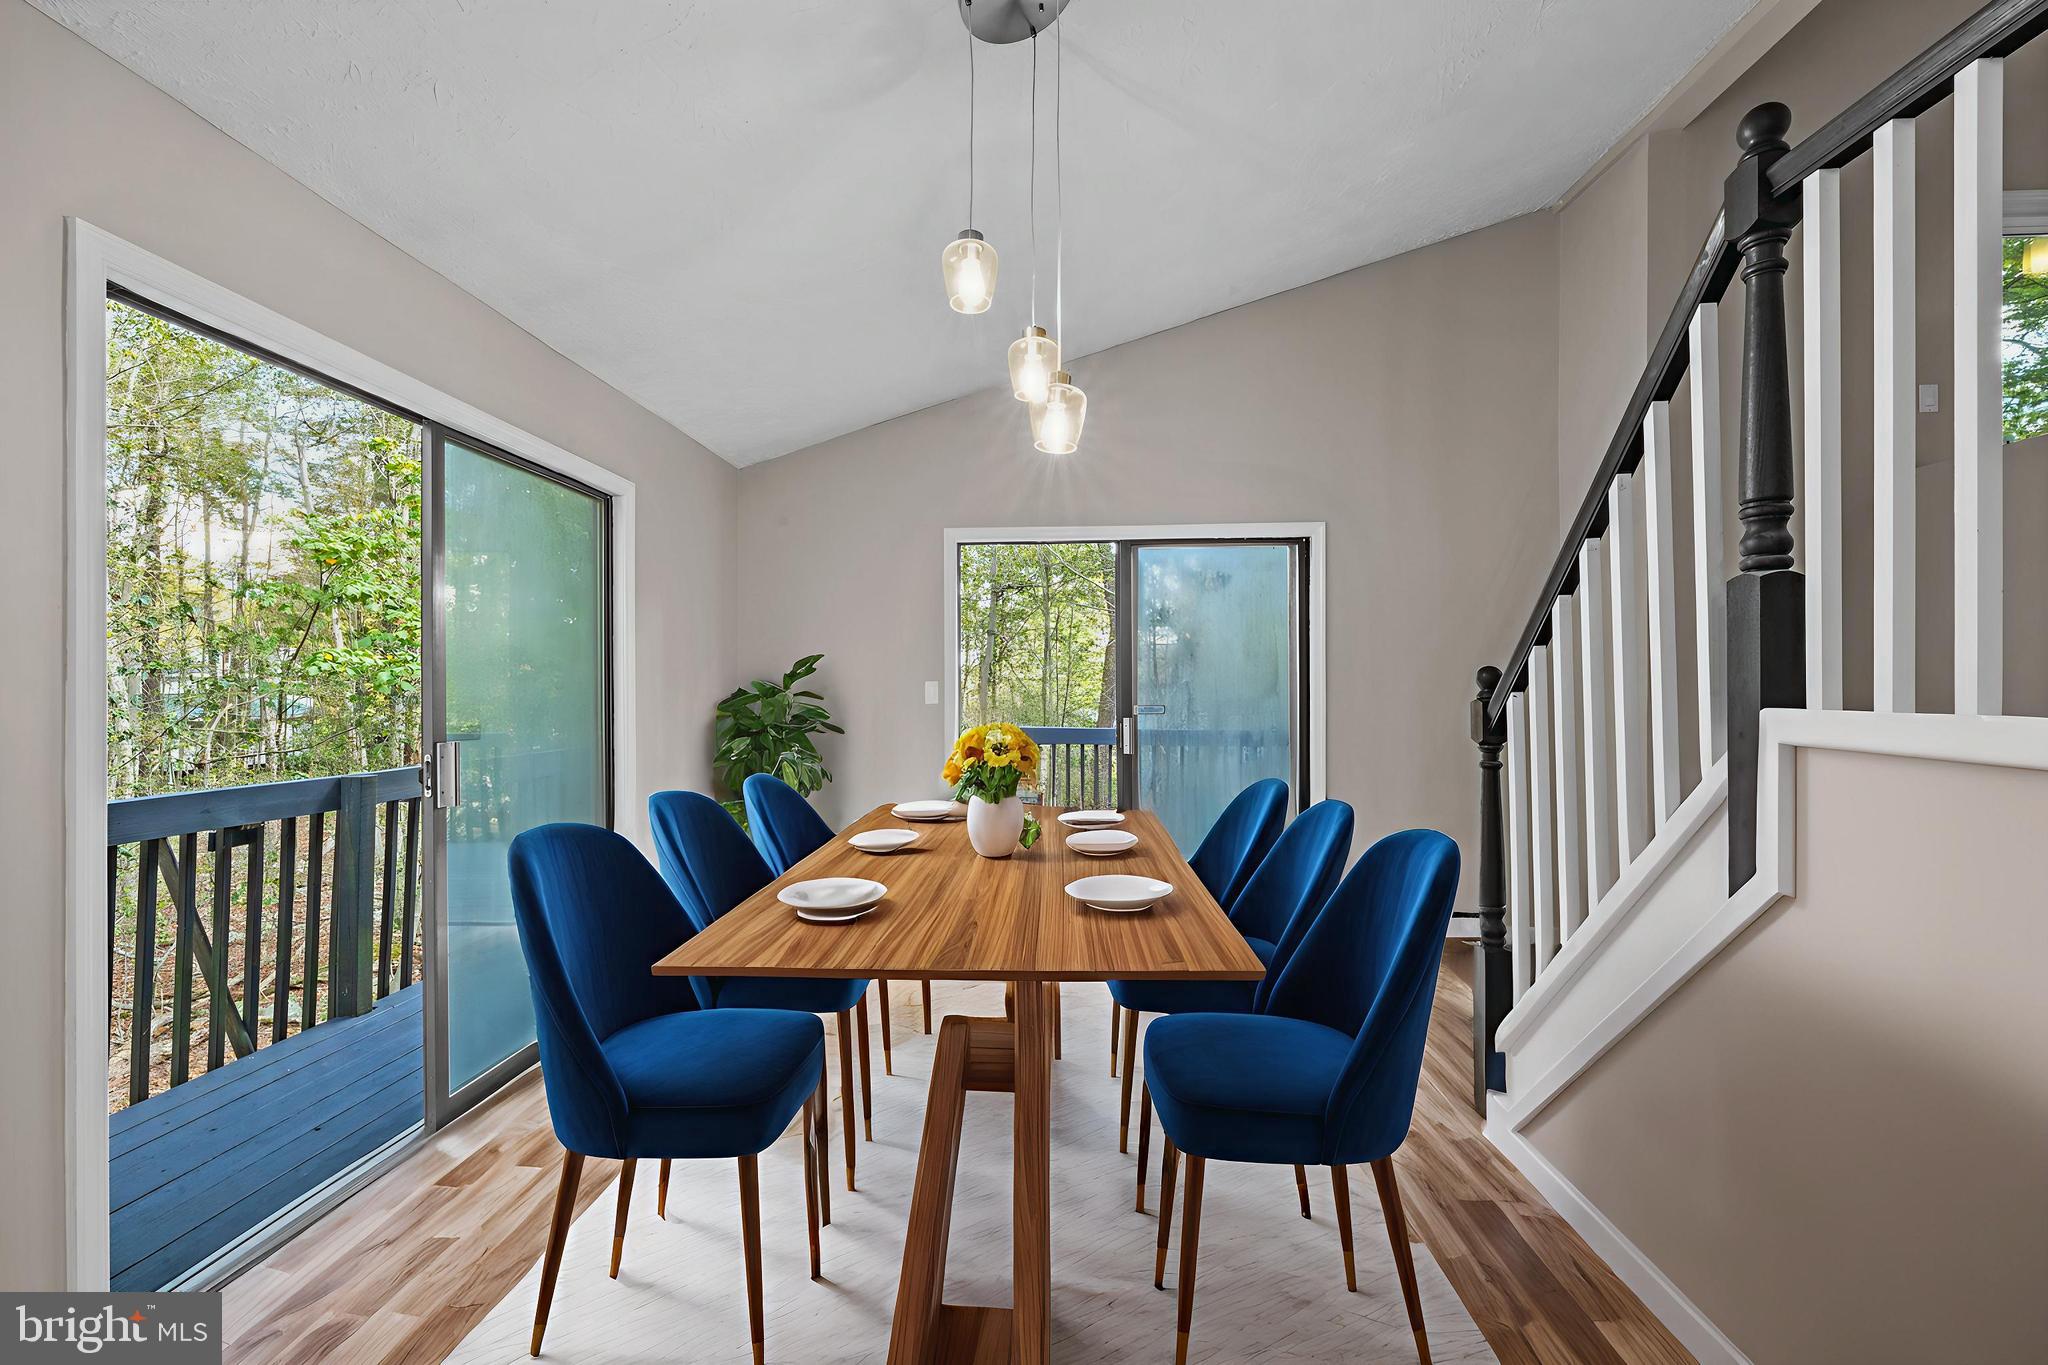
Dining room with a wood table and blue chairs beside sliding doors to a wooded deck.
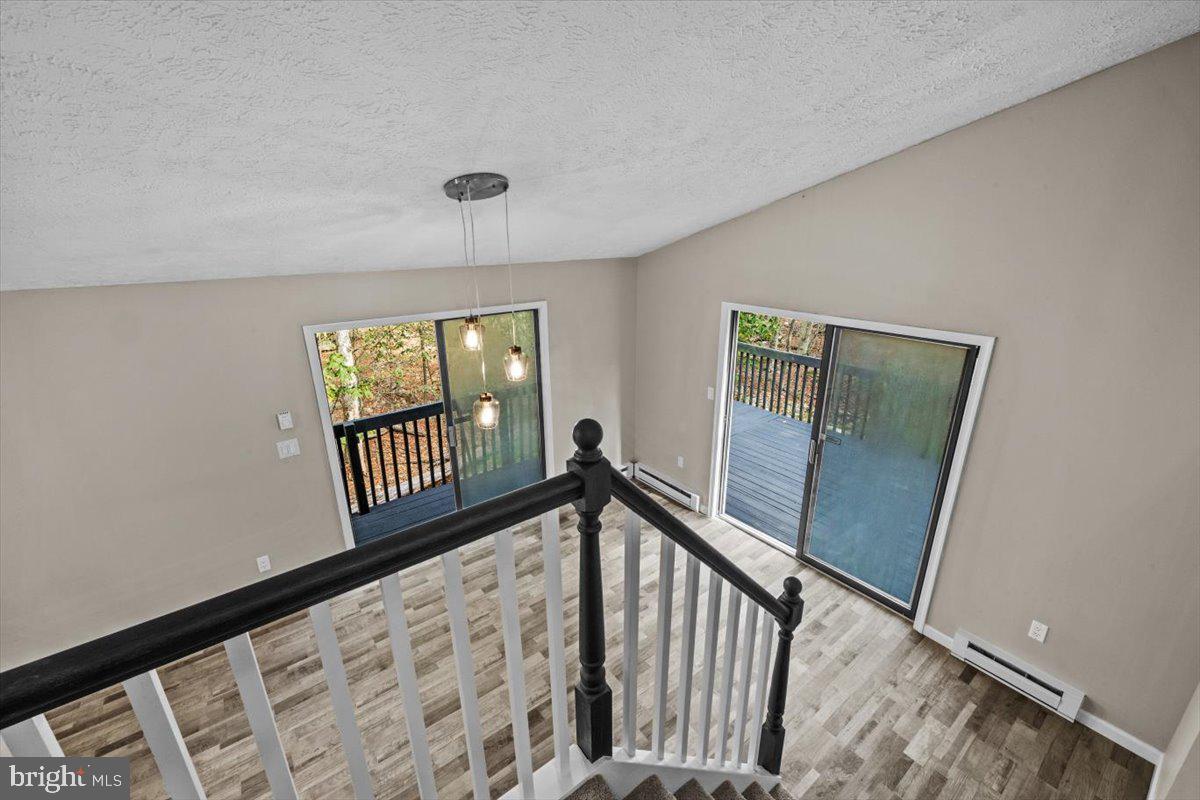
Interior with dark stair railing, wood-look flooring, pendant lights, and sliding doors to a deck.
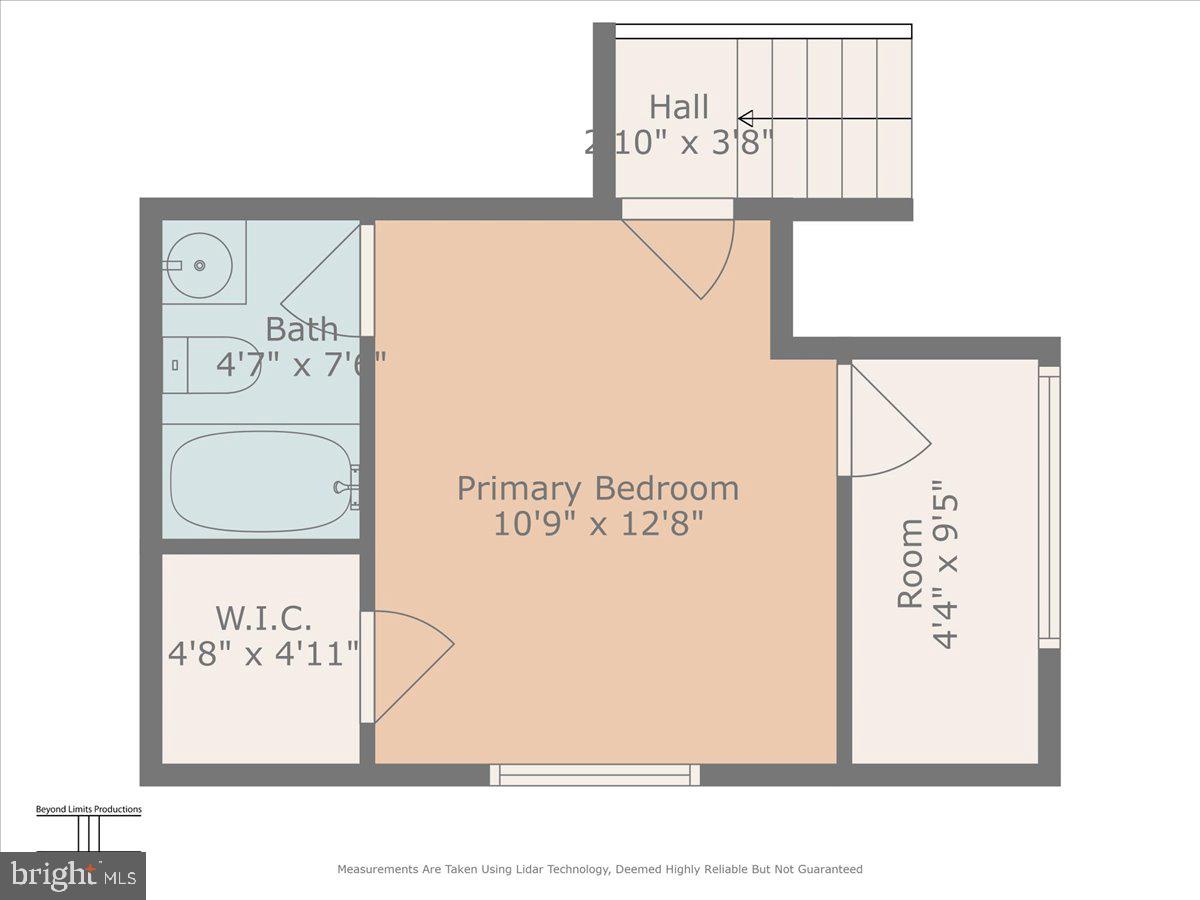
Floor plan with a primary bedroom, bathroom, walk-in closet, additional room, and hall.
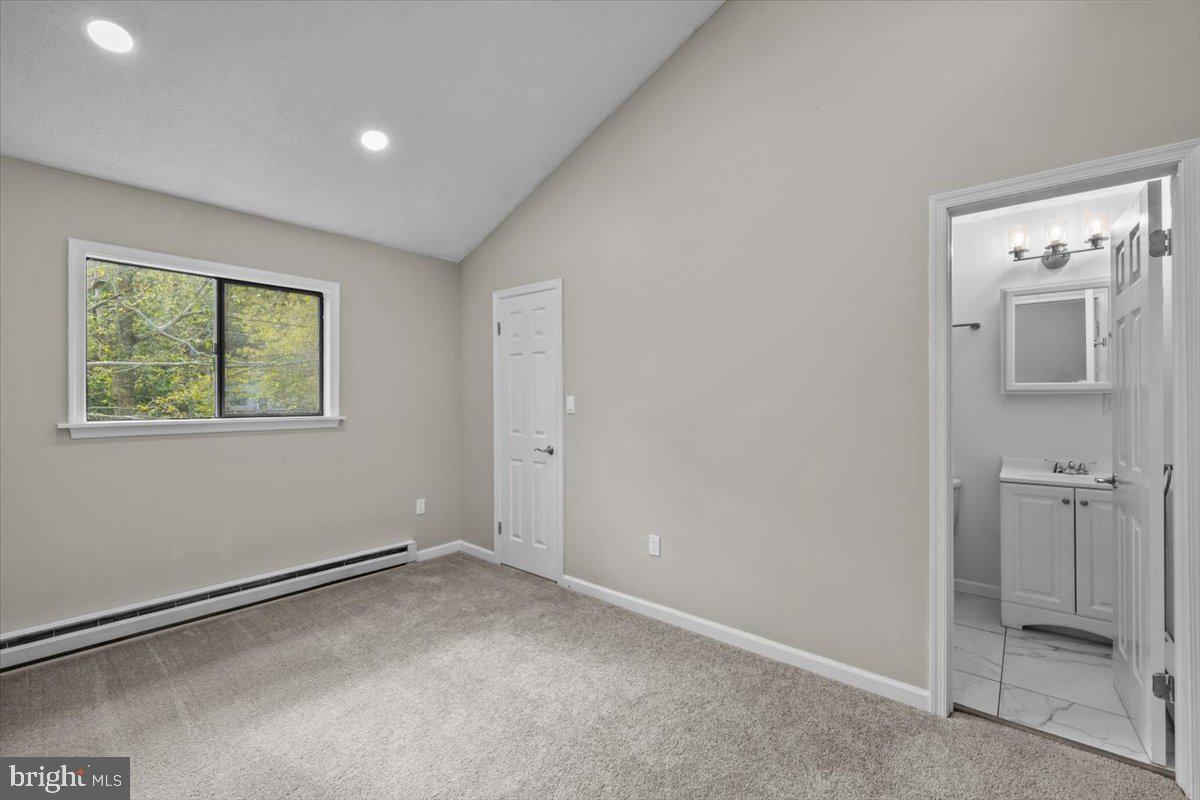
Empty carpeted room with a window and an open doorway to a bathroom.
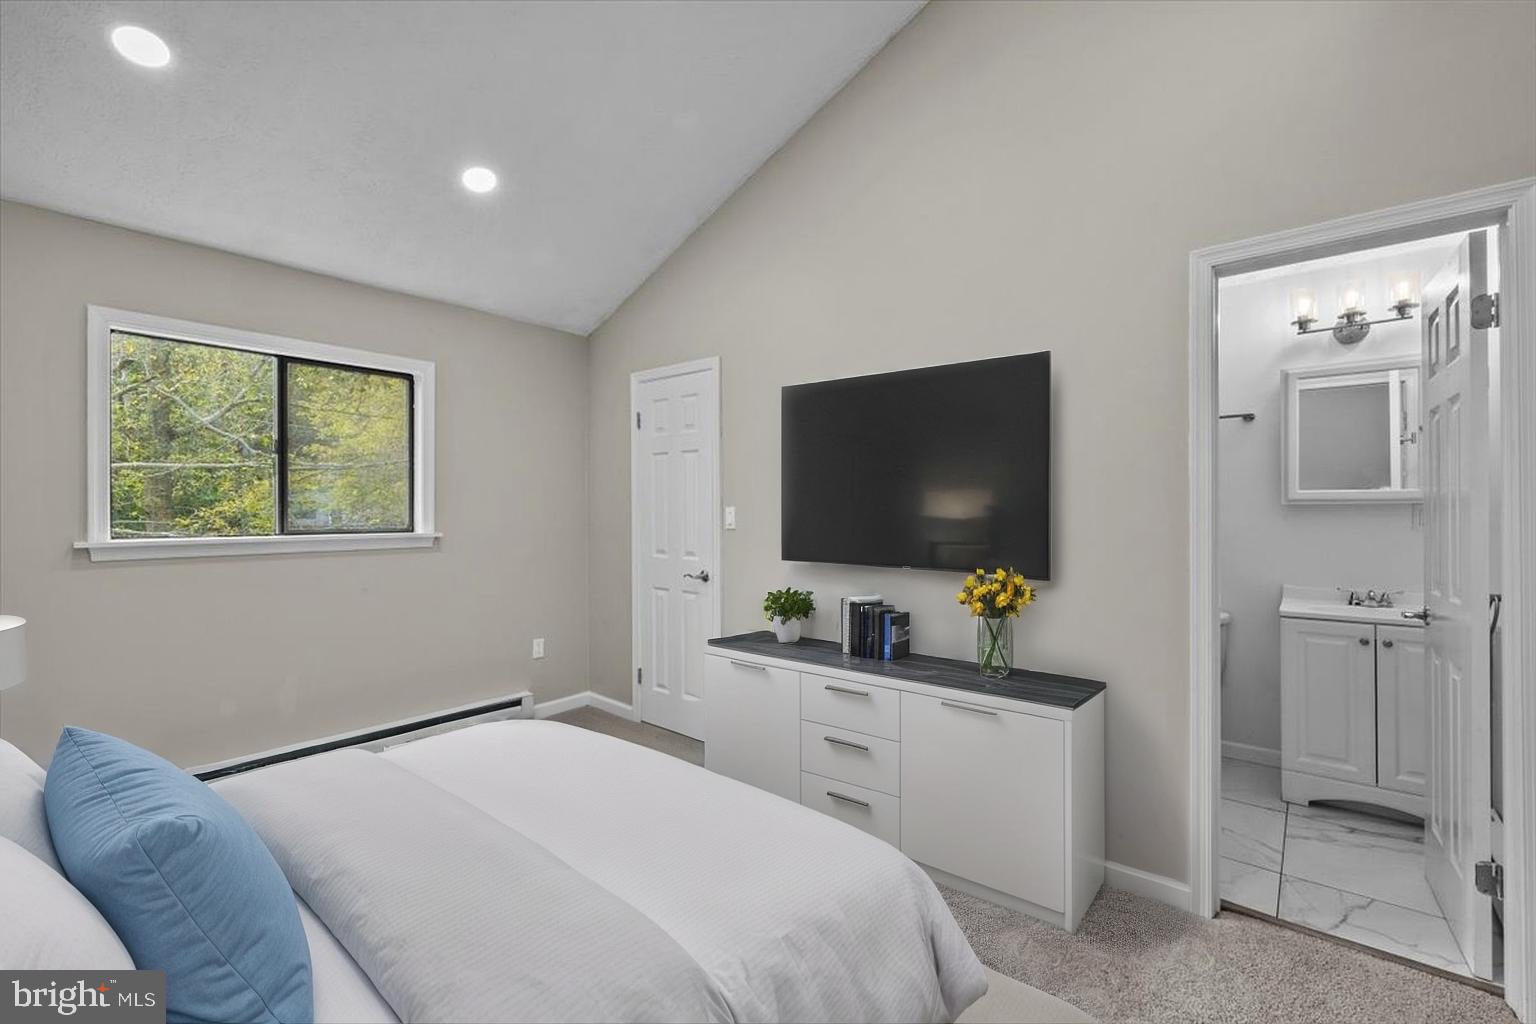
Bedroom with a white bed, blue accent pillow, wall-mounted TV, and adjoining bathroom.
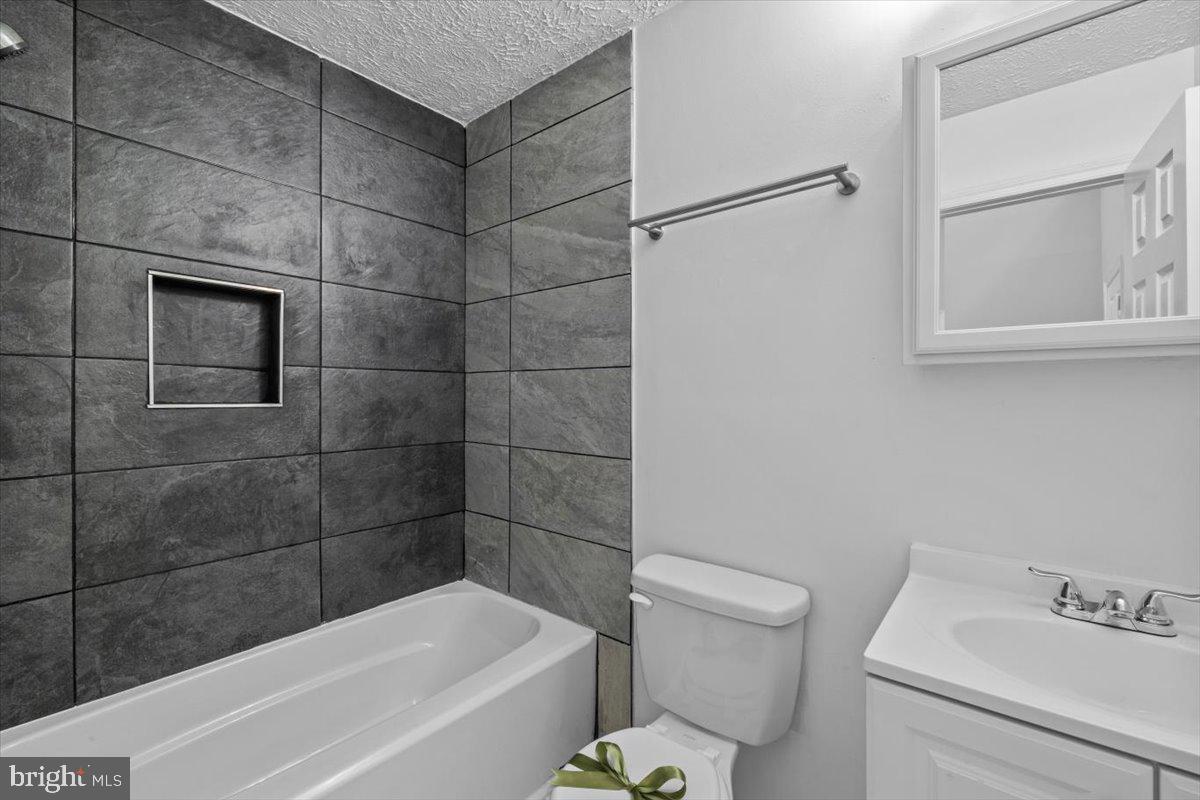
Bathroom with a dark gray tiled tub surround, white toilet, and vanity.
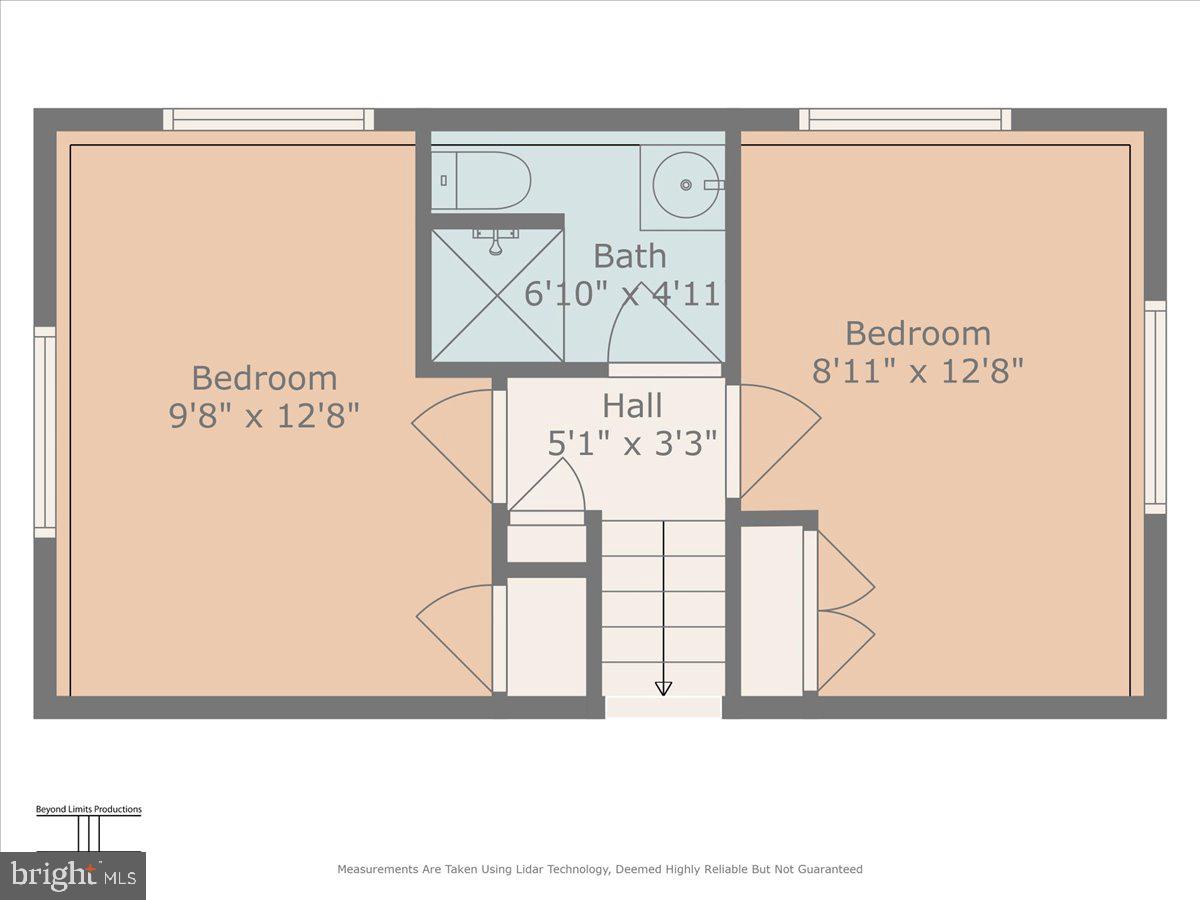
Second-floor plan with two bedrooms, a bathroom, central hall, and staircase; room dimensions are labeled.
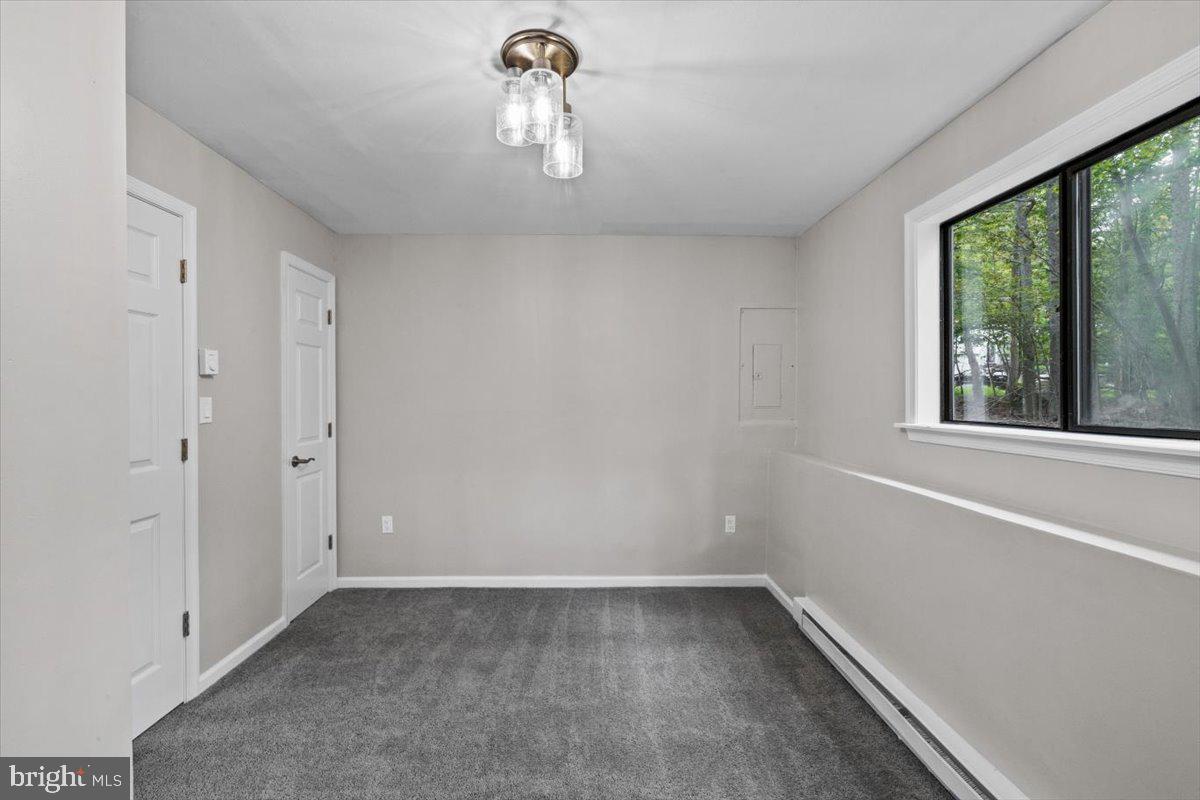
Empty carpeted room with two white doors, a large window overlooking trees, and baseboard heating.
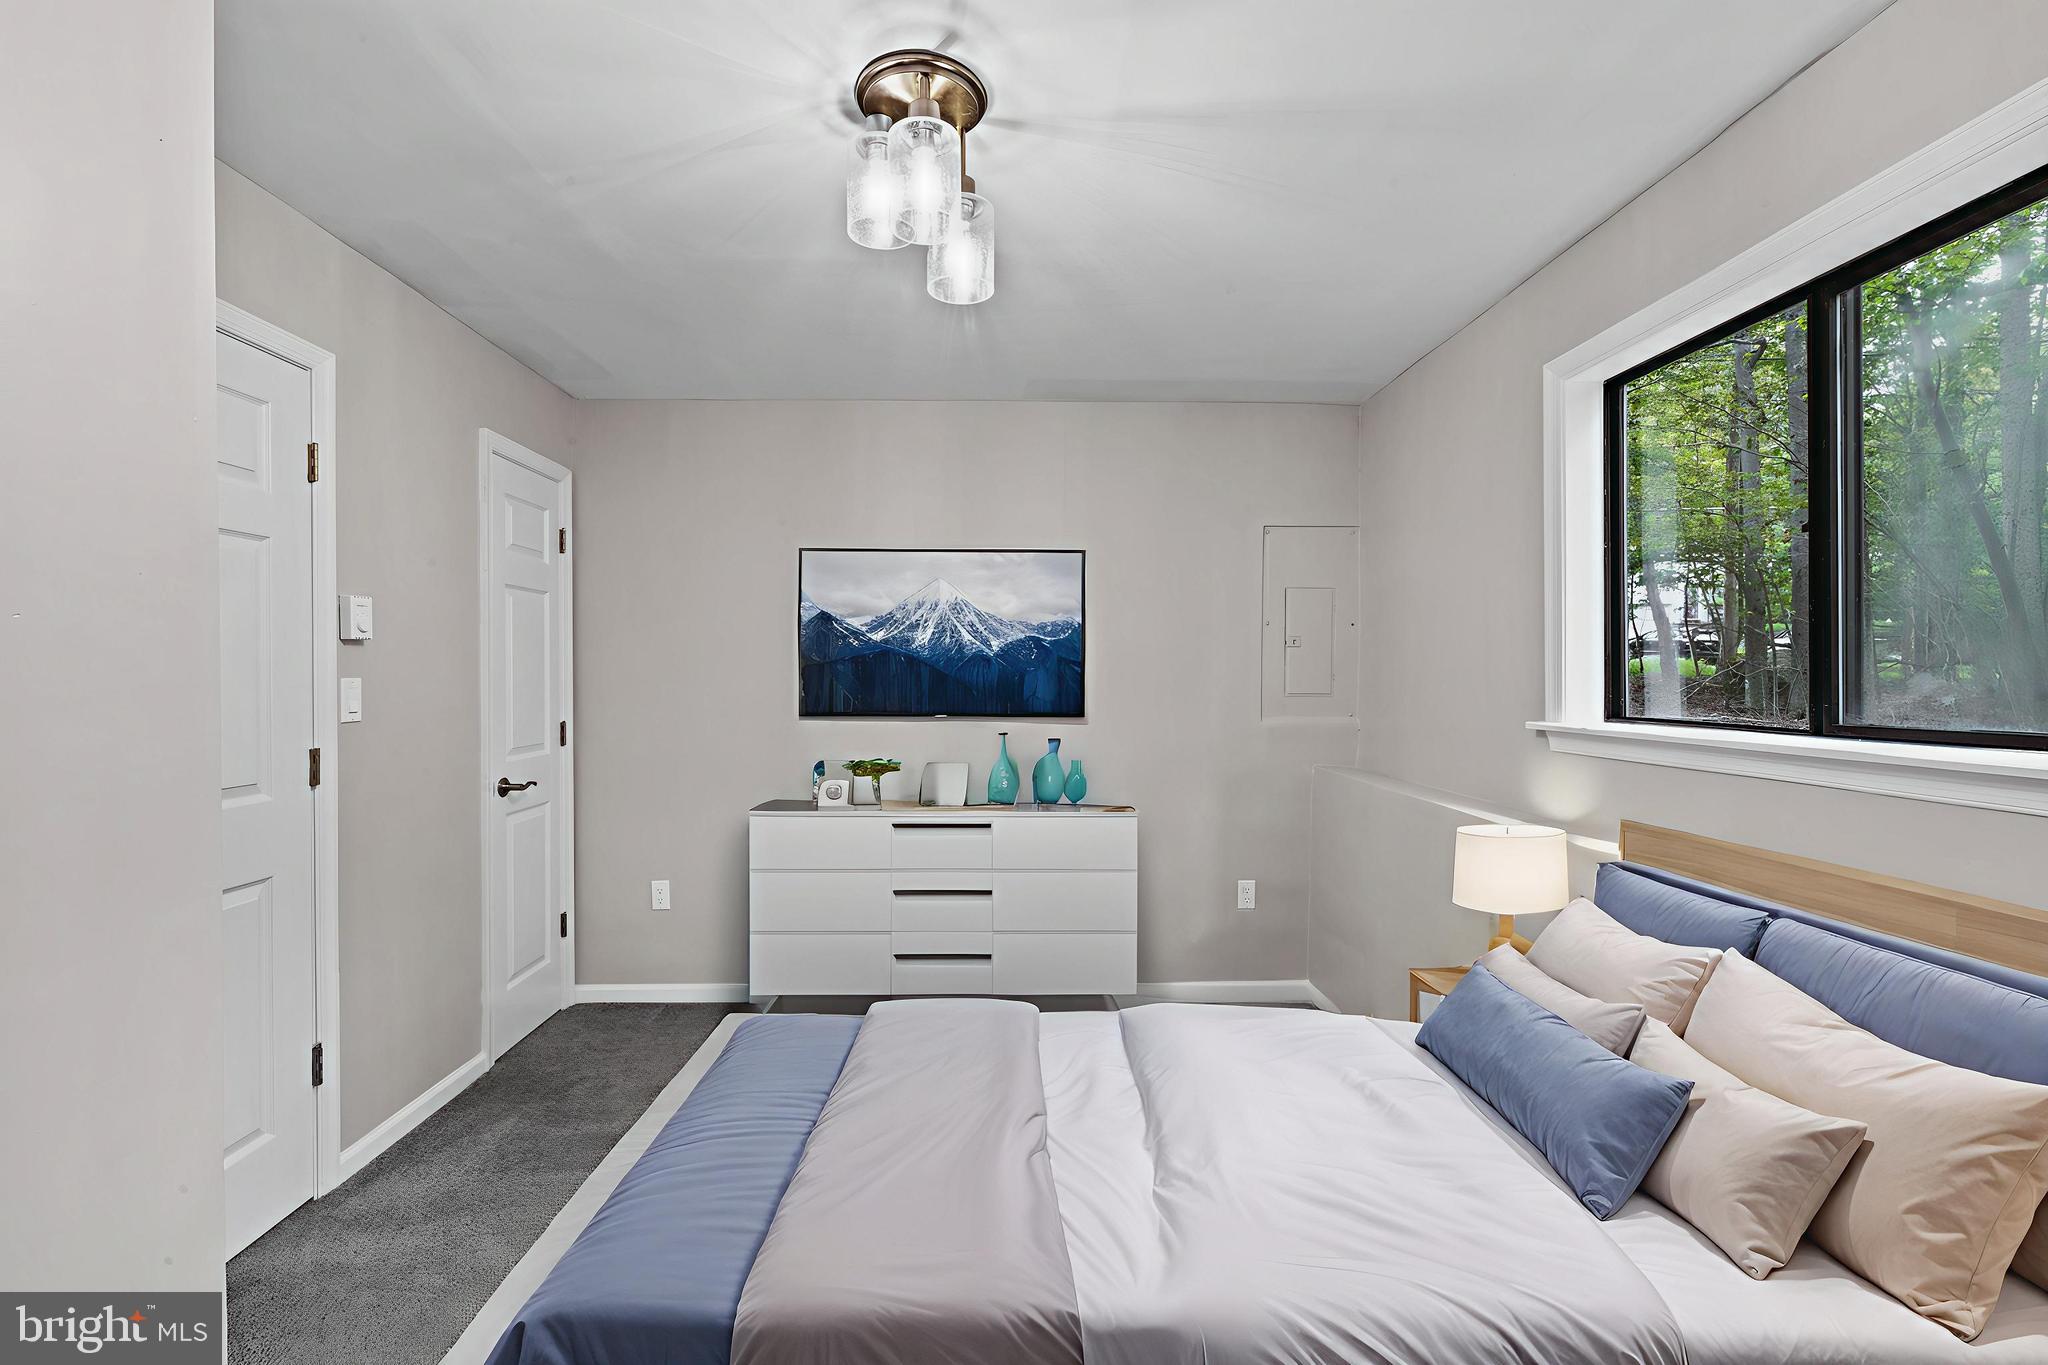
Furnished bedroom with a large blue-and-white bed and a wide window overlooking trees.
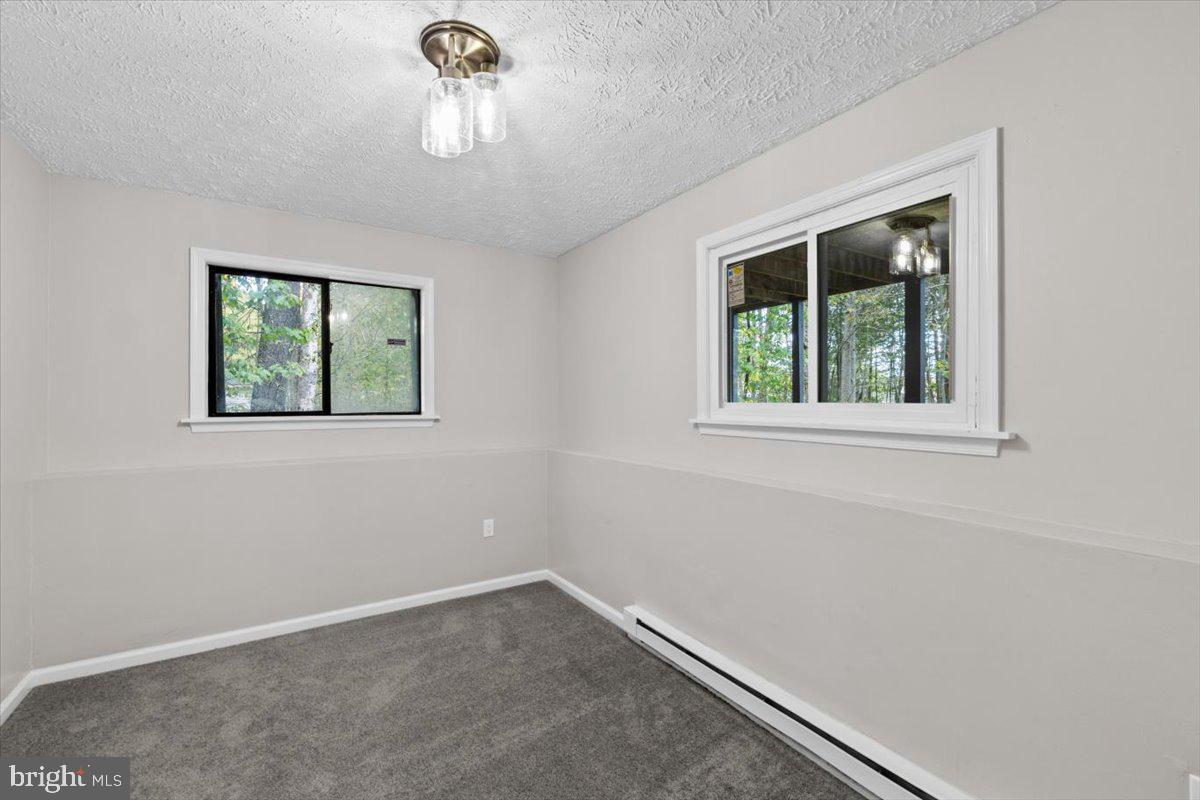
Unfurnished carpeted room with two windows overlooking trees and a baseboard heater.
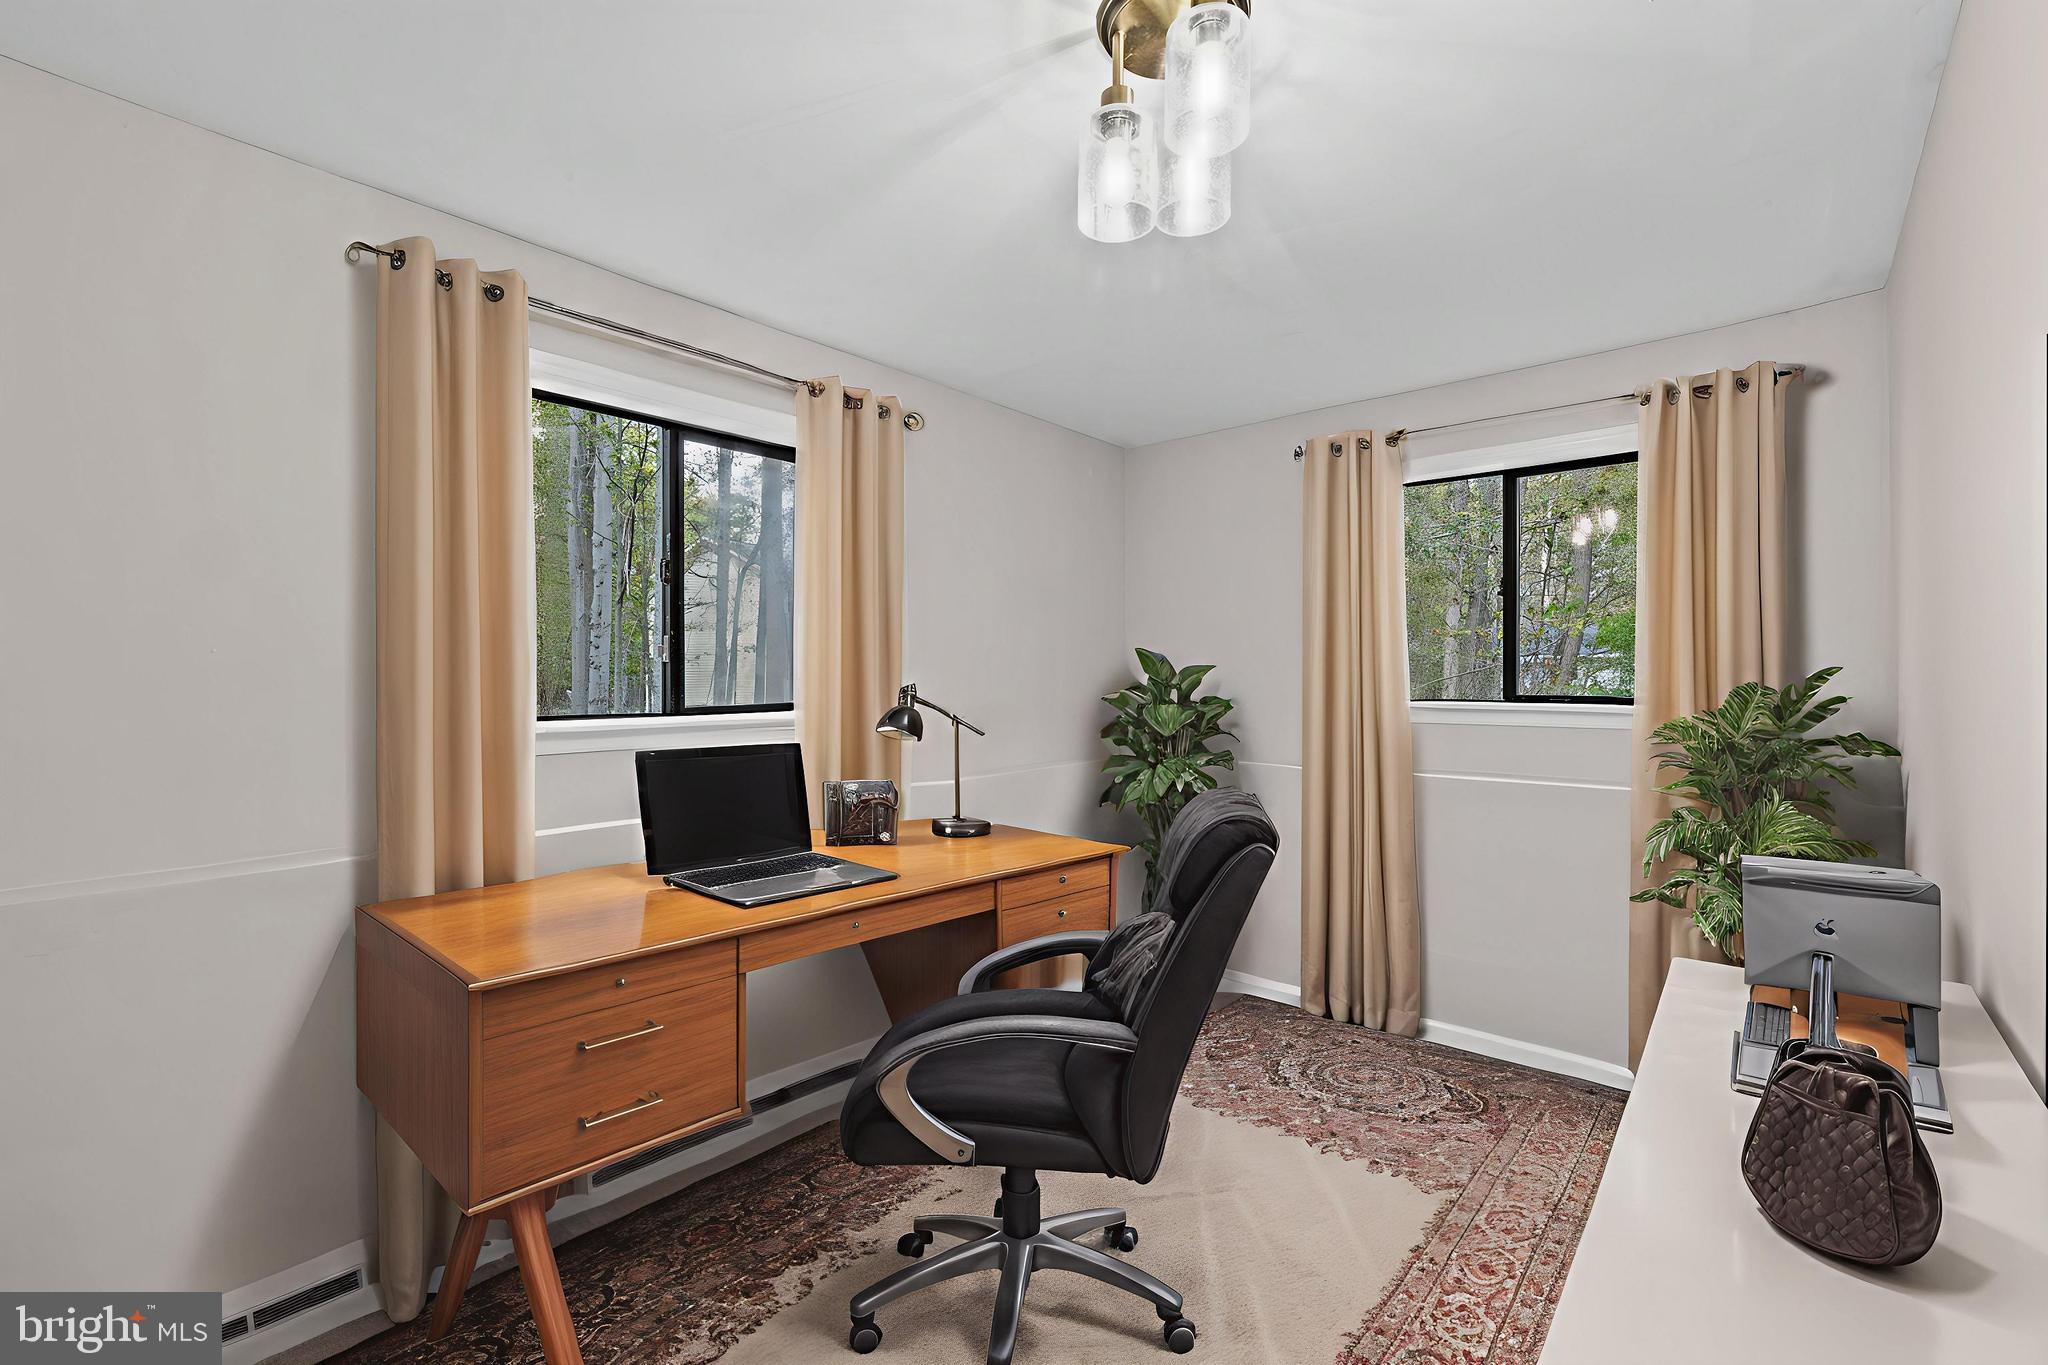
Furnished home office with wooden desk, black swivel chair, and two windows overlooking trees.
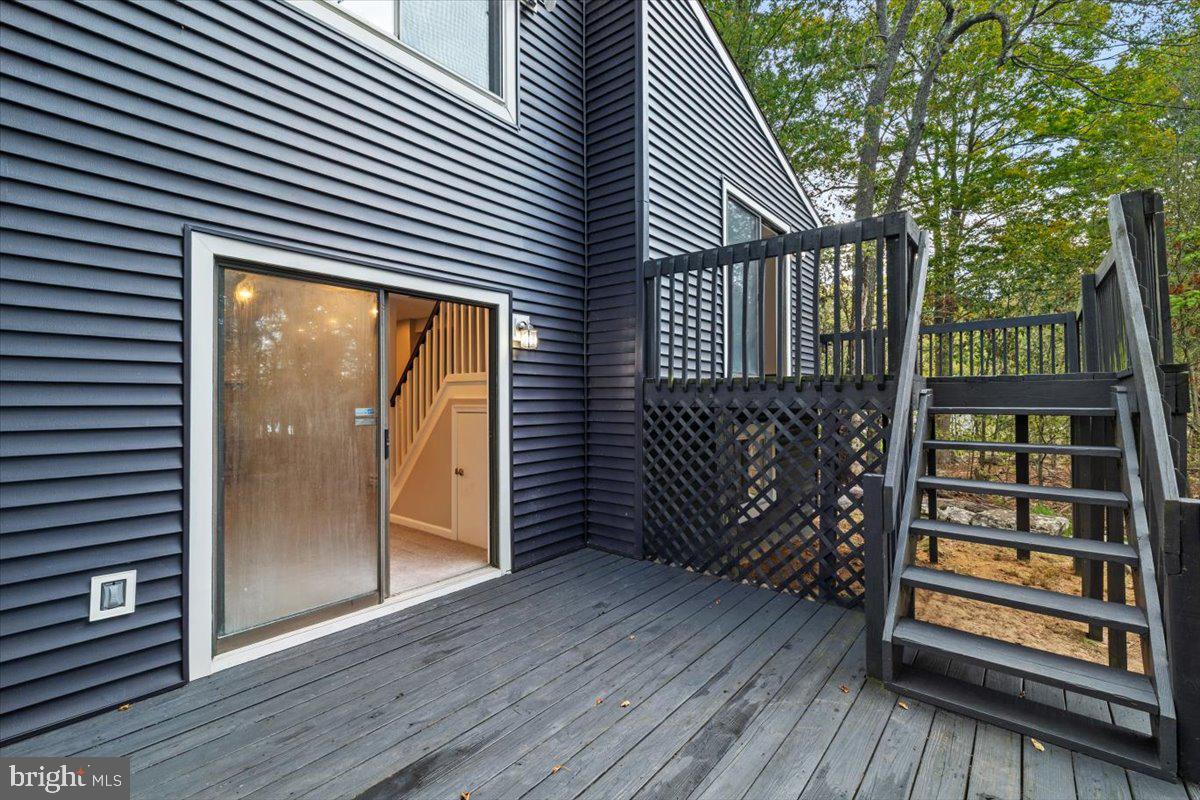
House deck with raised section and stairs beside a sliding glass door, surrounded by trees.
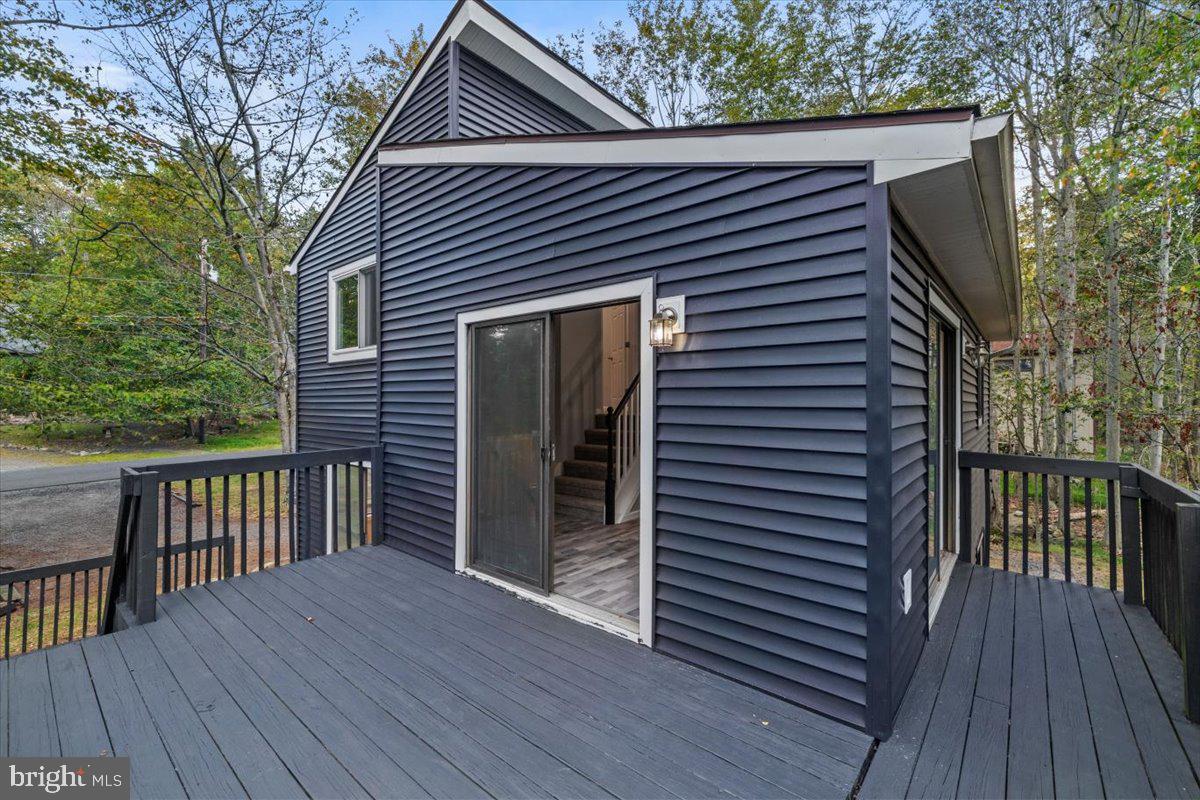
Raised gray deck with black railings outside a dark blue house, beside an open sliding glass door.
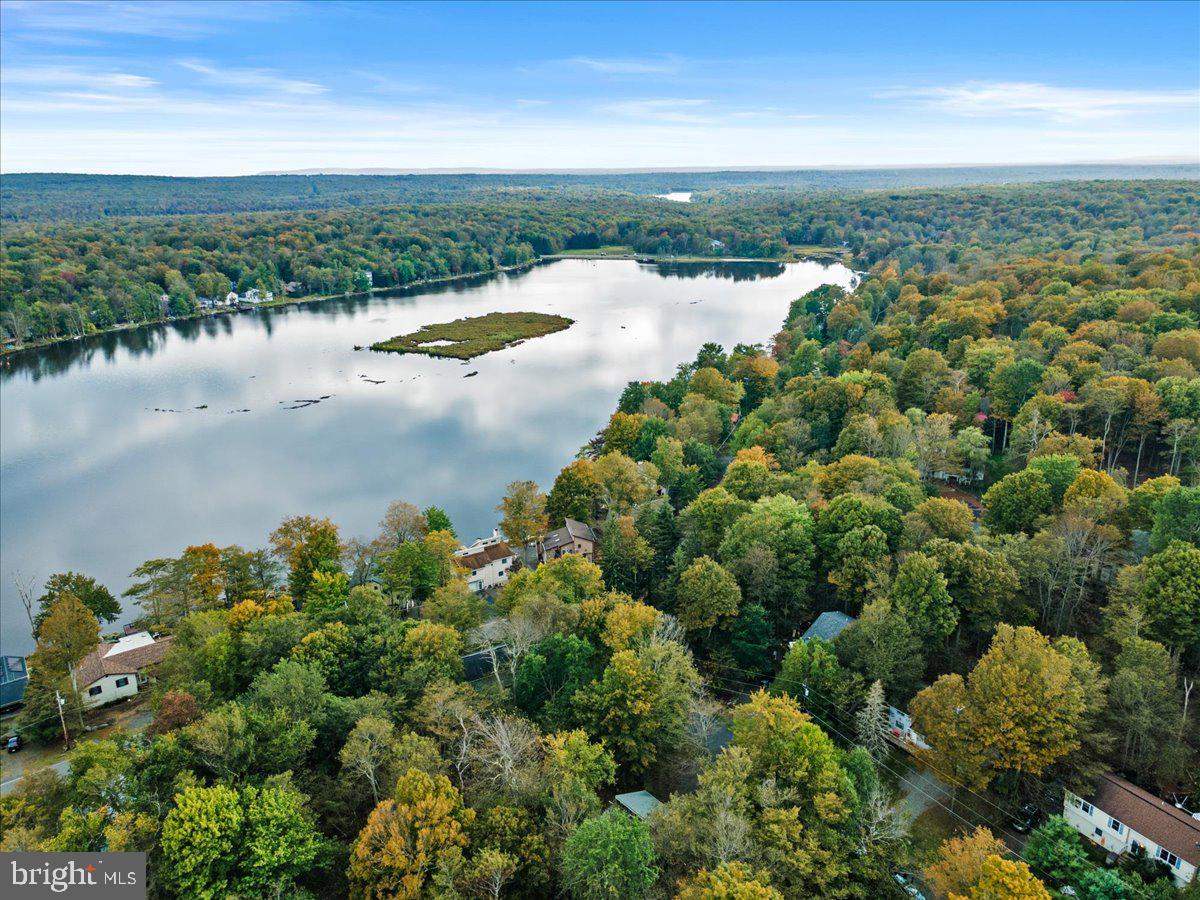
Aerial view of a lake and island surrounded by autumn woodland and homes.
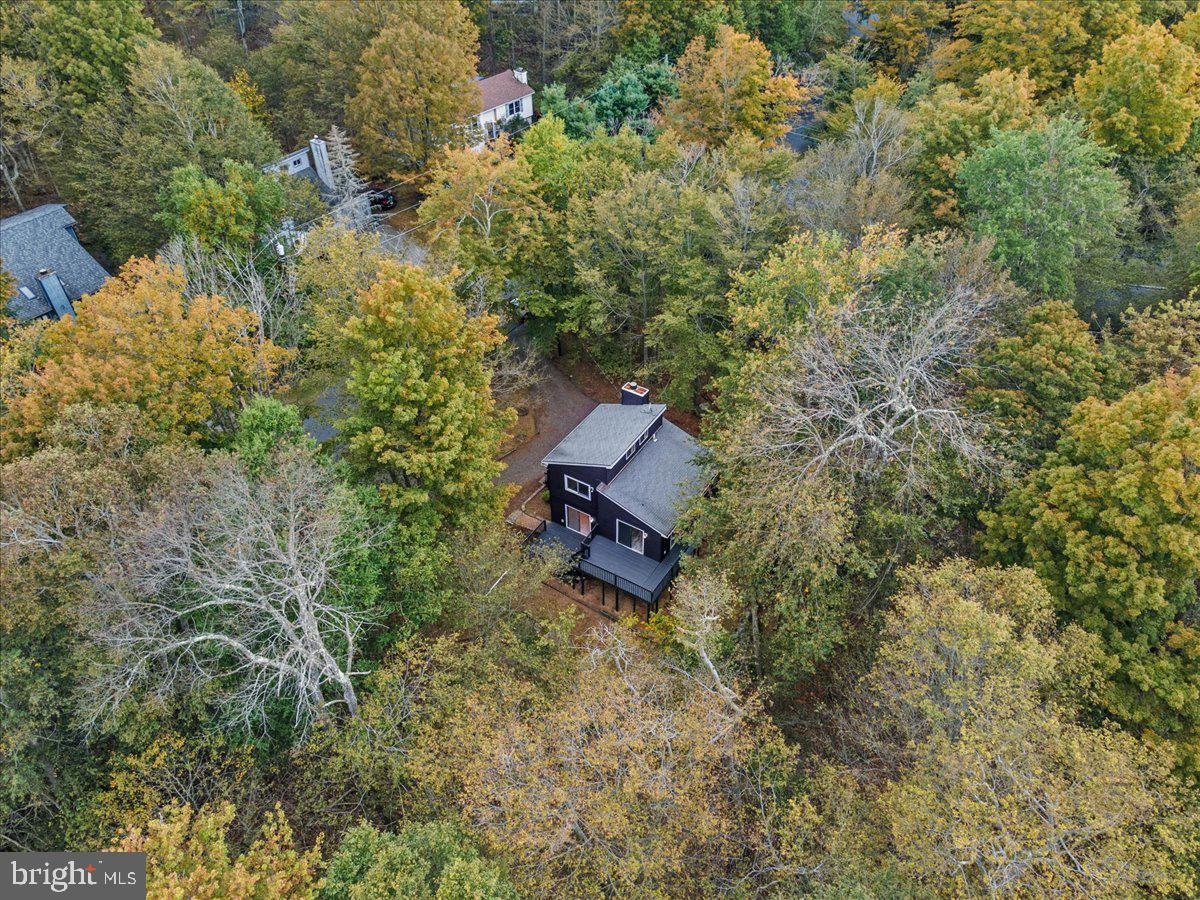
Aerial view of a dark house and deck surrounded by dense autumn trees.
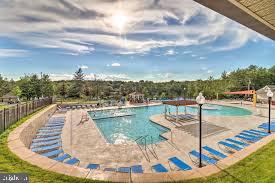
Outdoor pool with a curved stone deck and rows of blue lounge chairs.
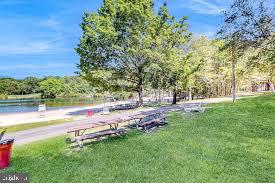
Picnic tables on a grassy lawn beside a lake, shaded by mature trees.
SEE ALL PHOTOS
Dark gray home with a raised wraparound deck among trees and rocky landscaping.
Dark-sided two-story house with a large raised deck, viewed from above among trees.
Lake view with wooded shoreline, homes, and a dock in the foreground.
Entry hall with a black front door, wood-look flooring, and a window overlooking trees.
Floor plan with a living room opening to a deck, plus a foyer and porch.
Unfurnished living room with a carpeted staircase, sliding doors to a deck, and large windows.
Vacant living room with a stone fireplace, gray carpet, and sunlight streaming through a side window.
Living room with gray seating arranged around a stone fireplace and mounted television.
Floor plan showing a kitchen, dining area, pantry, staircase, and deck.
Open interior with a carpeted staircase, gray flooring, and a white kitchen with island.
Kitchen with white cabinets, stainless steel appliances, and a sink beneath the window.
Bright kitchen with white cabinets, a large island, dark stainless refrigerator, and windows overlooking trees.
Empty living area with sliding doors to a wooded deck and a staircase with black-and-white railing.
Dining room with a wood table and blue chairs beside sliding doors to a wooded deck.
Interior with dark stair railing, wood-look flooring, pendant lights, and sliding doors to a deck.
Floor plan with a primary bedroom, bathroom, walk-in closet, additional room, and hall.
Empty carpeted room with a window and an open doorway to a bathroom.
Bedroom with a white bed, blue accent pillow, wall-mounted TV, and adjoining bathroom.
Bathroom with a dark gray tiled tub surround, white toilet, and vanity.
Second-floor plan with two bedrooms, a bathroom, central hall, and staircase; room dimensions are labeled.
Empty carpeted room with two white doors, a large window overlooking trees, and baseboard heating.
Furnished bedroom with a large blue-and-white bed and a wide window overlooking trees.
Unfurnished carpeted room with two windows overlooking trees and a baseboard heater.
Furnished home office with wooden desk, black swivel chair, and two windows overlooking trees.
House deck with raised section and stairs beside a sliding glass door, surrounded by trees.
Raised gray deck with black railings outside a dark blue house, beside an open sliding glass door.
Aerial view of a lake and island surrounded by autumn woodland and homes.
Aerial view of a dark house and deck surrounded by dense autumn trees.
Outdoor pool with a curved stone deck and rows of blue lounge chairs.
Picnic tables on a grassy lawn beside a lake, shaded by mature trees.
For Sale

2914 FAIRHAVEN DRIVE

2914 FAIRHAVEN DRIVE, TOBYHANNA, PA 18466

$329,900
Discover this TRULY UNIQUE 4-Level, 3-Bedroom, 2-Bath Home in the sought-after gated community of A Pocono Country Place. Perfectly designed for both relaxation and entertaining, this home offers space, character, and an unbeatable location. The first level features two spacious bedrooms and a full bath. Upstairs, the second level showcases a bright and open living room with plenty of natural light. The third level includes a welcoming dining area and a fully renovated kitchen with modern upgrades. At the very top, the primary suite offers total privacy with its own full bath and walk-in closets. Enjoy the outdoors on two expansive decks, perfect for gatherings or quiet evenings surrounded by nature. Best of all, the home is just a 300-foot walk to the nearest community beach, making lake life a part of your everyday routine. Community Amenities Include: Multiple lakes for boating, fishing & swimming. Beaches & picnic areas. Indoor & outdoor swimming pools. Clubhouse with events & recreation. Tennis, basketball & sports courts. 24-hour gated security. Whether as a full-time residence, weekend getaway, or investment property, this rare 4-level home offers the best of Pocono living.

3
beds

2
baths

1,267 Sq.Ft. LIVING AREA

9,583 Sq.Ft. lot

Kacey Conaty

Kacey Conaty

Features & Amenities

Interior

  • total bedrooms3
  • Total bathrooms2
  • full bathrooms2
  • Flooring Carpet, Vinyl
  • APPLIANCES Electric Water Heater, Refrigerator, Washer, Water Heater

Area & Lot

  • Status For Sale
  • Living Area1,267 Sq.Ft.
  • Total Area1,267 Sq.Ft.
  • Lot Area9,583 Sq.Ft.
  • MLS® IDPAMR2005654
  • TypeResidential
  • YEAR BUILT1985
  • Architecture StylesContemporary
  • Water FrontageLake
  • Elementary SchoolSWIFTWATER ELEMENTARY CENTER
  • Middle SchoolPOCONO MOUNTAIN WEST JUNIOR HIGH SCHOOL
  • High SchoolPOCONO MOUNTAIN WEST
  • School DistrictPOCONO MOUNTAIN

Exterior

  • STORIES4
  • PoolCommunity
  • roofShingle
  • parkingDriveway
  • HEAT TYPEElectric, Baseboard
  • AIR CONDITIONINGNone
  • SubstructureBlock
  • HOA AmenitiesClubhouse, Tennis Court(s), Beach Access, Basketball Court, Gated

Financial

  • Sales Price$329,900
  • Real Estate Tax $1,583/yr
  • HOA $1,245/yr
  • Zoning R-3
Dark-sided two-story house with a large raised deck, viewed from above among trees.

Schedule a Showing

I would love to show you our beautiful property. Please select your preferred date and time below. I will be in touch shortly to confirm your appointment.

Schedule a Showing

I would love to show you our beautiful property. Please select your preferred date and time below. I will be in touch shortly to confirm your appointment.

Thank you for your interest in 2914 FAIRHAVEN DRIVE, TOBYHANNA, PA 18466. We are reviewing your request and will be in touch shortly!

Mortgage Calculator

Estimate your monthly mortgage payment, including the principal and interest, property taxes, and HOA. Adjust the values to generate a more accurate rate.

All estimates are provided for informational purposes only. Actual amounts may vary.
$0,000 Your Payment 20 15 65
$0,000 Your Payment

Work With Kacey

Get assistance in determining current property value, crafting a competitive offer, writing and negotiating a contract, and much more. Contact Kacey today to discuss all your real estate needs!

Follow Me on Instagram