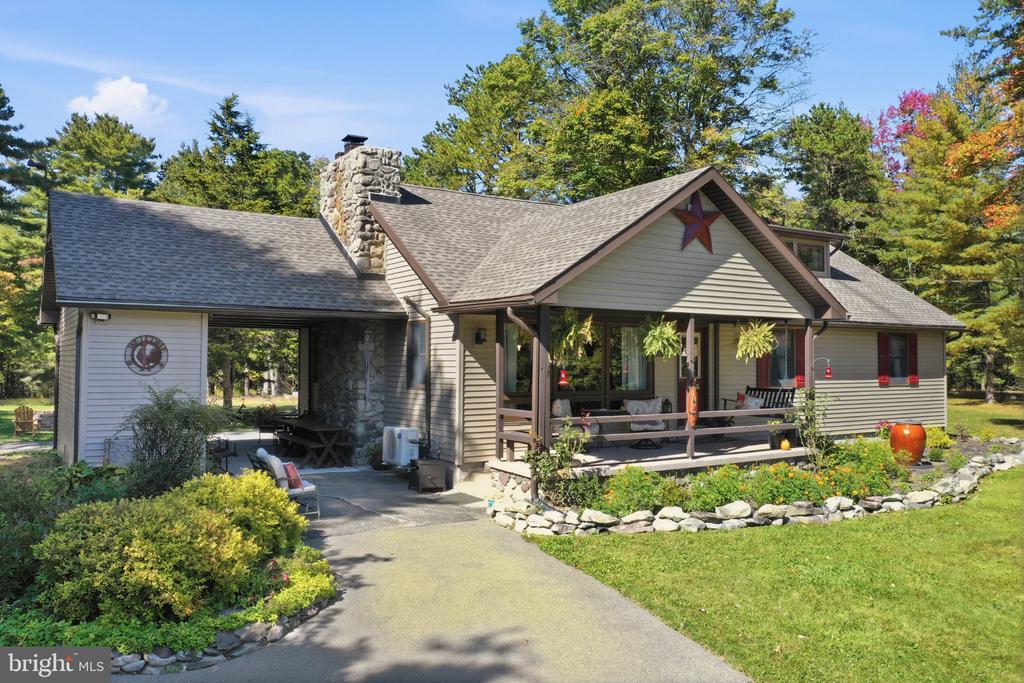
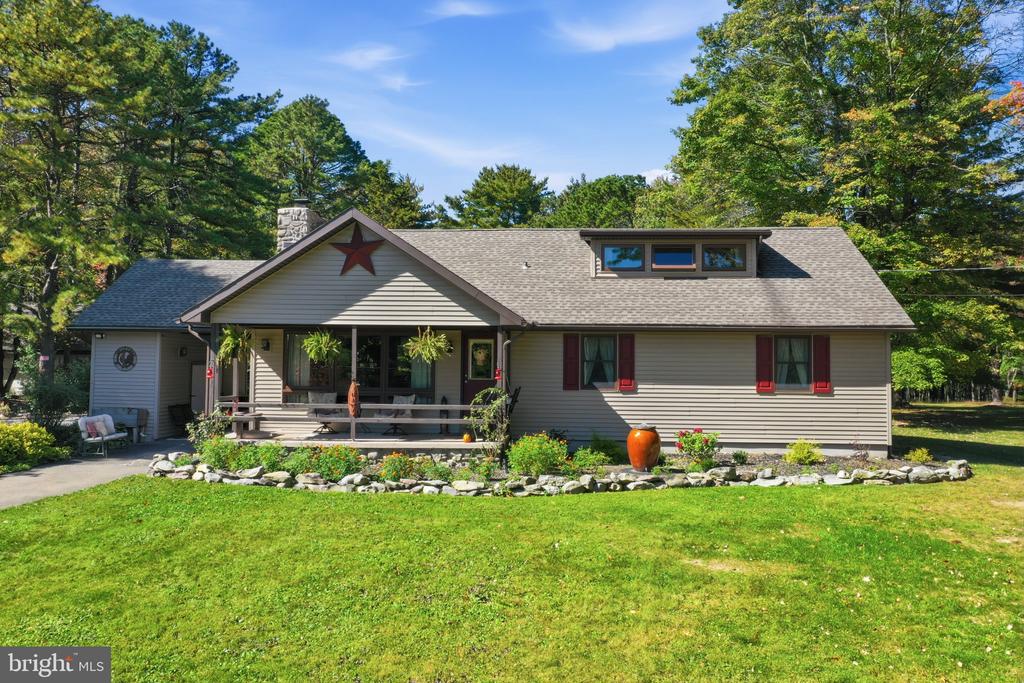
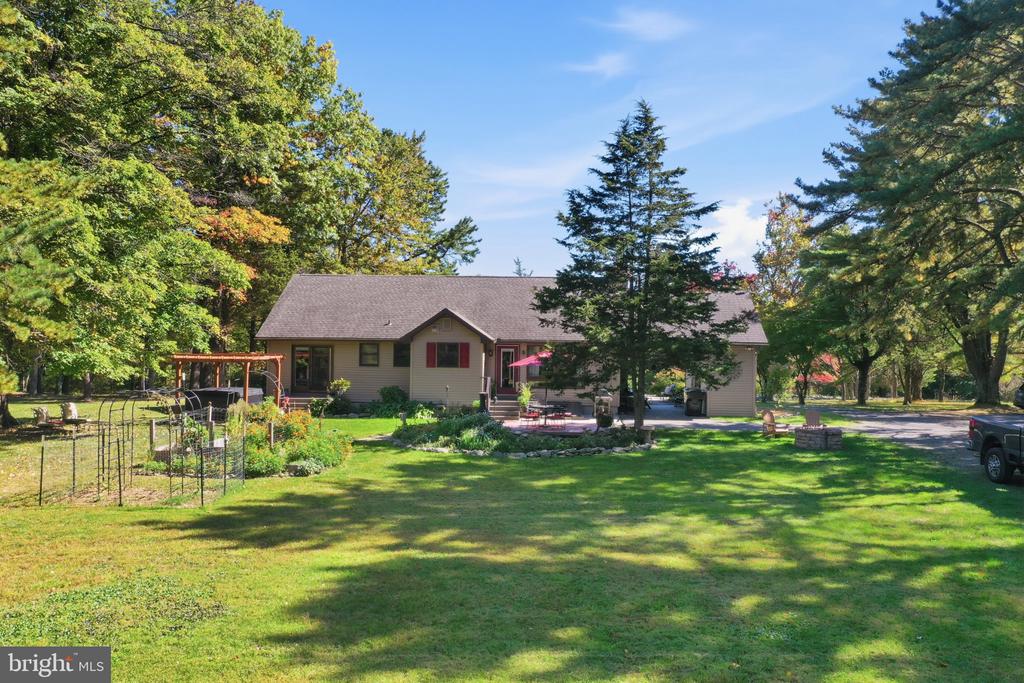
House with a covered front porch, stone chimney, and landscaped yard.
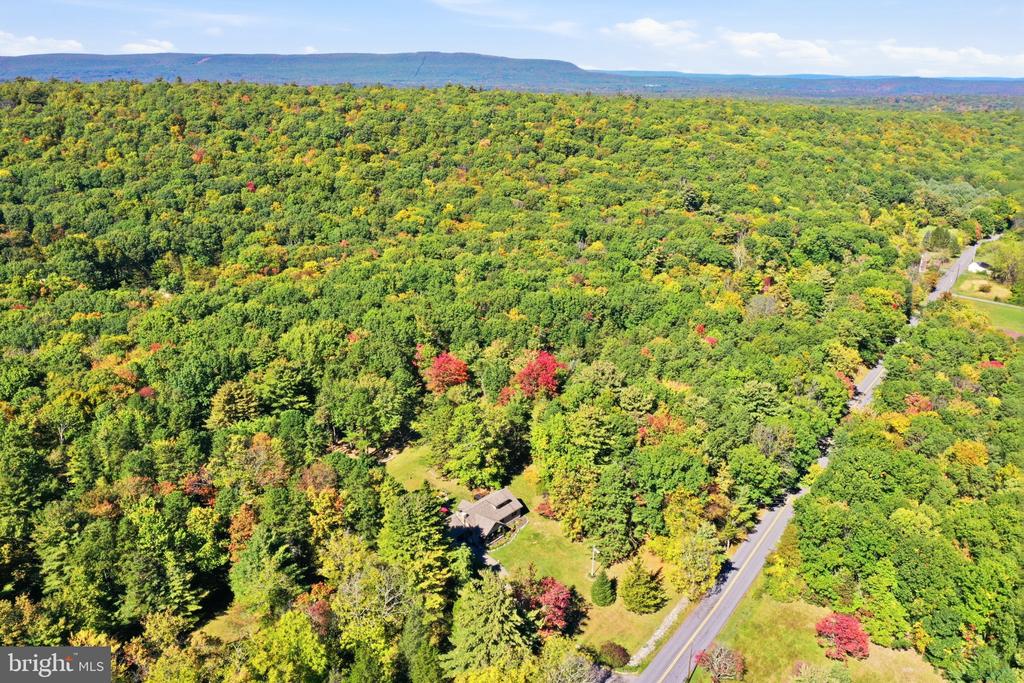
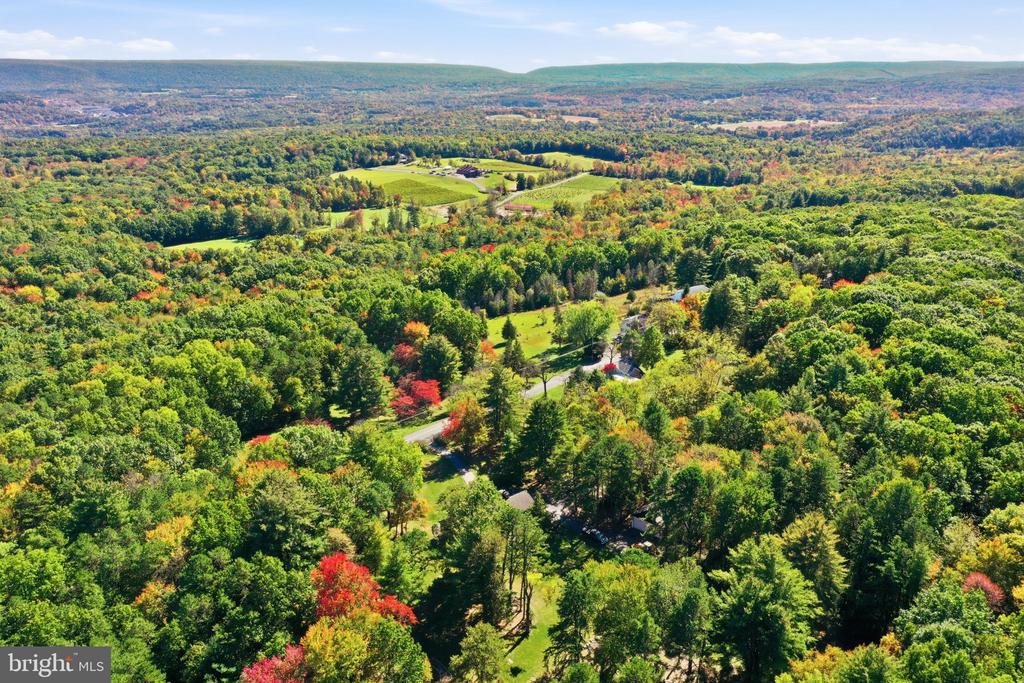
Aerial view of a home amid autumn woodland, with a road and distant mountain ridge.
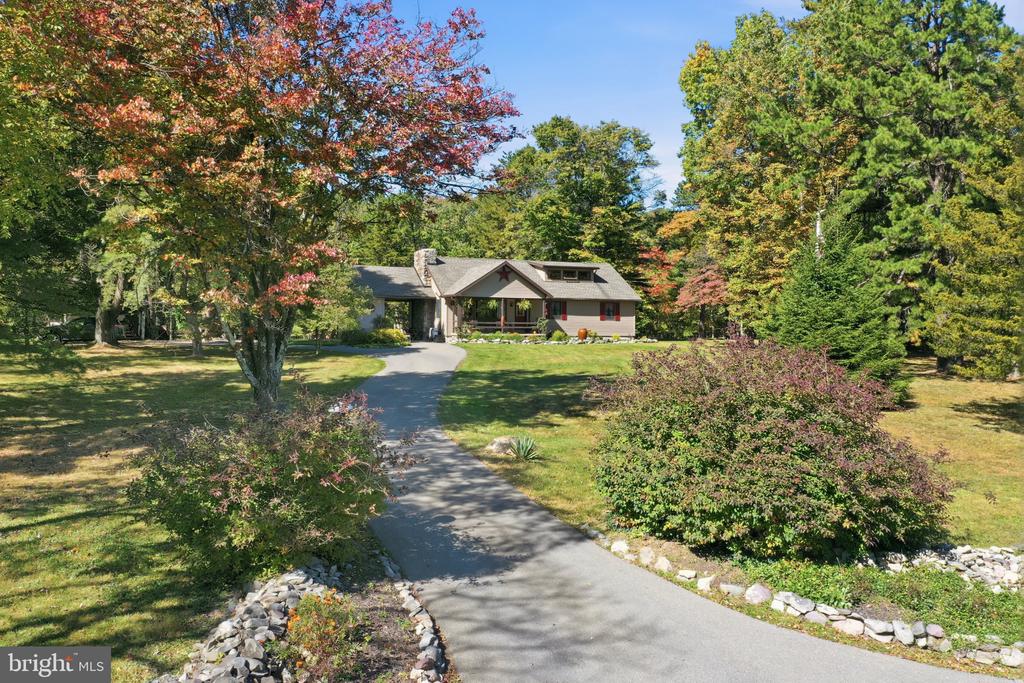
House at the end of a curved driveway, surrounded by mature trees and landscaped grounds.
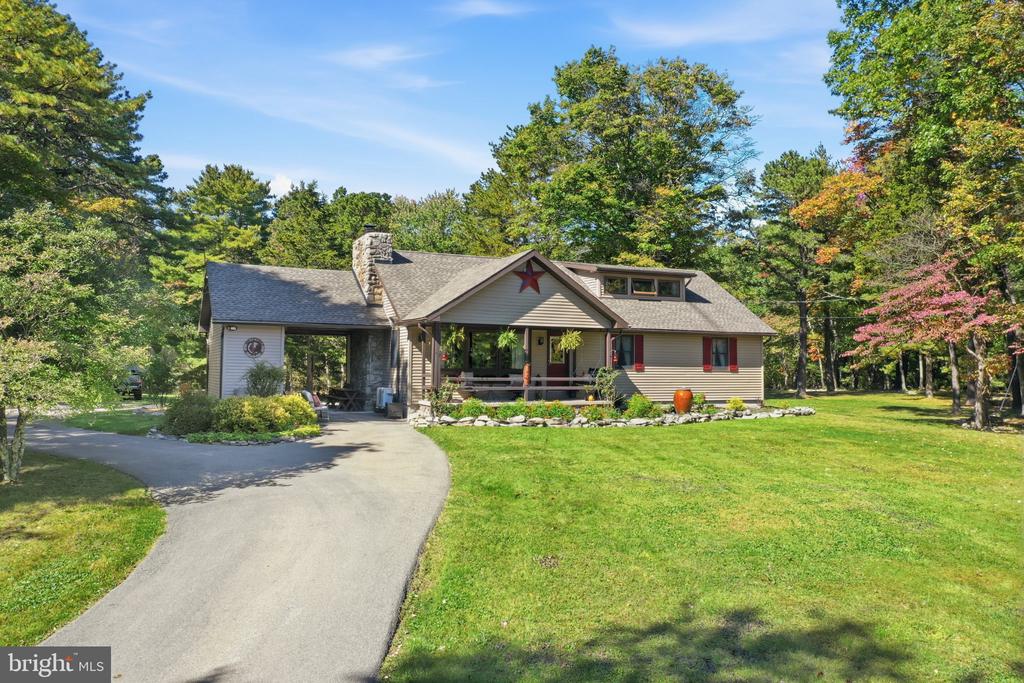
Ranch-style home with a curved driveway, covered porch, and wooded lawn.
Gray single-story home with a covered porch, red shutters, and landscaped lawn.
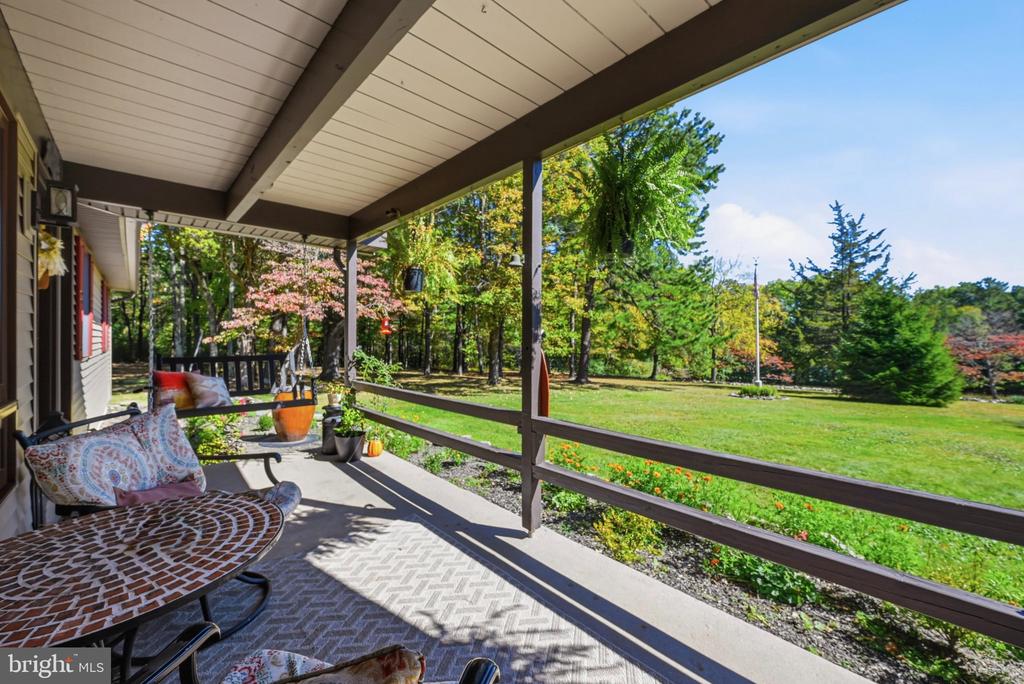
Covered porch with patio seating overlooking a green lawn and mature trees.
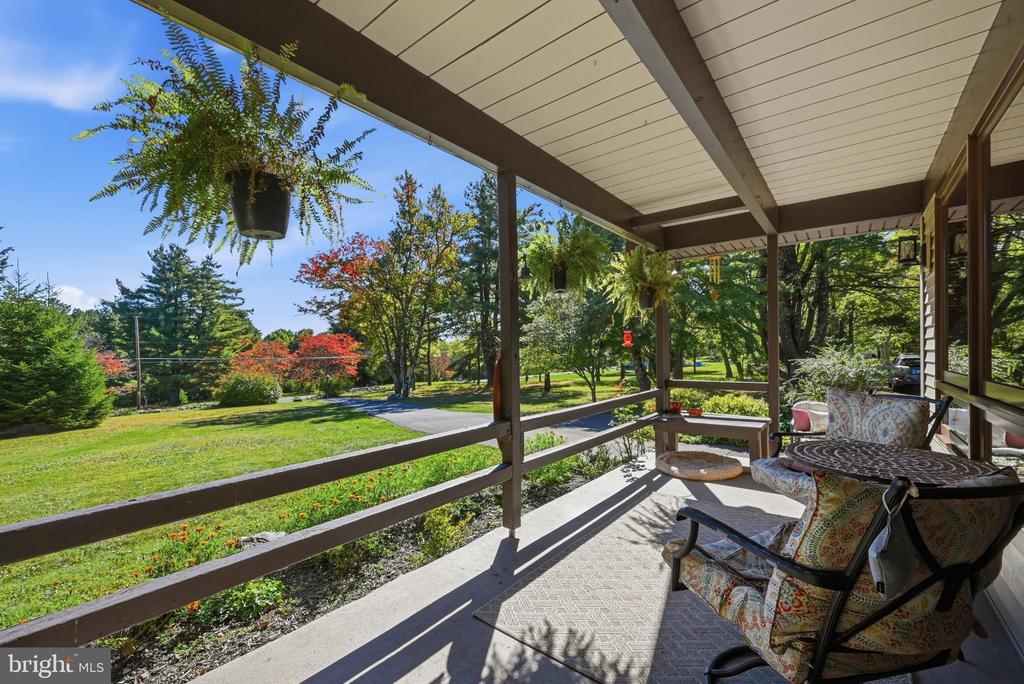
Covered porch with patterned patio seating overlooking a lawn and autumn trees.
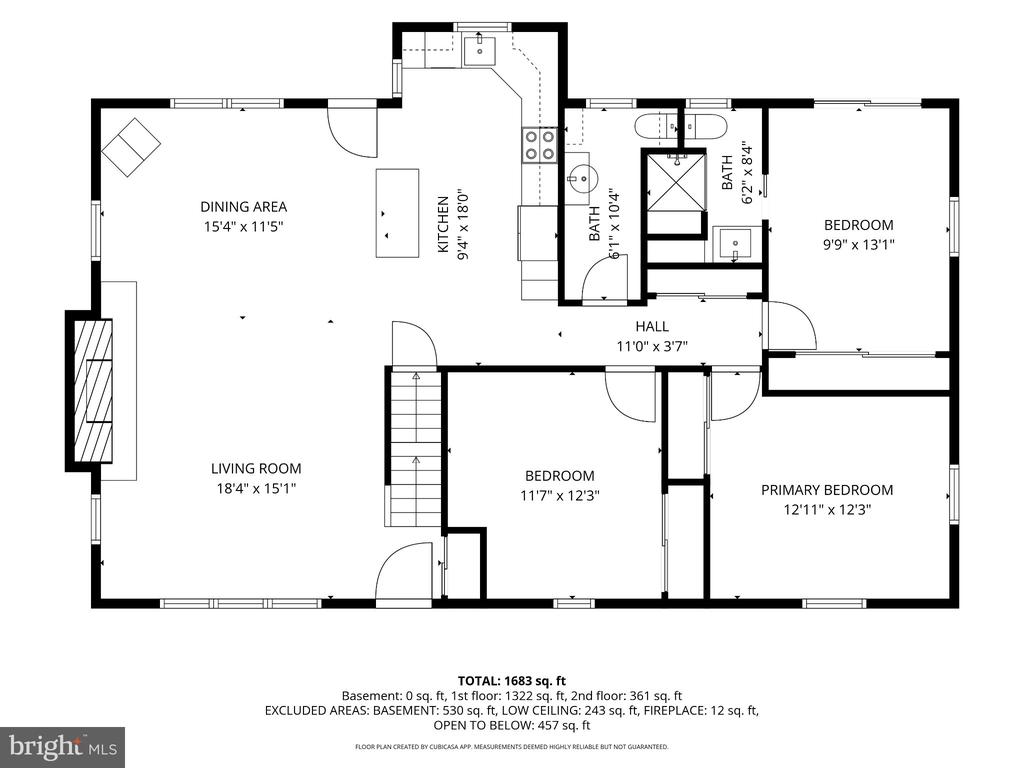
Floor plan of a home with a living room, kitchen, dining area, three bedrooms, and two bathrooms.
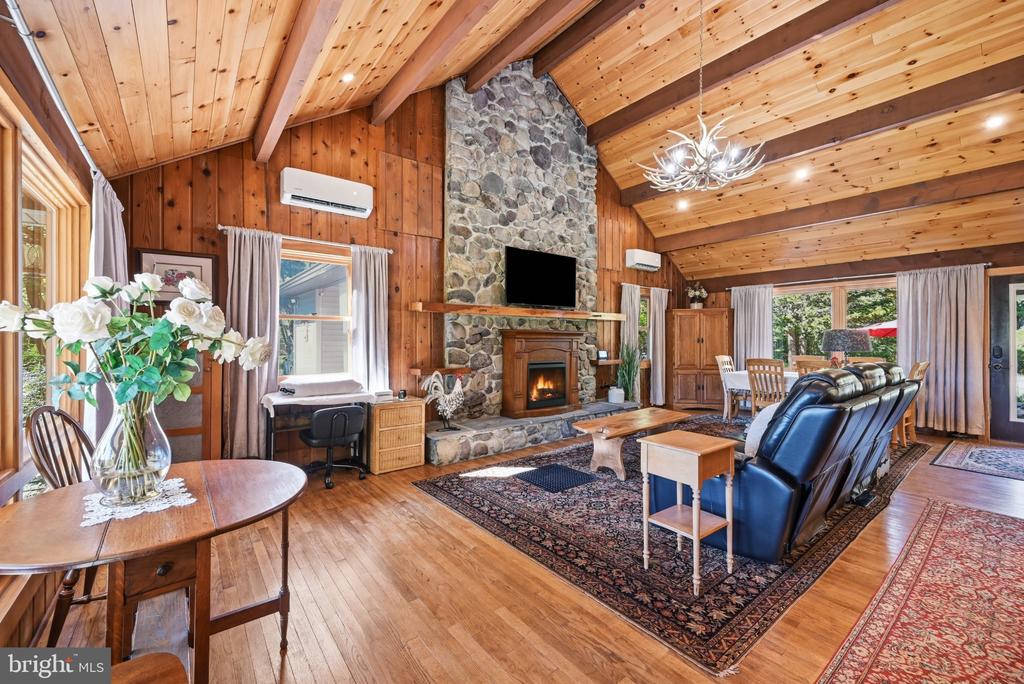
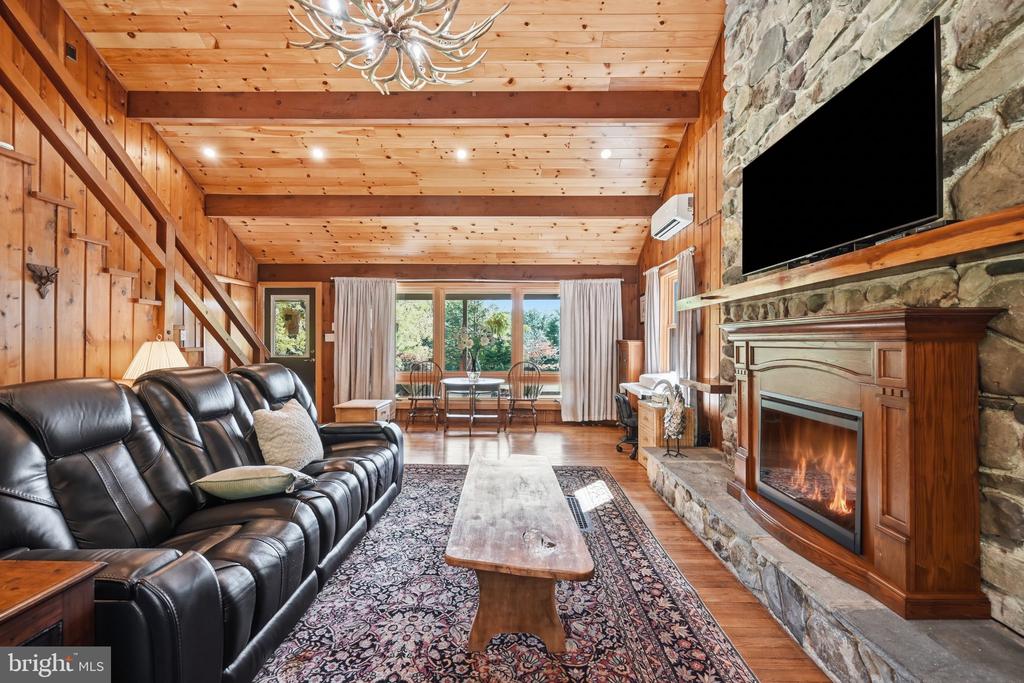
Living room with a stone fireplace, vaulted wood ceiling, and leather seating.
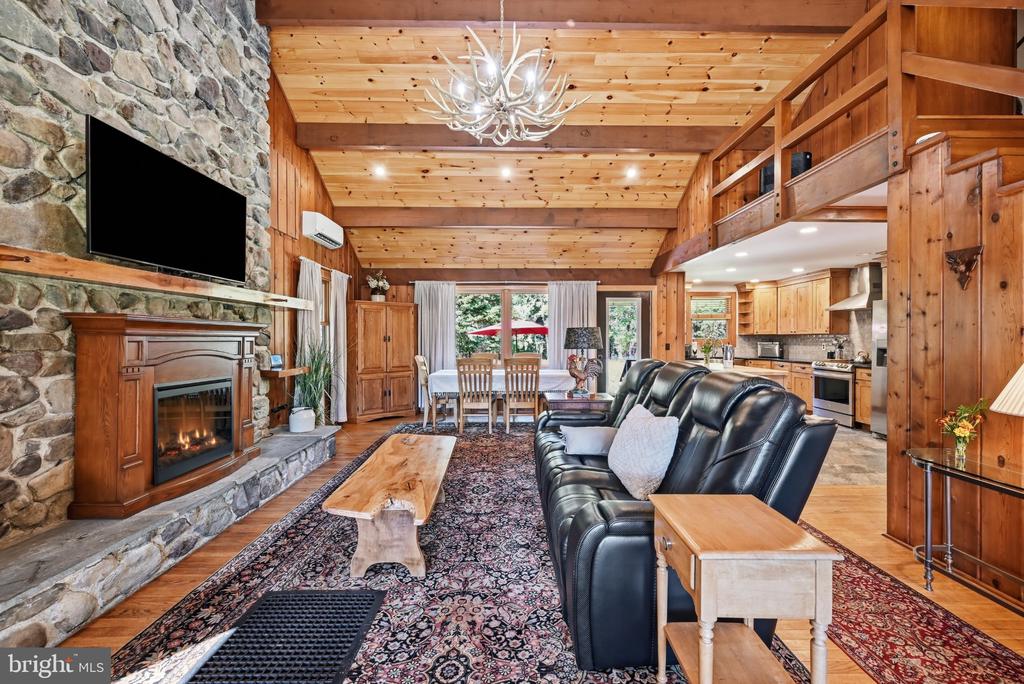
Vaulted wood living room with a stone fireplace, leather seating, and an open kitchen.
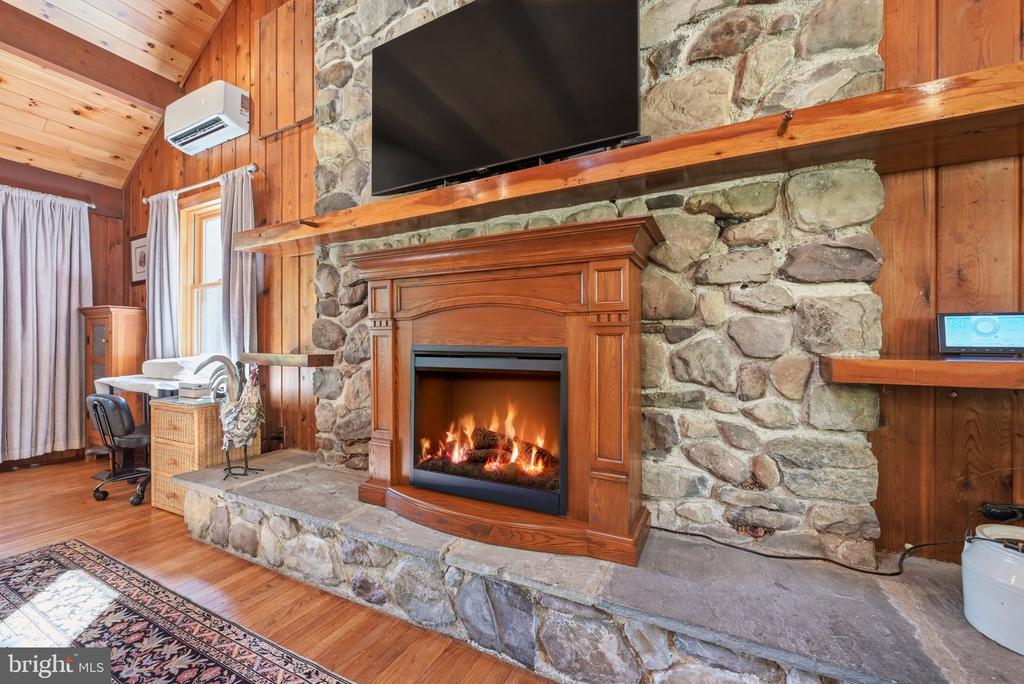
Living room with a stone fireplace, wood-paneled walls, and a television above the mantel.
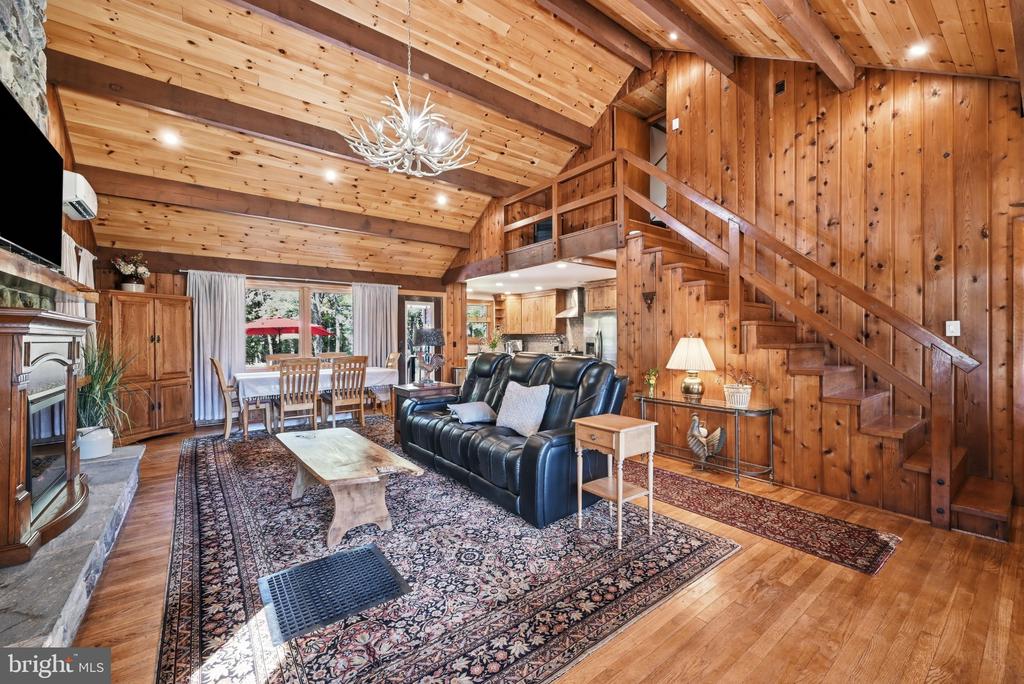
Wood-paneled living room with vaulted ceiling, stone fireplace, dining area, and staircase to a loft.
Living room with vaulted wood ceiling, stone fireplace, leather seating, and dining area.
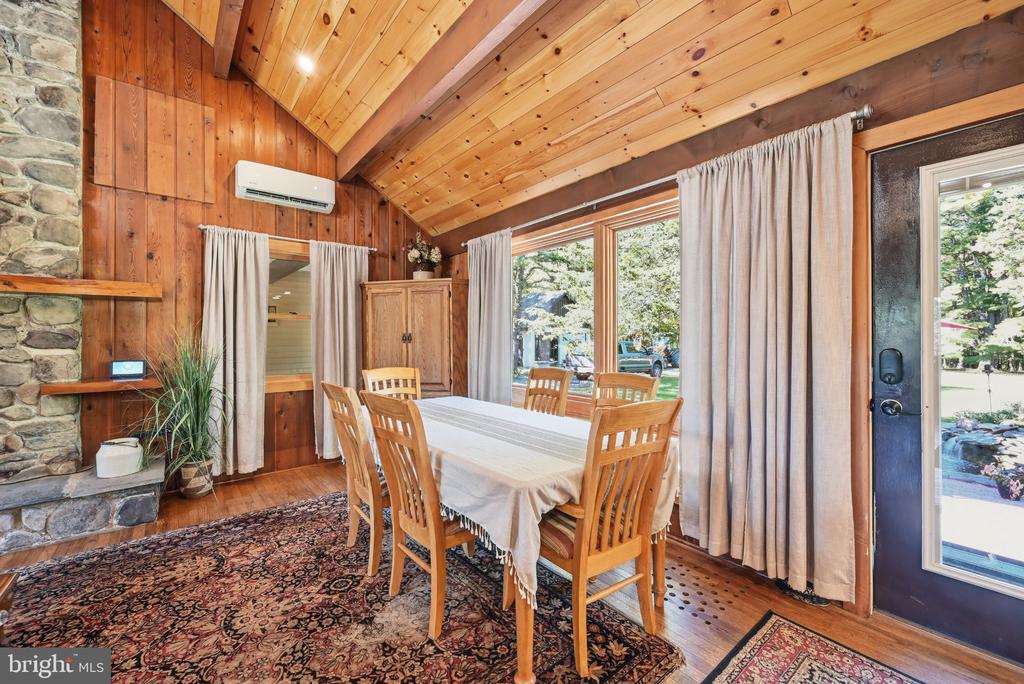
Dining room with a vaulted wood ceiling, stone fireplace, and large windows overlooking trees.
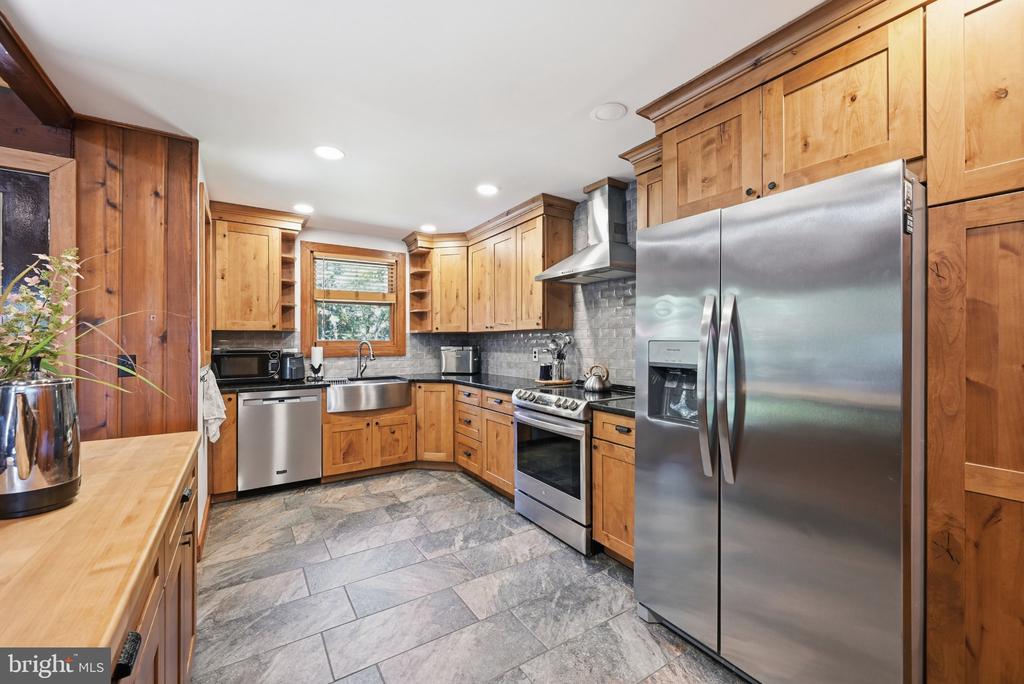
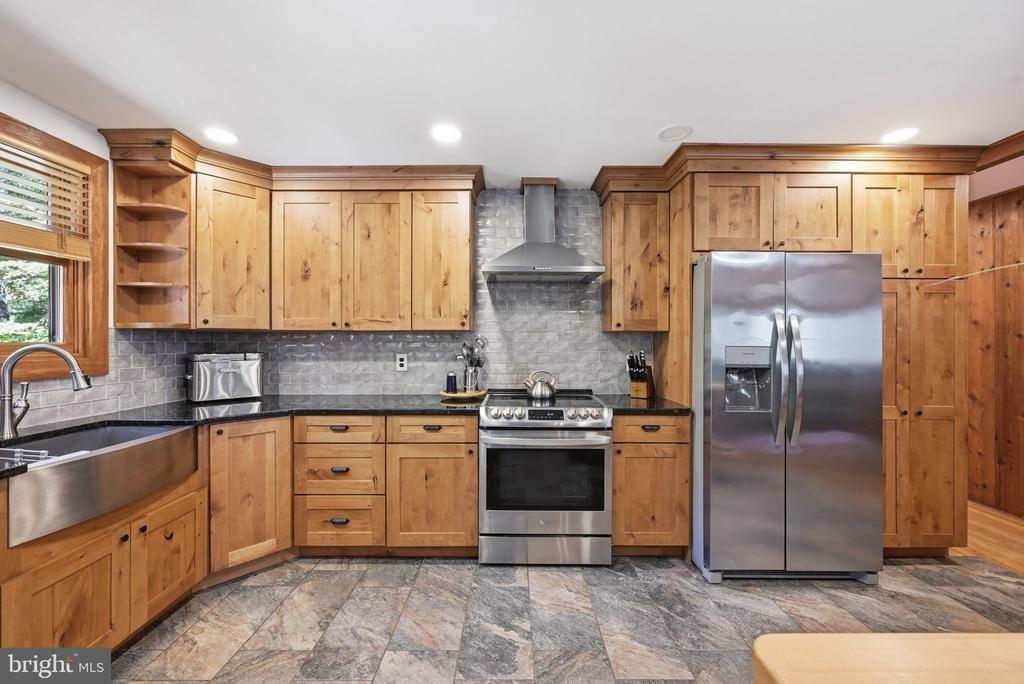
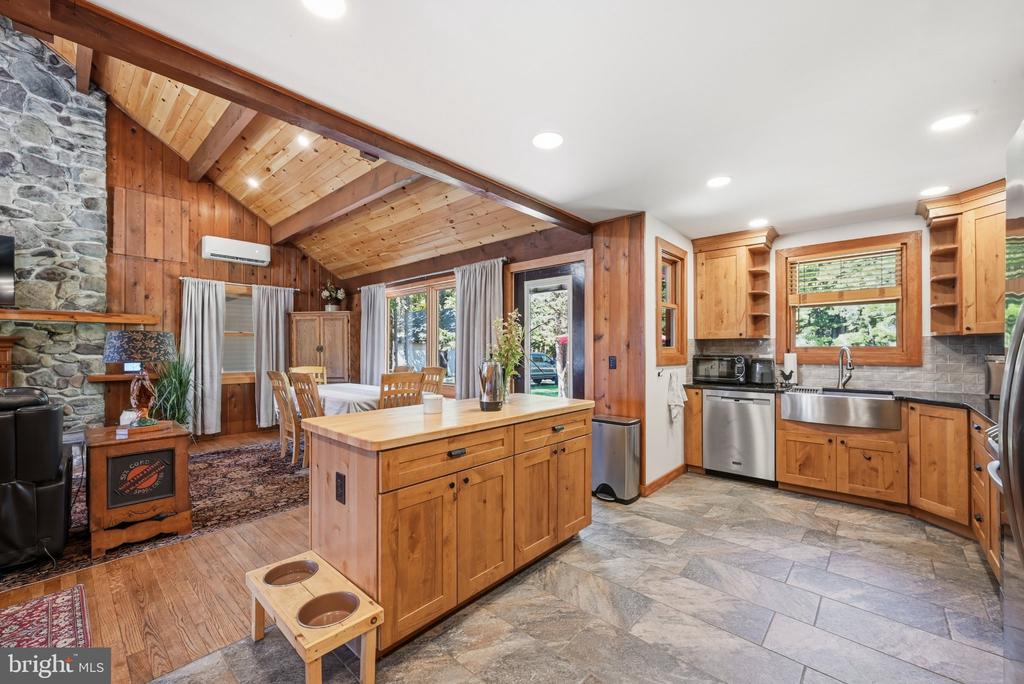
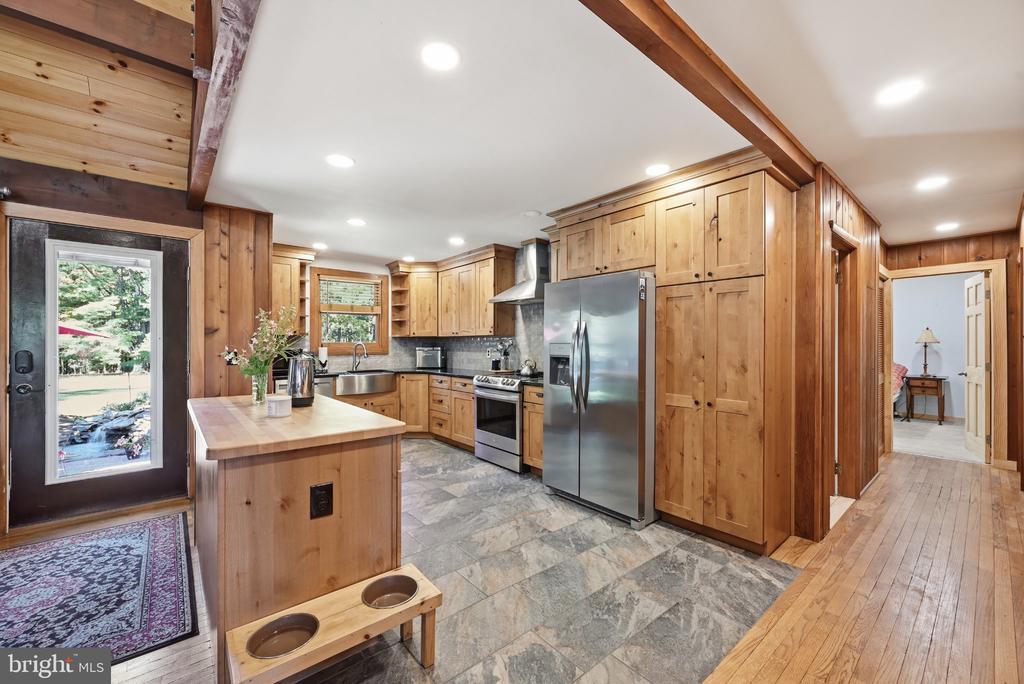
Kitchen with warm wood cabinets, stainless steel appliances, and gray tile flooring.
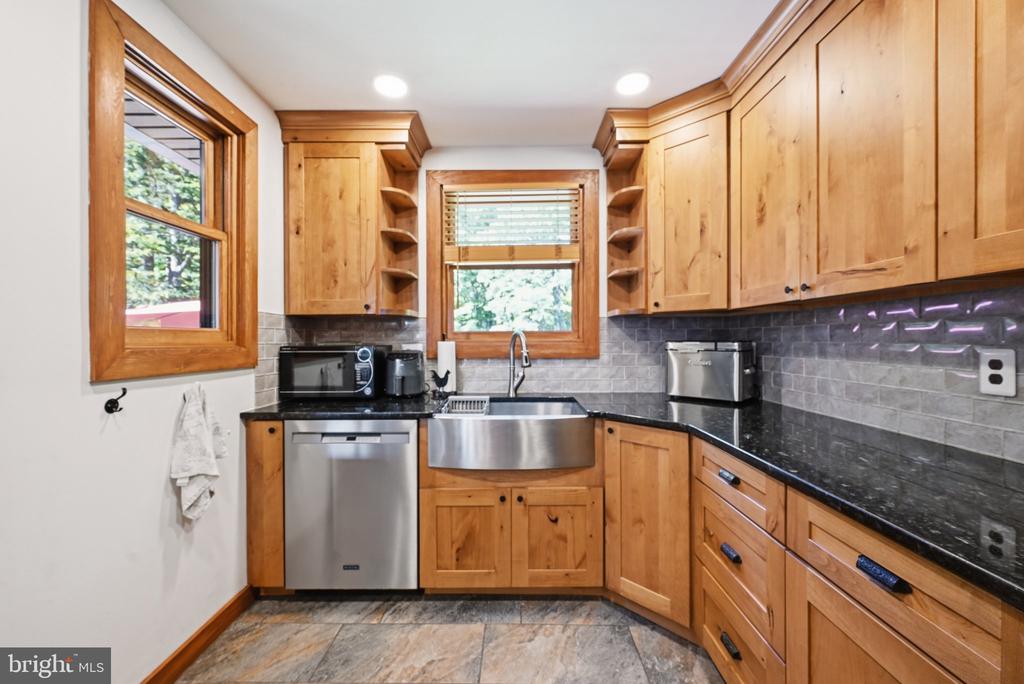
Kitchen with knotty wood cabinets, a farmhouse sink, and stainless steel appliances.
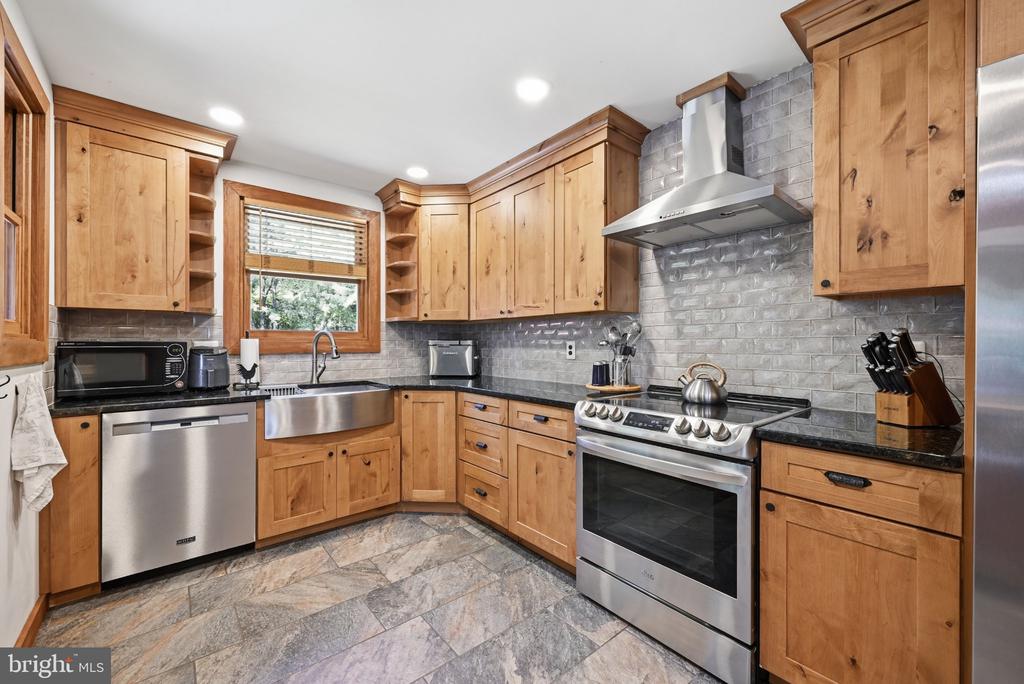
Kitchen with pine cabinets, gray tile backsplash, stainless steel appliances, and stone-patterned floor.
Kitchen with honey-colored wood cabinets, black counters, gray tile backsplash, and stainless steel appliances.
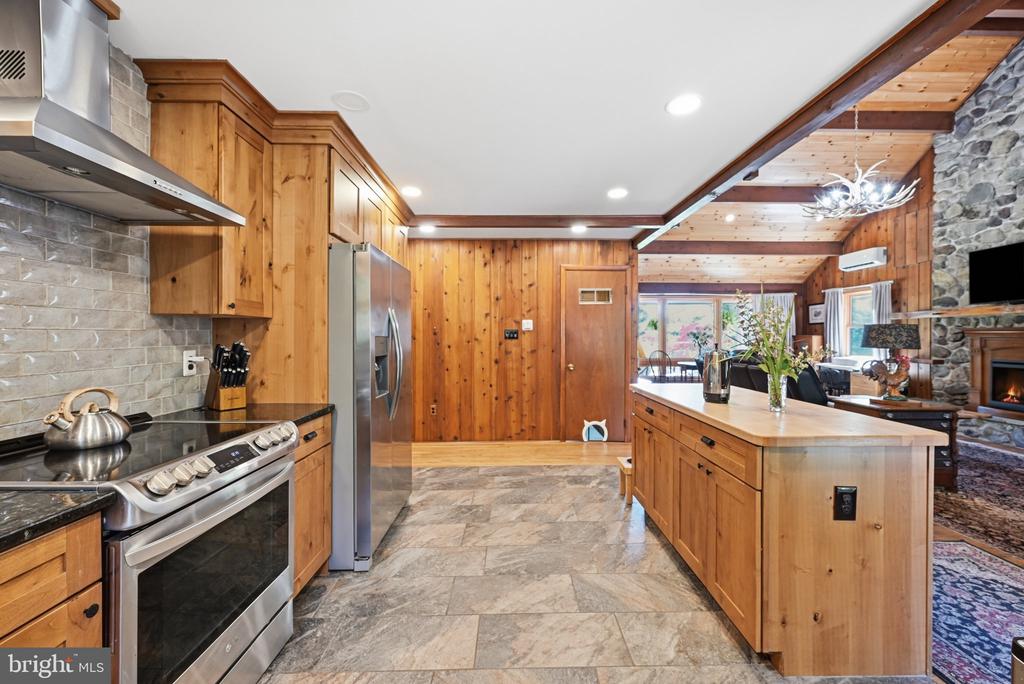
Kitchen with knotty-pine cabinets, a central island, stainless appliances, and a stone fireplace beyond.
Wood-paneled kitchen with a large island, stone fireplace, and adjoining dining area.
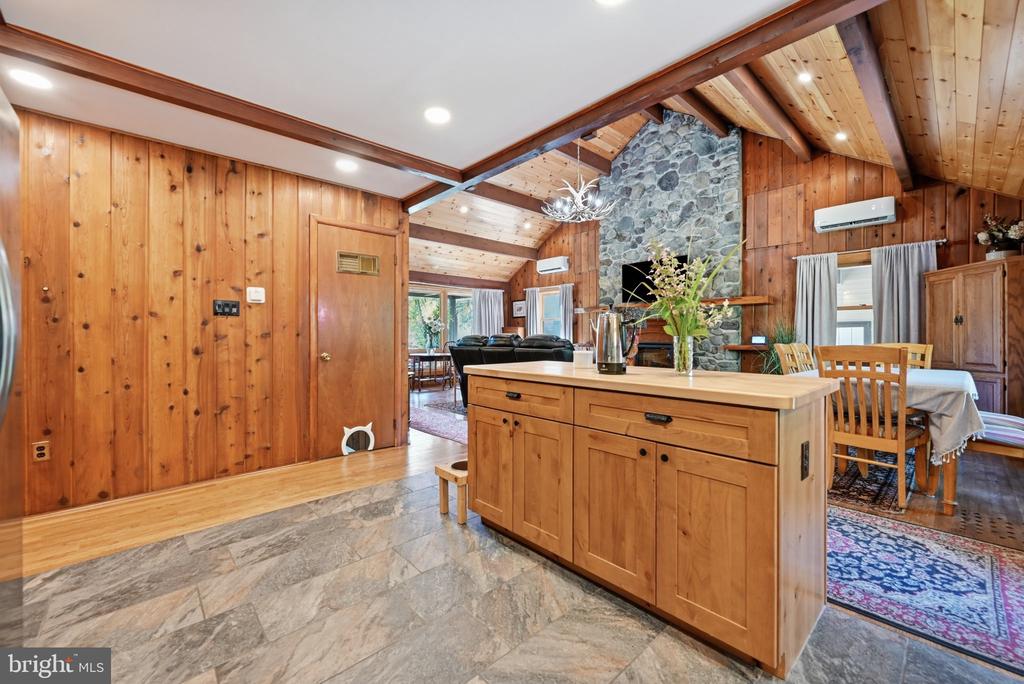
Kitchen with a wood island, vaulted timber ceiling, and stone fireplace beside the dining area.
Kitchen with pine cabinetry, stainless steel appliances, and a central island.
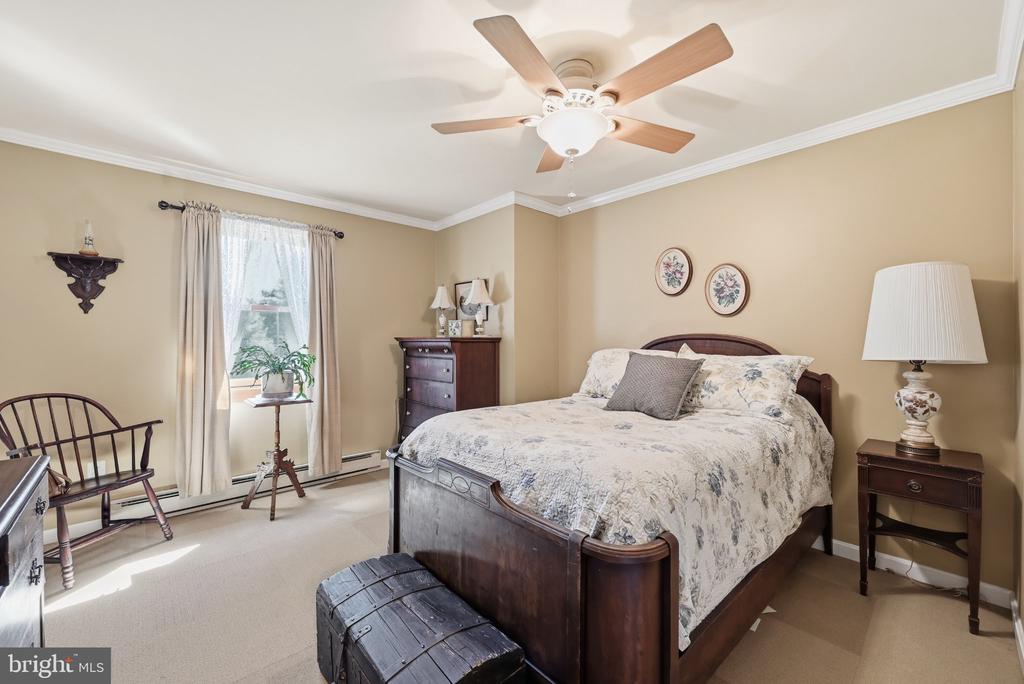
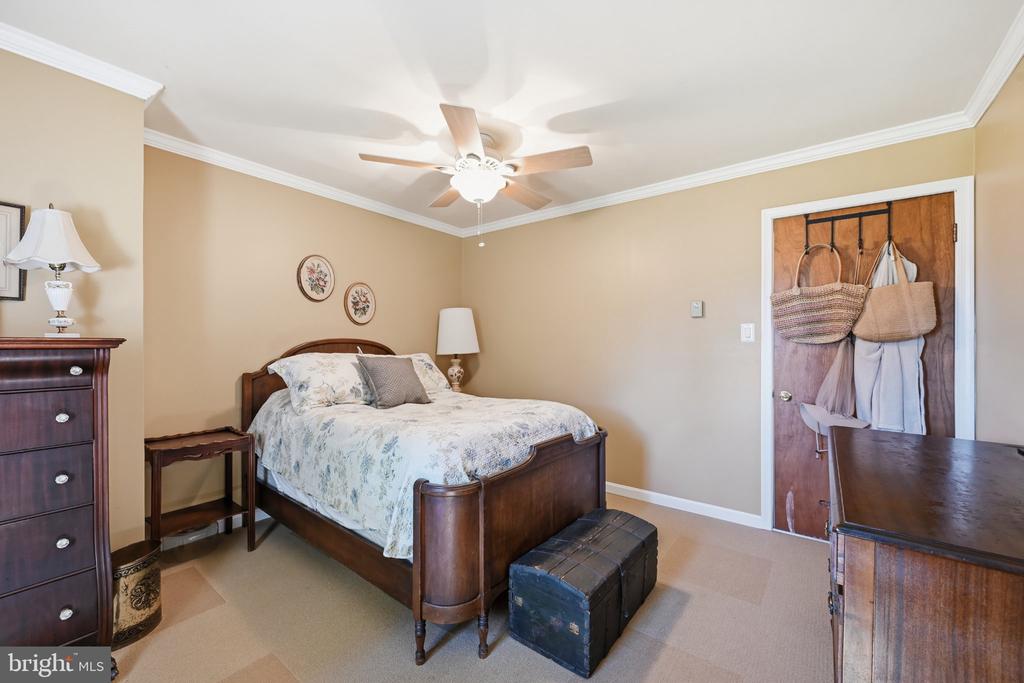
Bedroom with a dark wood bed, floral bedding, ceiling fan, and tall curtained window.
Furnished bedroom with a dark wood bed, floral bedding, ceiling fan, and hanging bags on the door.
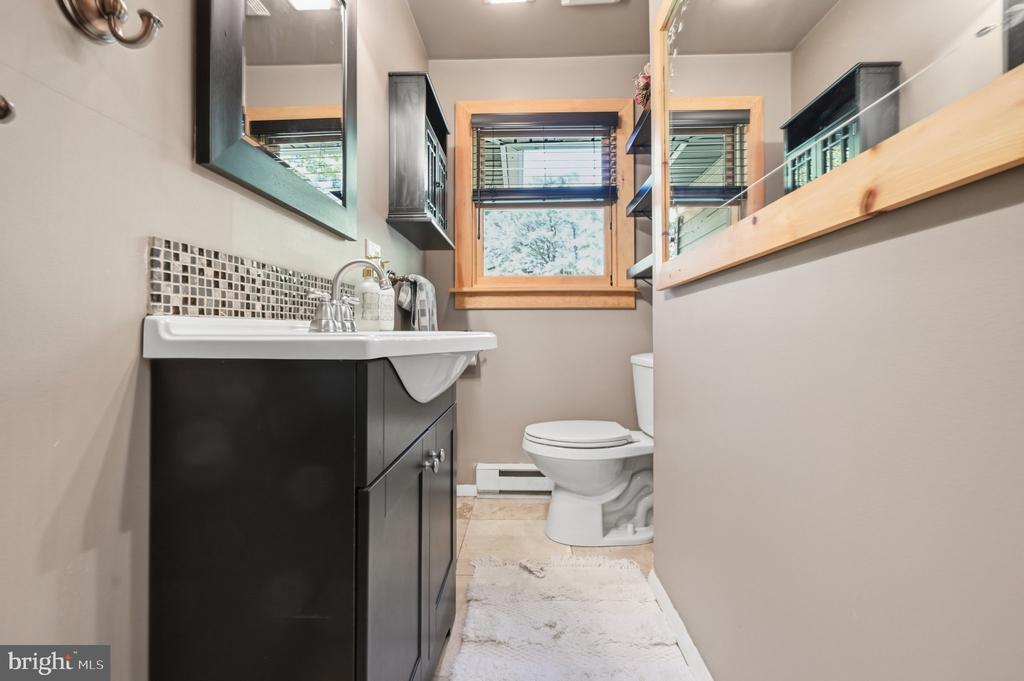
Bathroom with a dark vanity, mosaic tile backsplash, and wood-trimmed window.
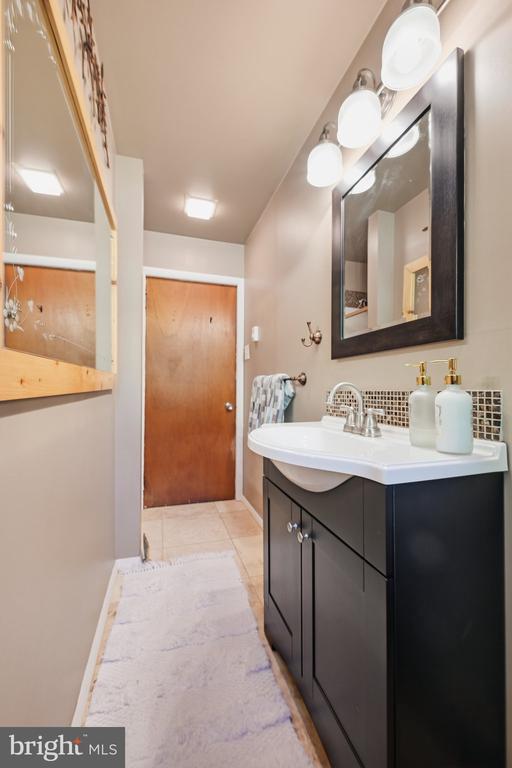
Bathroom with a dark vanity, large mirror, mosaic backsplash, and wooden doors.
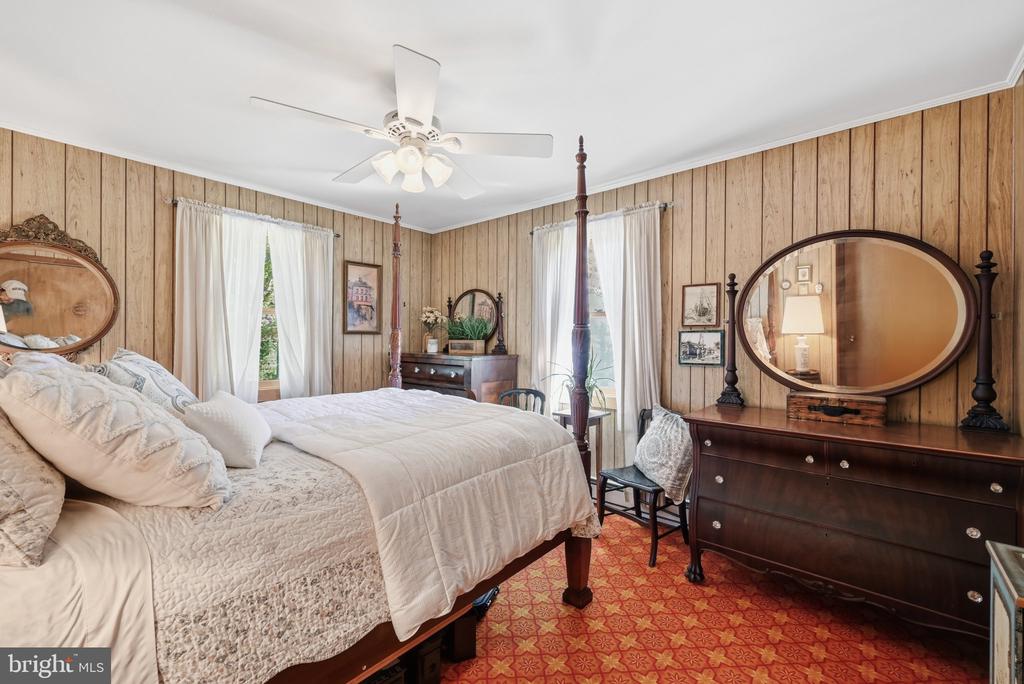
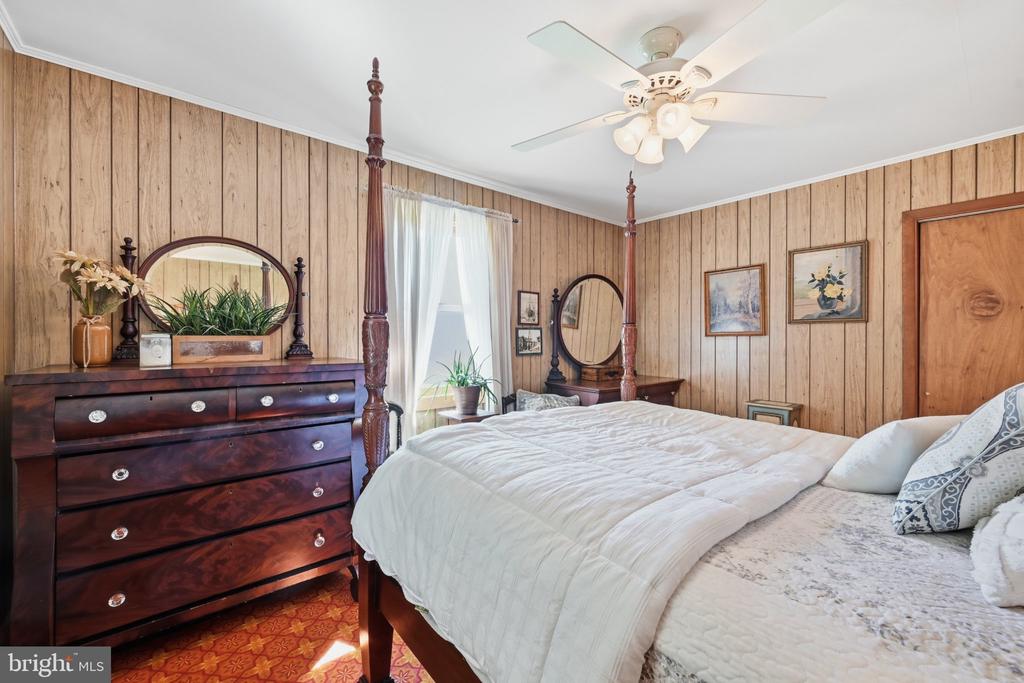
Bedroom with a four-poster bed, wood-paneled walls, and a dark wood dresser with an oval mirror.
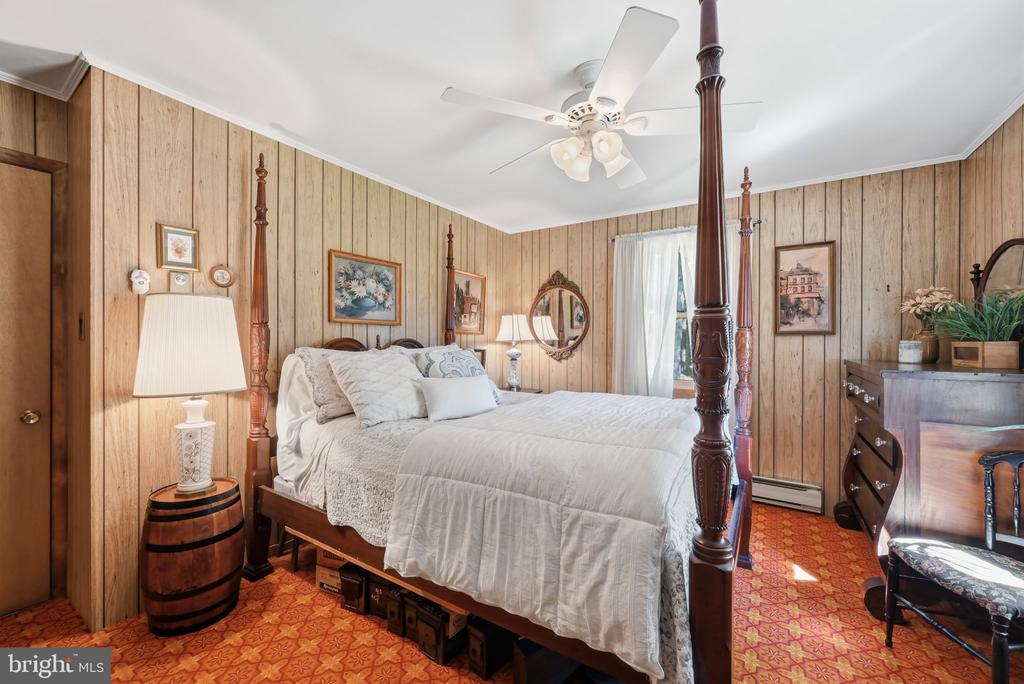
Bedroom with a four-poster bed, wood-paneled walls, and patterned carpet.
Bedroom with a four-poster bed, wood-paneled walls, and a dark wood dresser.
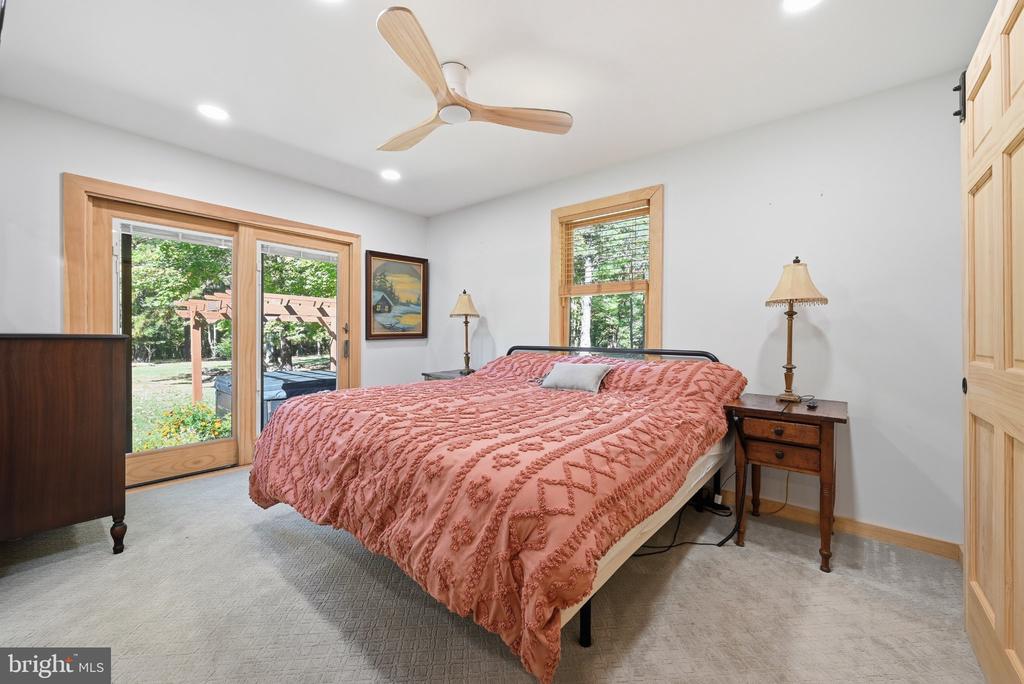
Bedroom with a patterned coral bedspread, ceiling fan, and glass doors opening toward the yard.
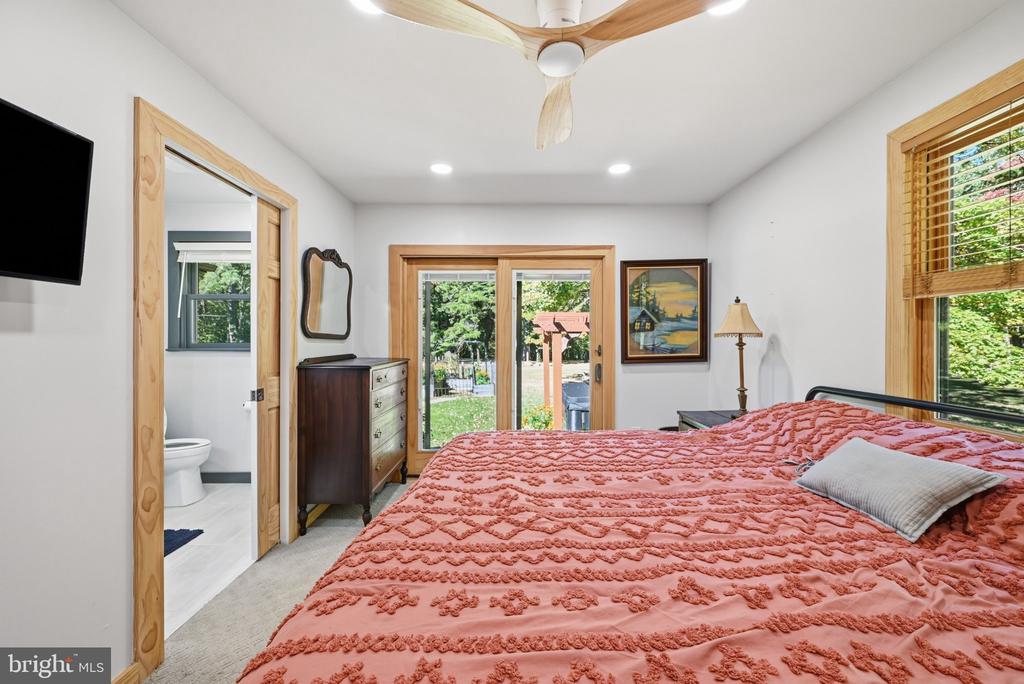
Furnished bedroom with a coral quilt, wood-trimmed windows, and sliding glass doors to the yard.
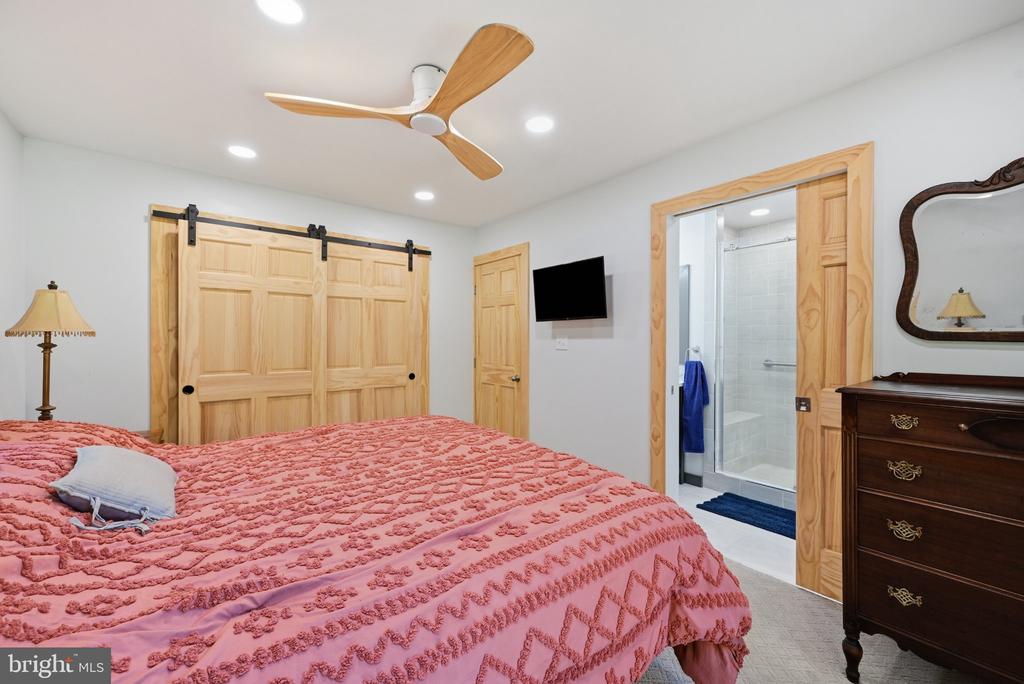
Bedroom with a pink patterned bedspread, light wood barn doors, and an open bathroom doorway.
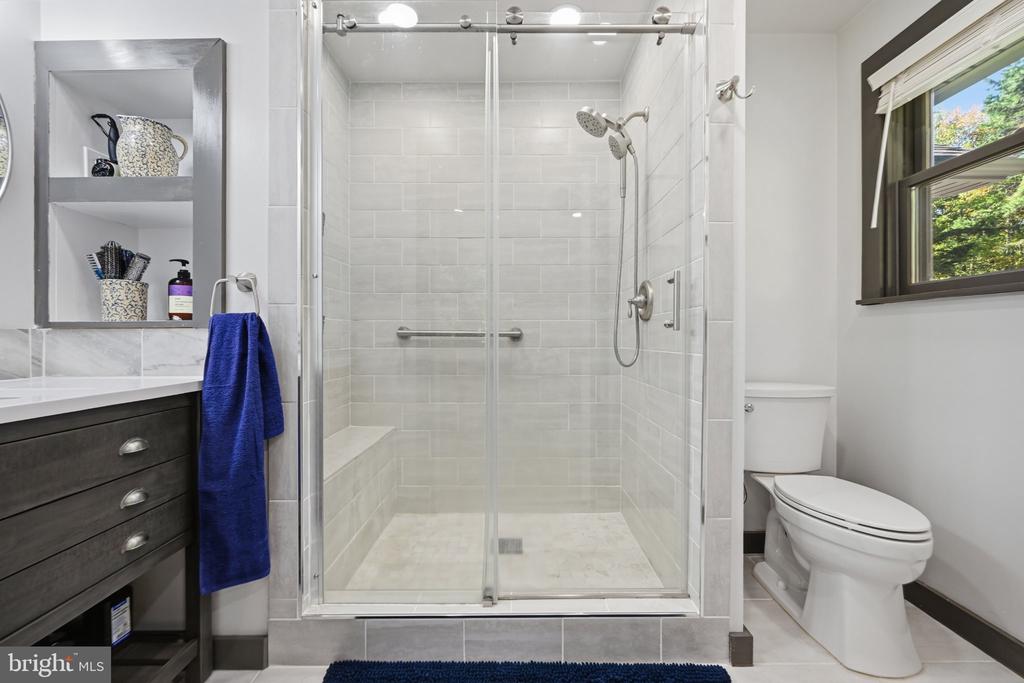
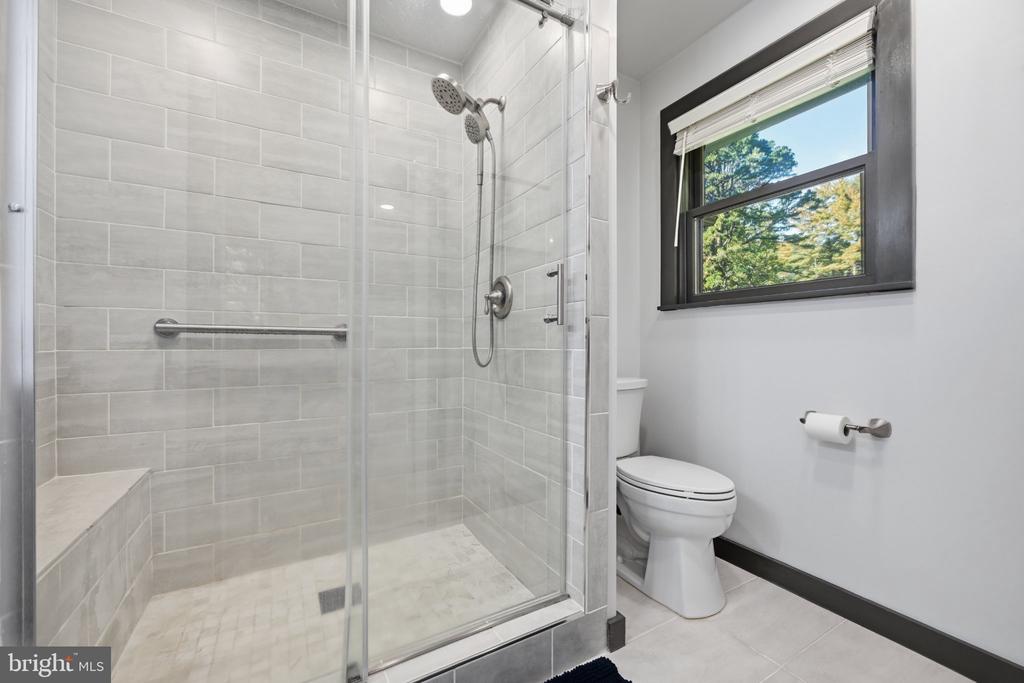
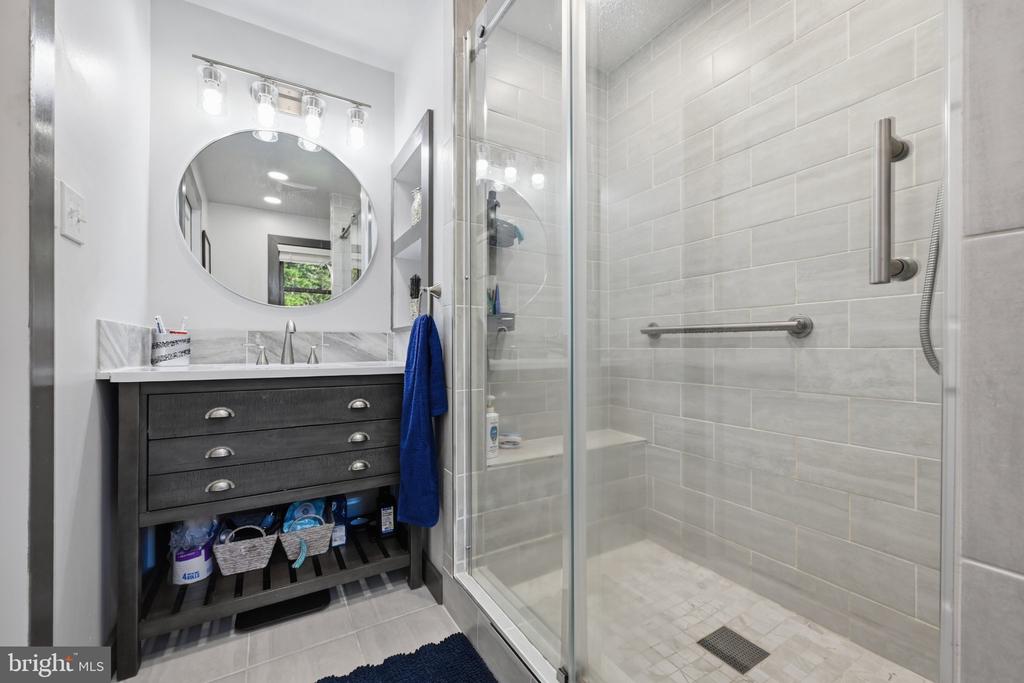
Bathroom with a tiled glass shower, dark vanity, and toilet beside a window.
Bathroom with a glass-enclosed tiled shower and a window beside the toilet.
Bathroom with a dark wood vanity and a glass-enclosed, tiled walk-in shower.
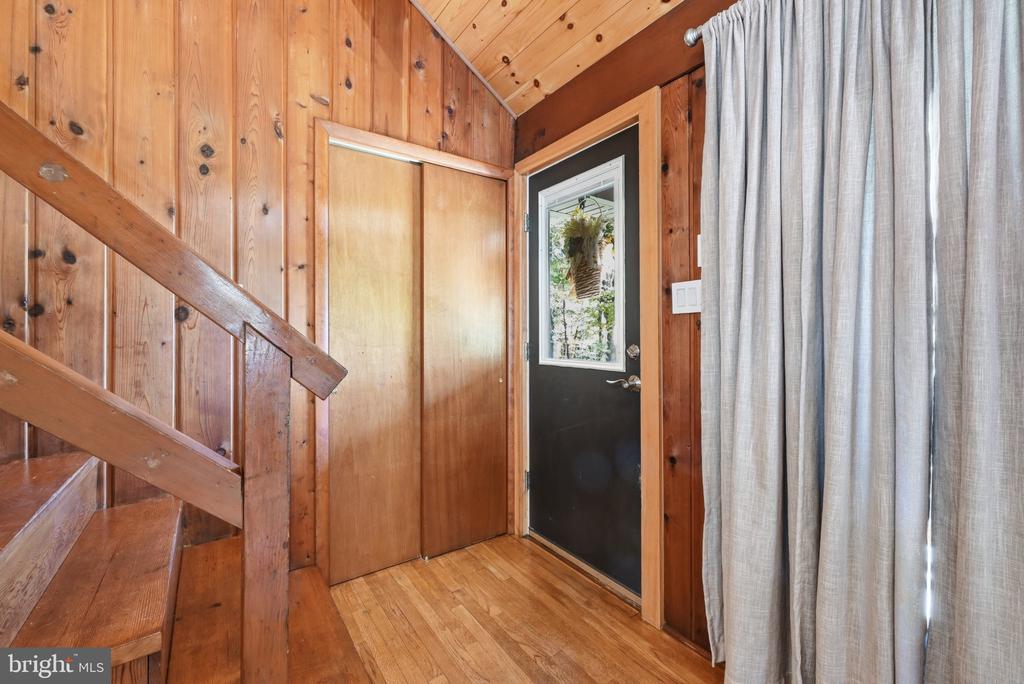
Wood-paneled entryway with a wooden staircase, closet doors, and a black exterior door.
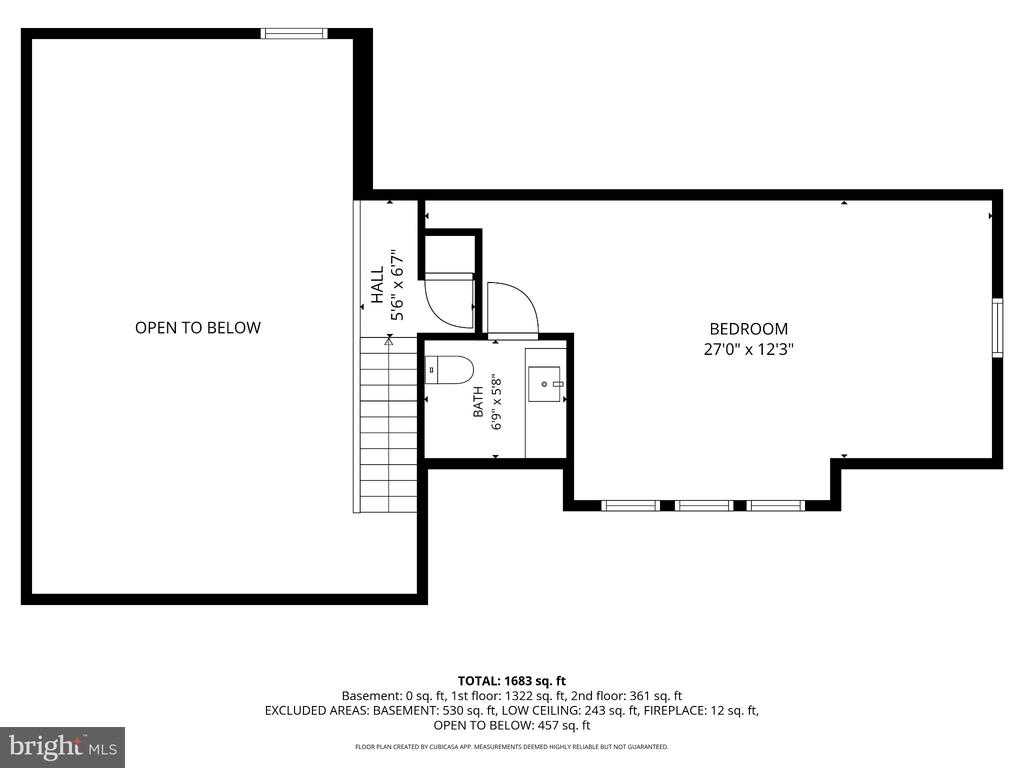
Floor plan showing a bedroom, bathroom, hall, and open-to-below area.
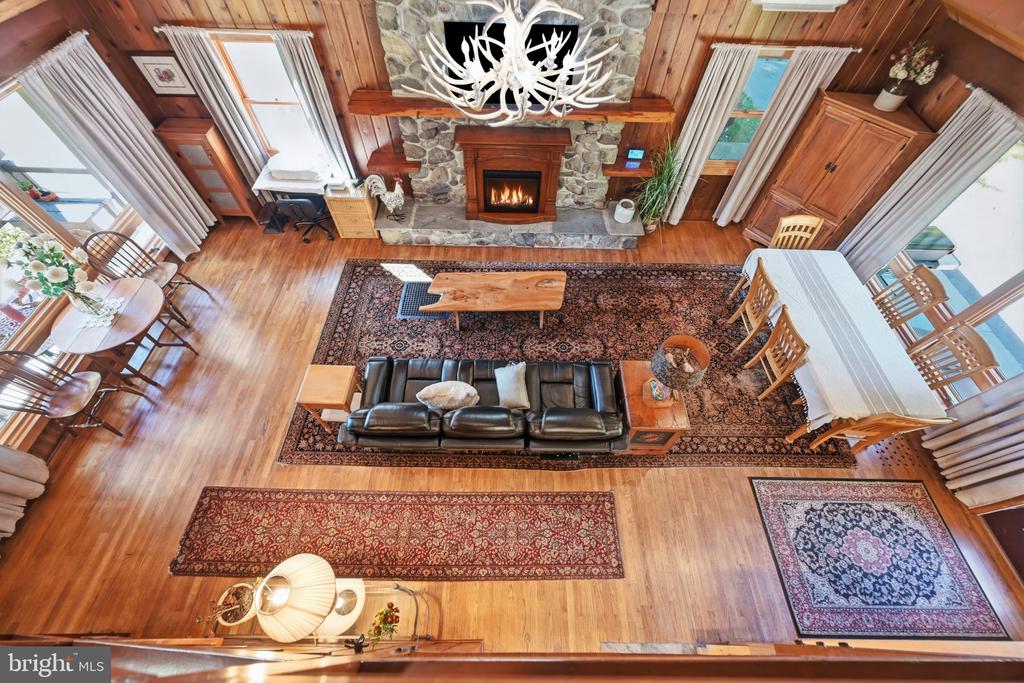
Open-plan living room with stone fireplace, wood-paneled ceiling, and adjoining dining area.
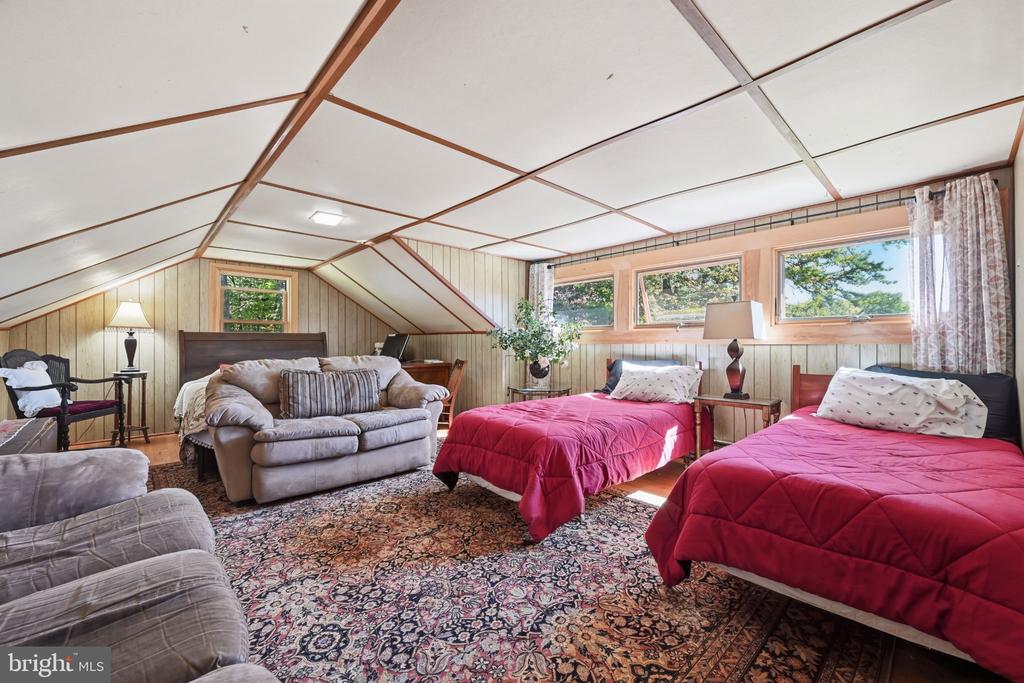
Furnished bedroom with two beds, sofas, patterned rug, and sloped ceiling.
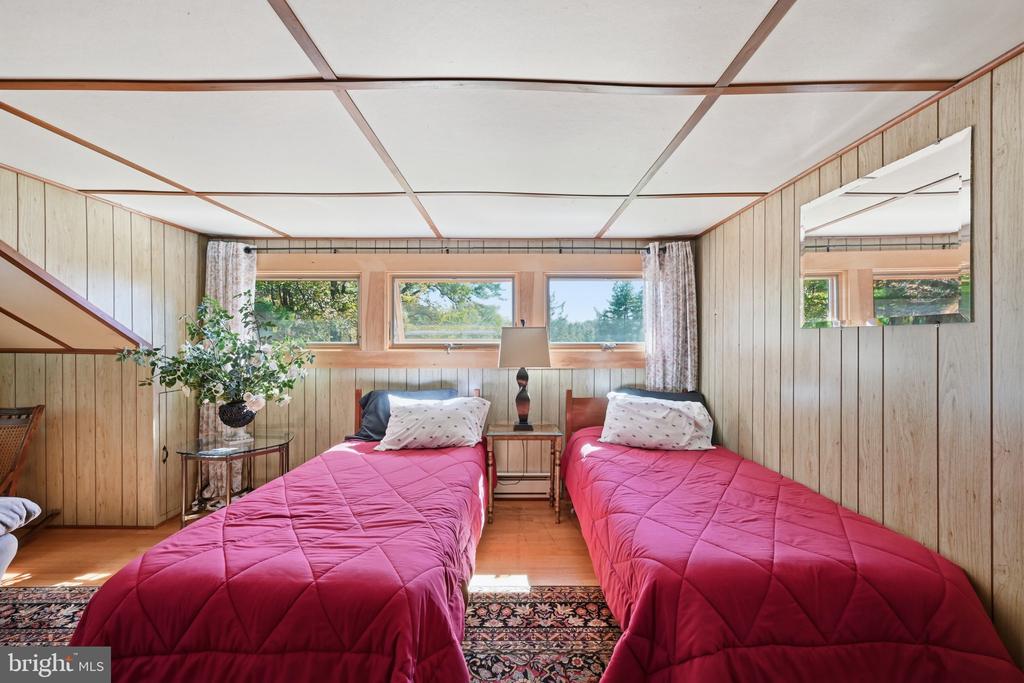
Bedroom with two twin beds, pink quilts, and wood-paneled walls.
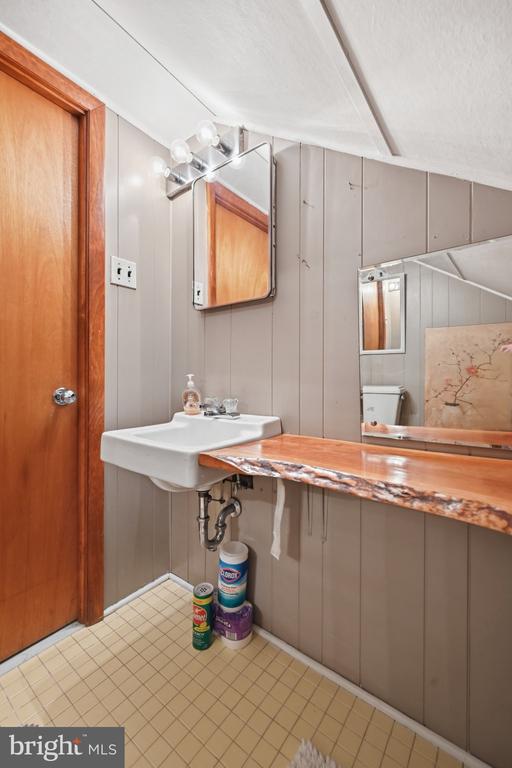
Bathroom with a wall-mounted sink, large mirror, and wood-trimmed counter.
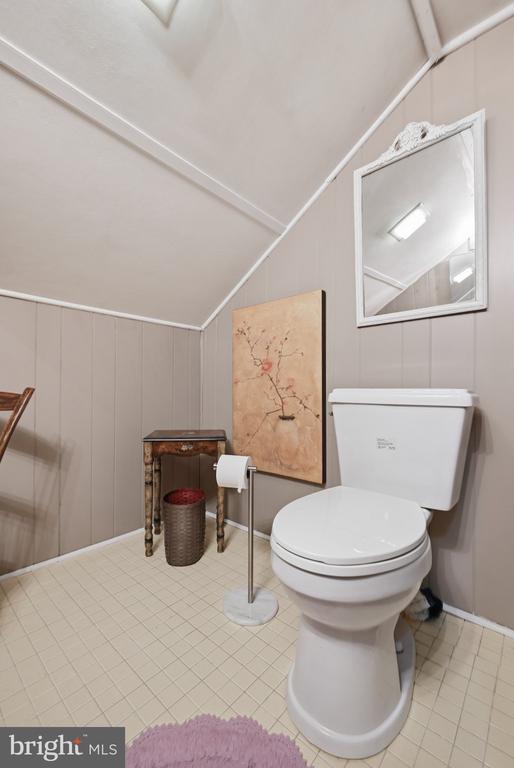
Bathroom with a white toilet, framed mirror, and sloped ceiling.
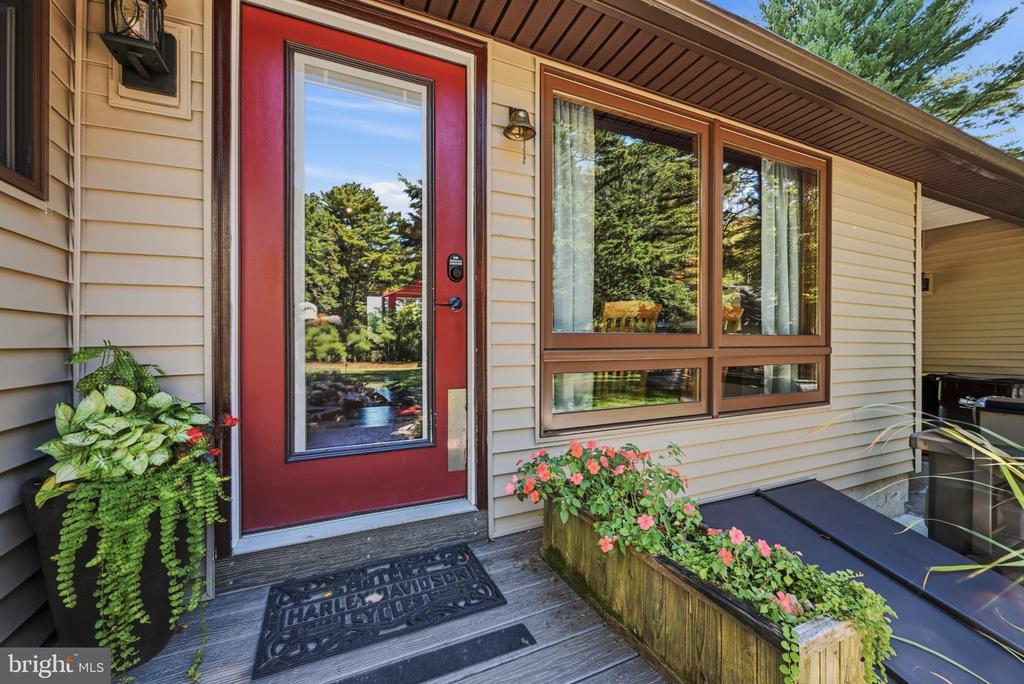
Home entrance with a red glass-paneled door, wide windows, and flower planters along the deck.
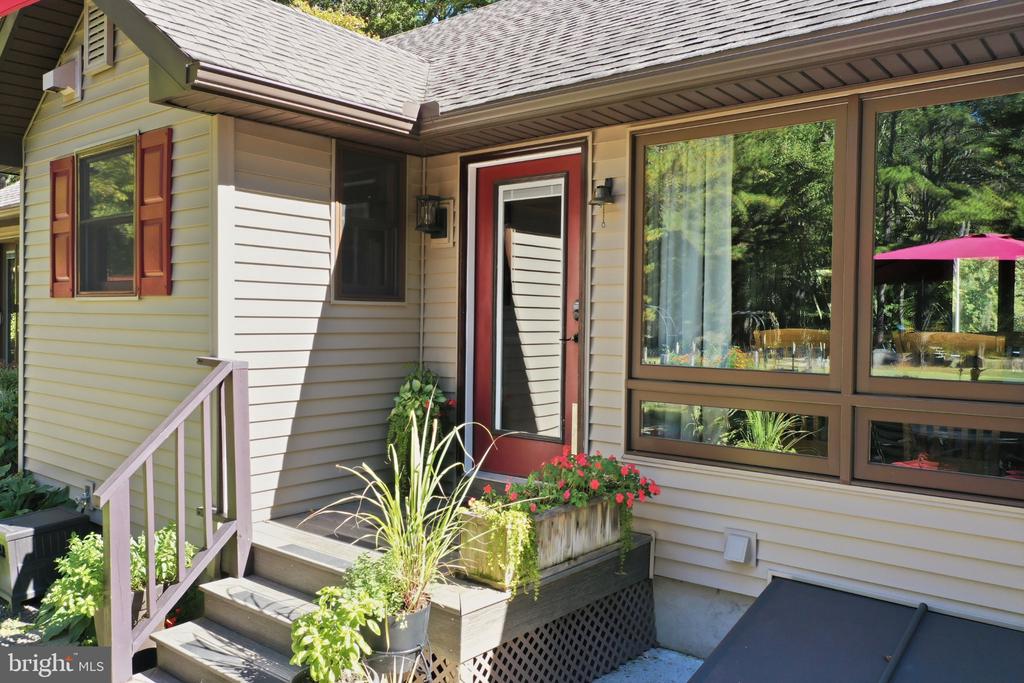
House entrance with red-trimmed door, broad windows, steps, and flower planters.
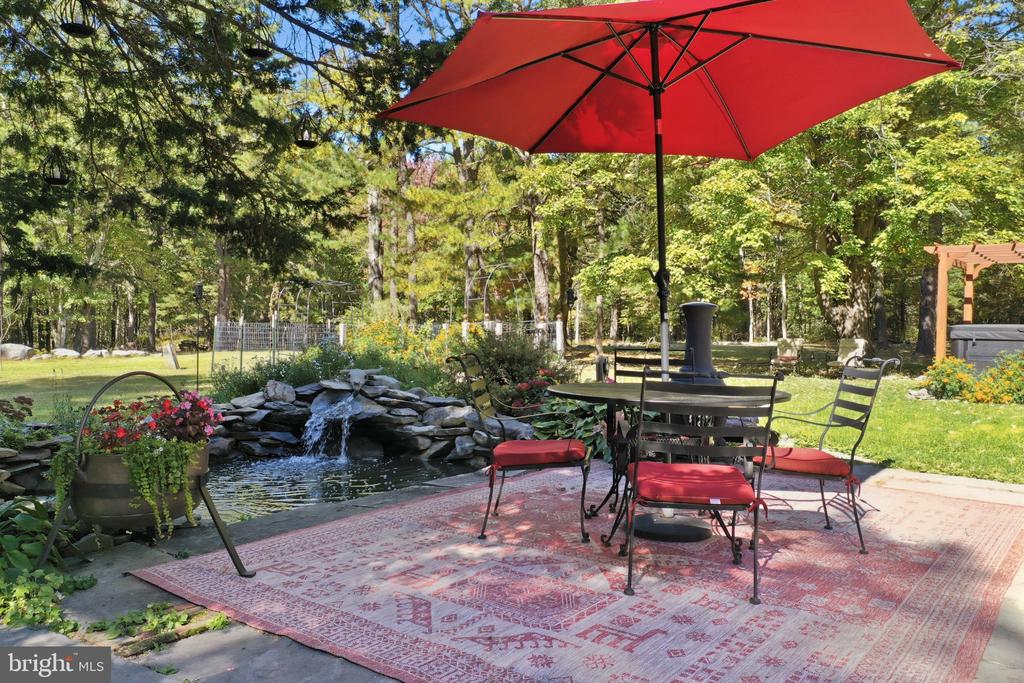
Furnished patio with red umbrella beside a stone waterfall pond in a wooded backyard.
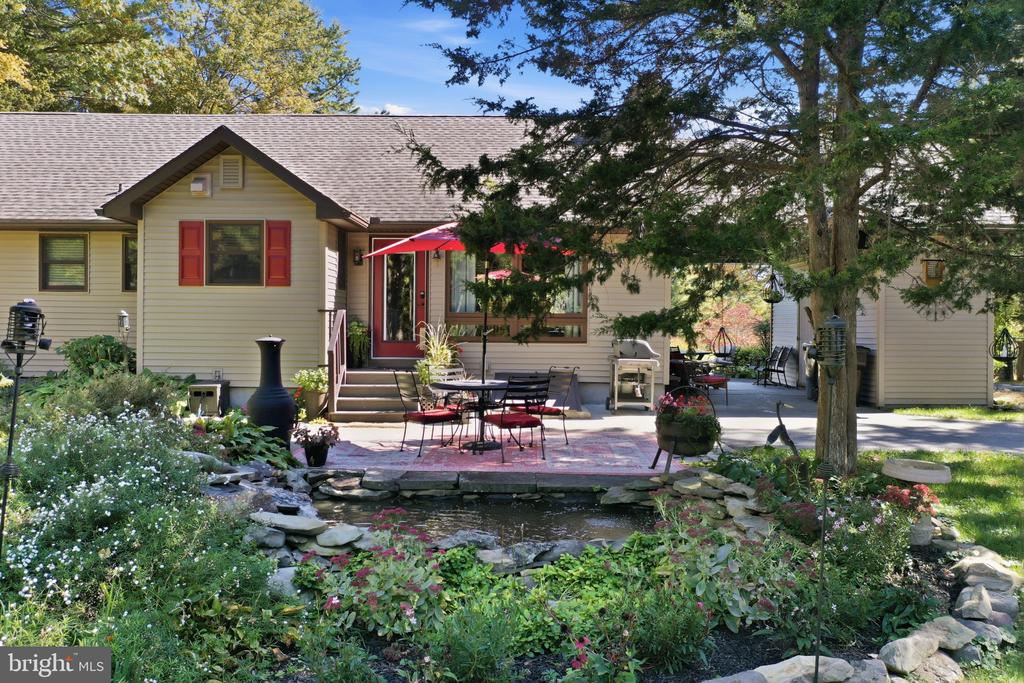
Patio beside a wooded home, with red umbrella seating and a small stream.
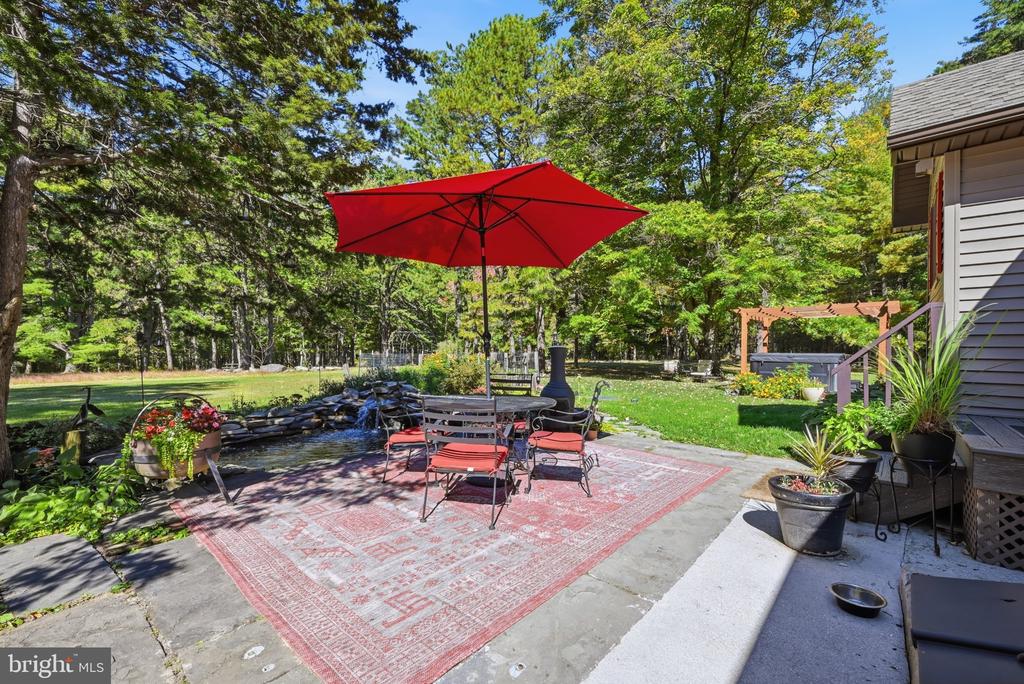
Outdoor patio with red umbrella, seating, garden pond, and wooded lawn.
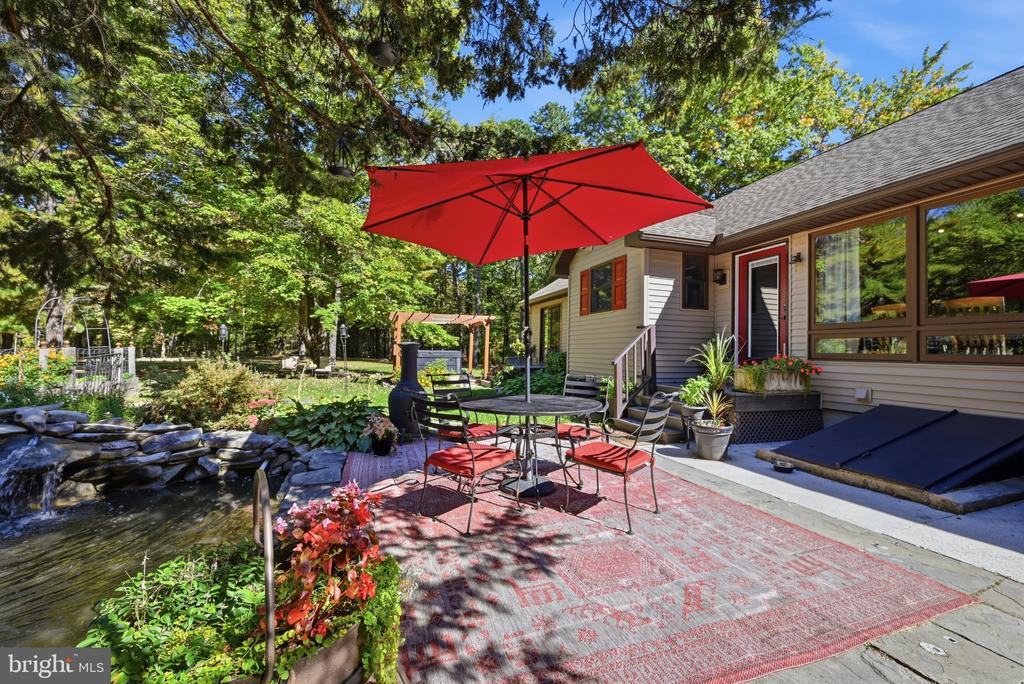
Rear of a beige home with a red entry, garden pond, and furnished patio.
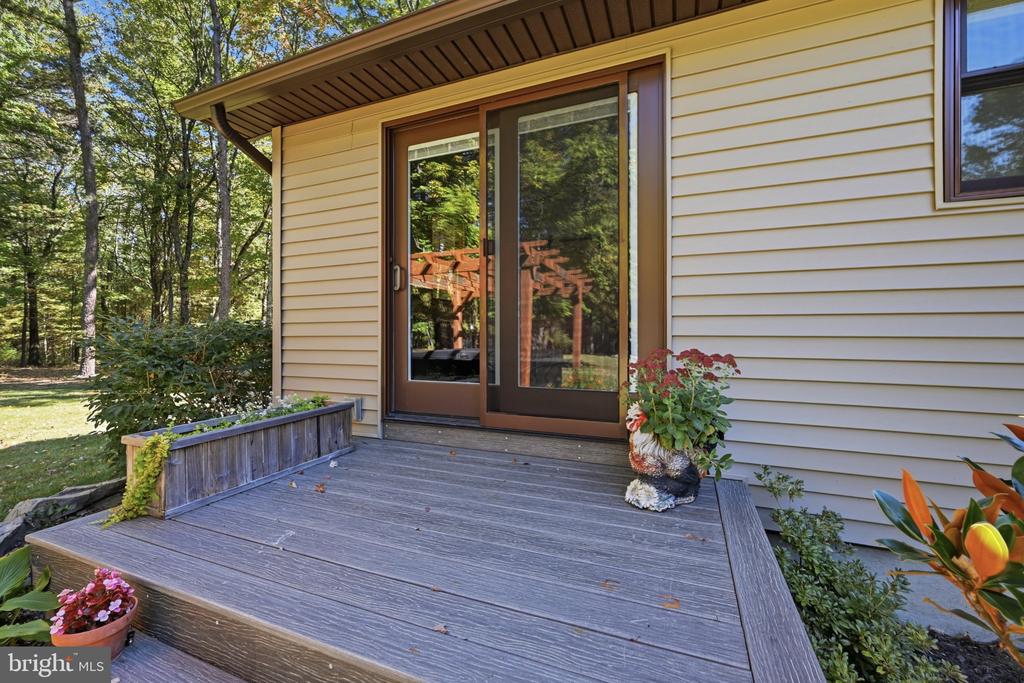
Wooden deck outside a home, with a sliding glass door, flower planters, and wooded surroundings.
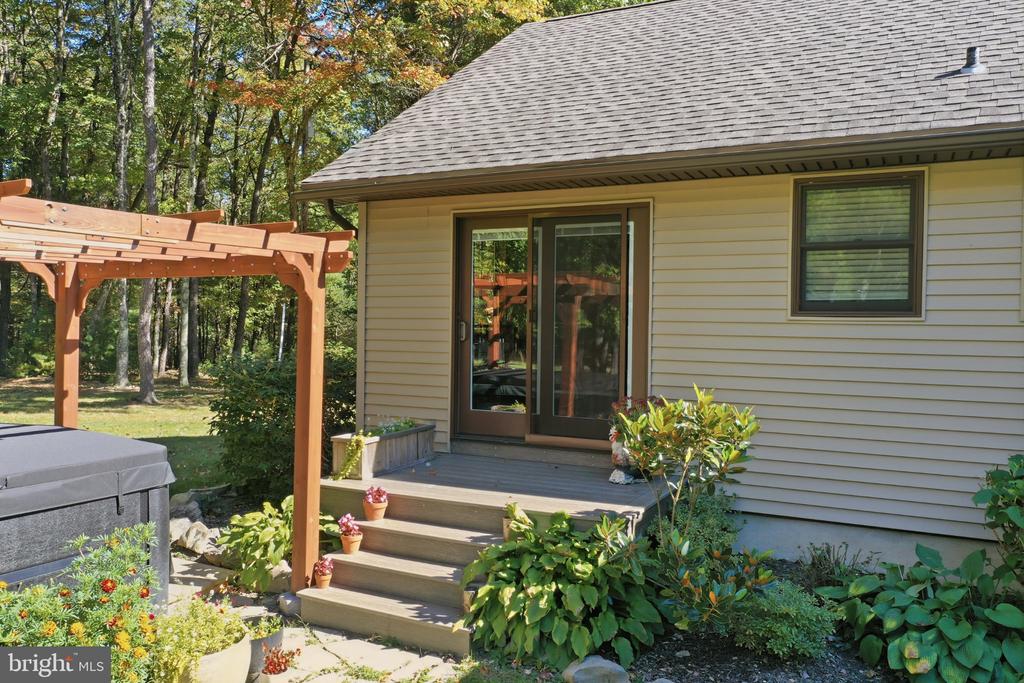
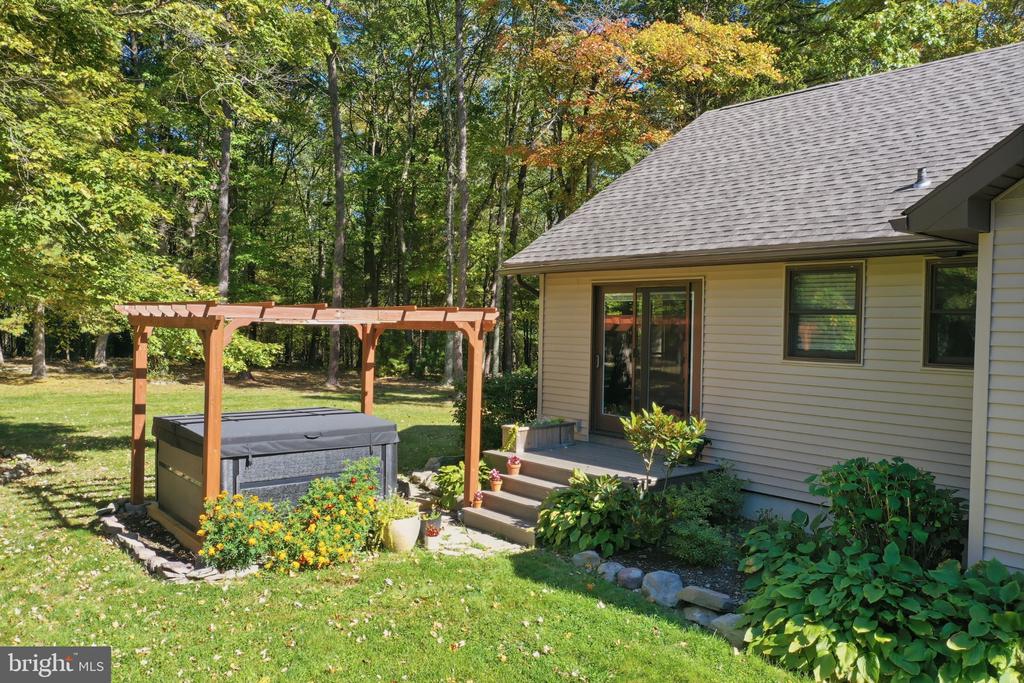
Rear deck and pergola beside a wooded yard, with a covered hot tub and garden plants.
Backyard hot tub beneath a wooden pergola beside the house and wooded lawn.
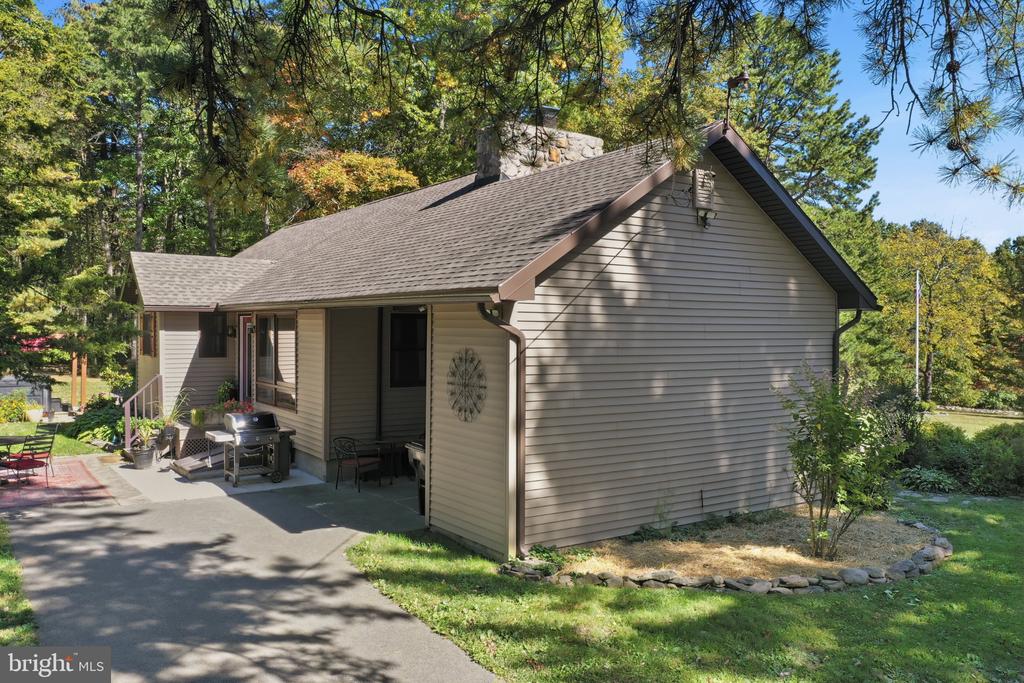
Side exterior of a beige home with a covered patio, grill, and wooded surroundings.
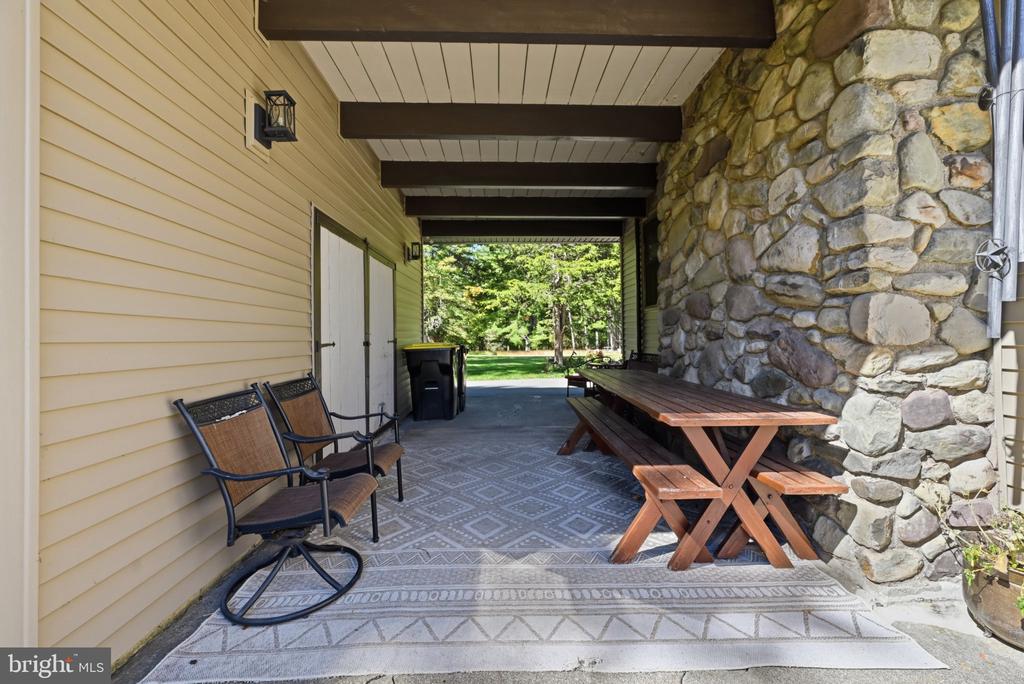
Covered patio with stone wall, picnic table, two chairs, and patterned outdoor rug.
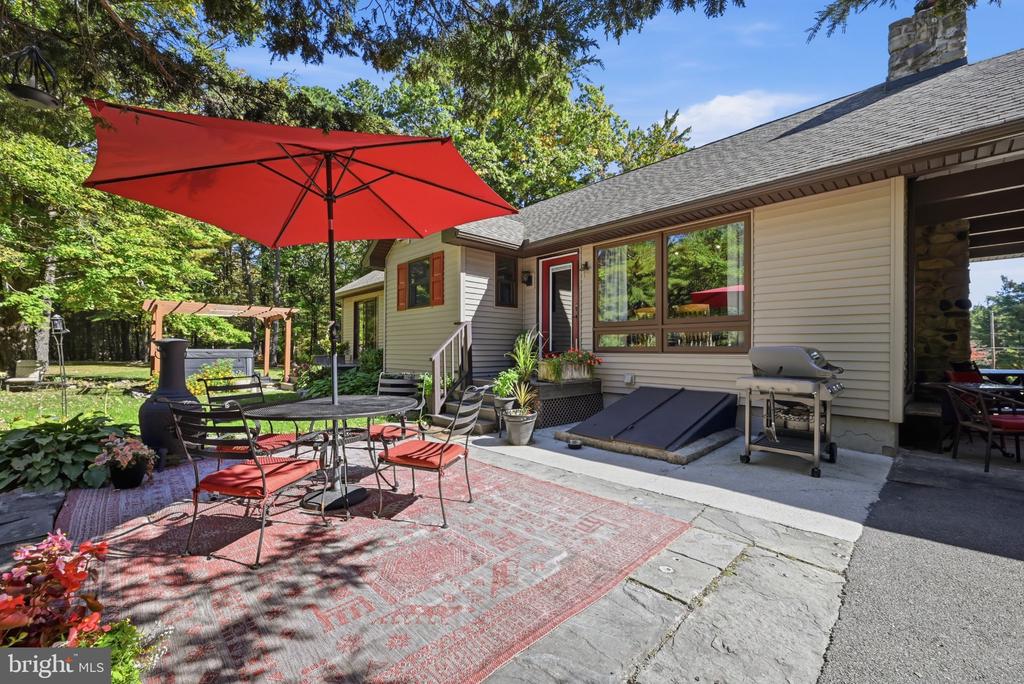
House patio with outdoor dining set, red umbrella, fire pit, and landscaped yard.
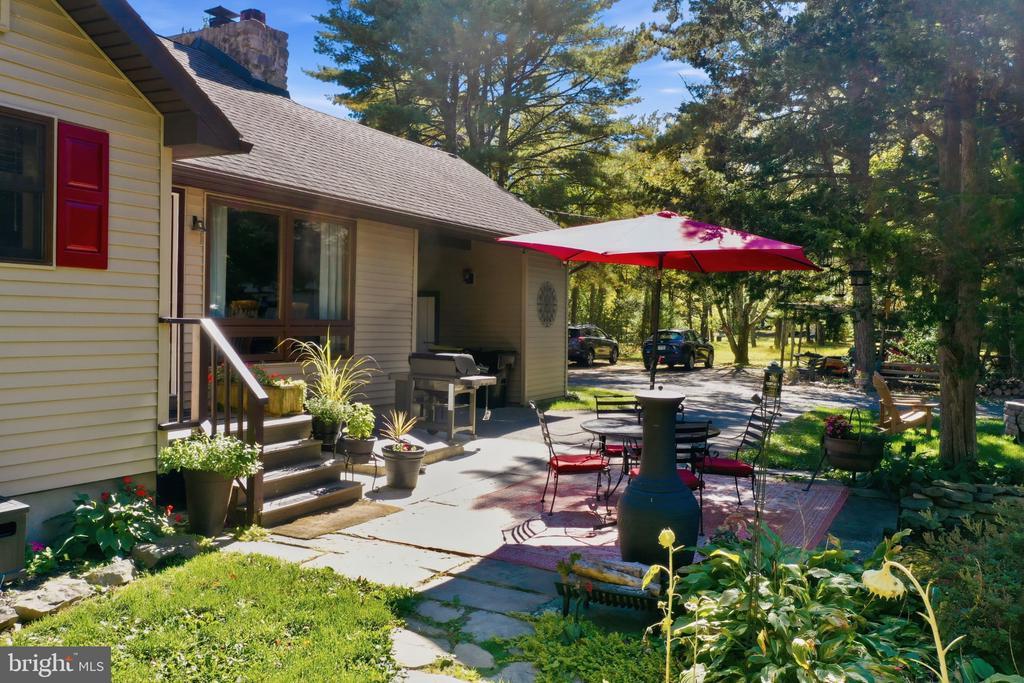
Home’s backyard patio with red umbrella, outdoor dining set, grill, and stone chimney.
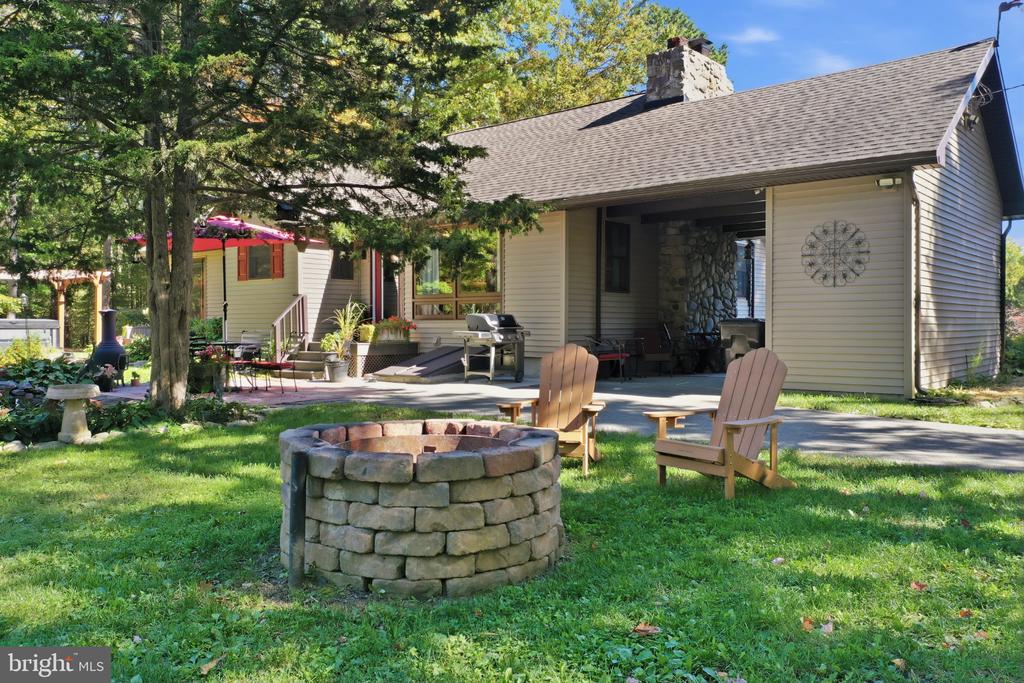
House backyard with covered patio, outdoor seating, and a stone fire pit.
Single-story home with a gabled roof, landscaped garden, and broad lawn beneath mature trees.
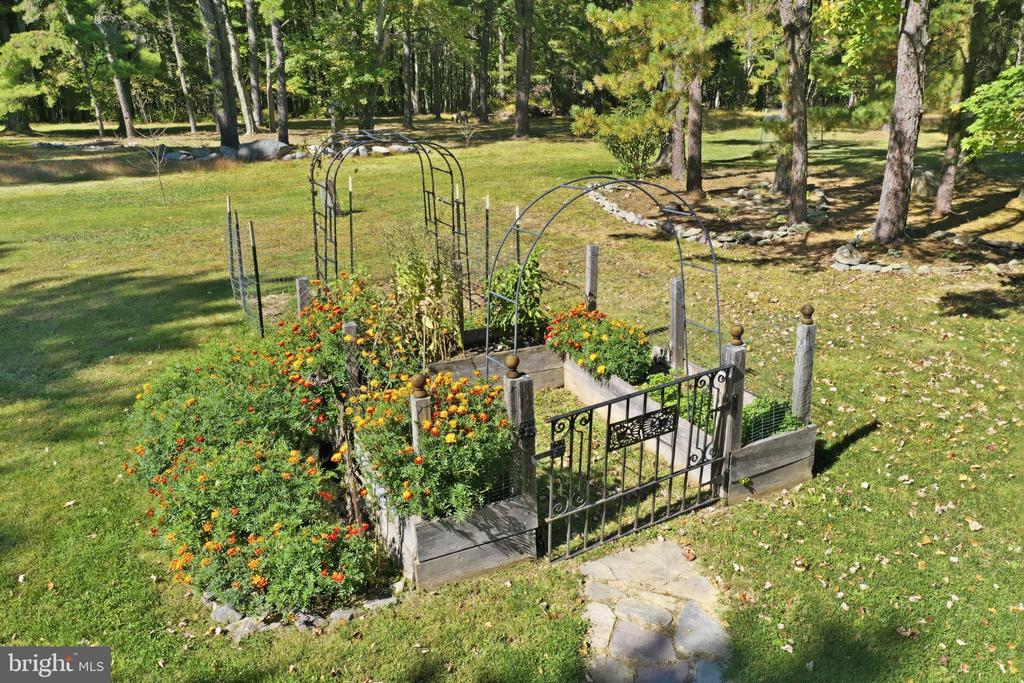
Enclosed raised garden beds with orange flowers and metal arches in a tree-lined lawn.
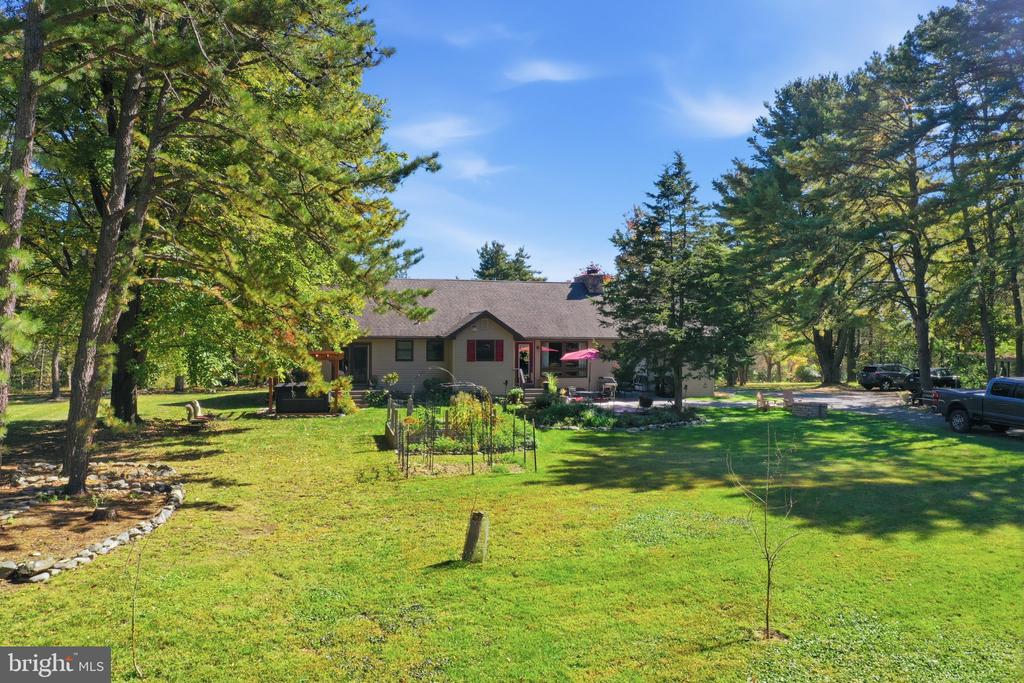
Single-story home with a broad lawn, mature pine trees, and a small garden enclosure.
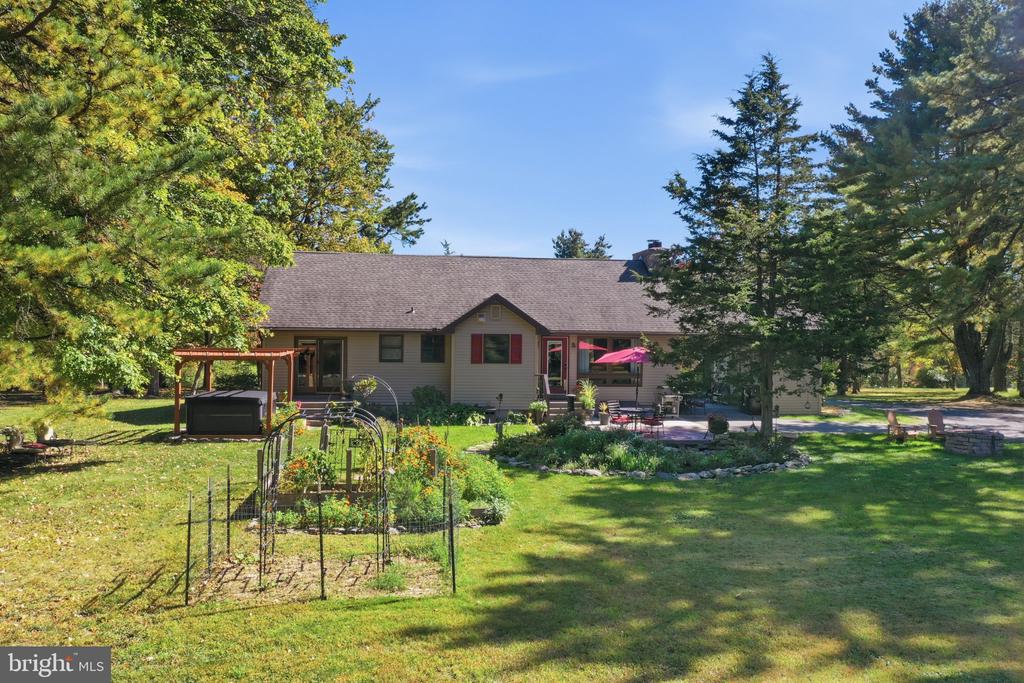
Single-story home with a garden, patio seating, and mature trees.
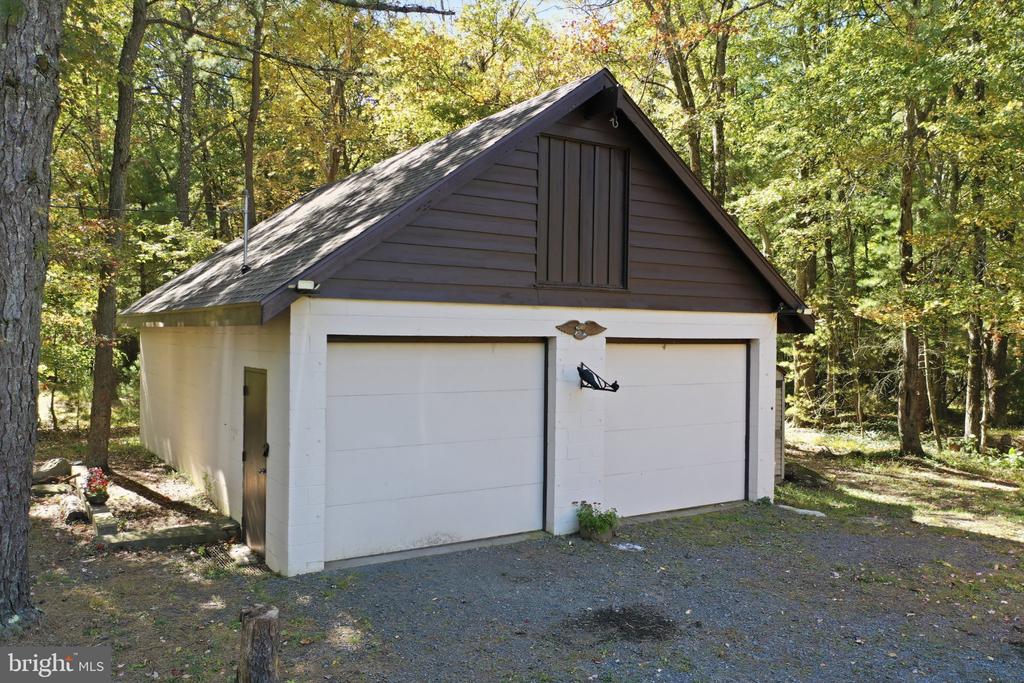
Detached two-car garage with a dark gabled upper facade amid autumn trees.
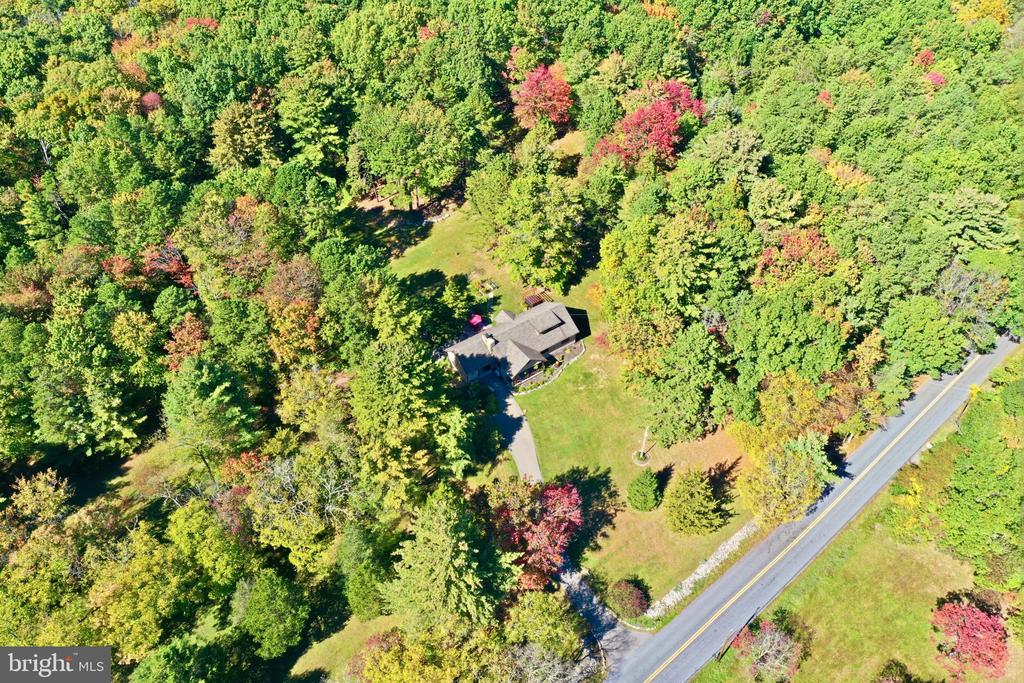
Aerial view of a house surrounded by dense woodland beside a two-lane road.
Aerial view of wooded hills and a winding road amid colorful autumn foliage.
SEE ALL PHOTOS
House with a covered front porch, stone chimney, and landscaped yard.
Aerial view of a home amid autumn woodland, with a road and distant mountain ridge.
House at the end of a curved driveway, surrounded by mature trees and landscaped grounds.
Ranch-style home with a curved driveway, covered porch, and wooded lawn.
Gray single-story home with a covered porch, red shutters, and landscaped lawn.
Covered porch with patio seating overlooking a green lawn and mature trees.
Covered porch with patterned patio seating overlooking a lawn and autumn trees.
Floor plan of a home with a living room, kitchen, dining area, three bedrooms, and two bathrooms.
Living room with a stone fireplace, vaulted wood ceiling, and leather seating.
Vaulted wood living room with a stone fireplace, leather seating, and an open kitchen.
Living room with a stone fireplace, wood-paneled walls, and a television above the mantel.
Wood-paneled living room with vaulted ceiling, stone fireplace, dining area, and staircase to a loft.
Living room with vaulted wood ceiling, stone fireplace, leather seating, and dining area.
Dining room with a vaulted wood ceiling, stone fireplace, and large windows overlooking trees.
Kitchen with warm wood cabinets, stainless steel appliances, and gray tile flooring.
Kitchen with knotty wood cabinets, a farmhouse sink, and stainless steel appliances.
Kitchen with pine cabinets, gray tile backsplash, stainless steel appliances, and stone-patterned floor.
Kitchen with honey-colored wood cabinets, black counters, gray tile backsplash, and stainless steel appliances.
Kitchen with knotty-pine cabinets, a central island, stainless appliances, and a stone fireplace beyond.
Wood-paneled kitchen with a large island, stone fireplace, and adjoining dining area.
Kitchen with a wood island, vaulted timber ceiling, and stone fireplace beside the dining area.
Kitchen with pine cabinetry, stainless steel appliances, and a central island.
Bedroom with a dark wood bed, floral bedding, ceiling fan, and tall curtained window.
Furnished bedroom with a dark wood bed, floral bedding, ceiling fan, and hanging bags on the door.
Bathroom with a dark vanity, mosaic tile backsplash, and wood-trimmed window.
Bathroom with a dark vanity, large mirror, mosaic backsplash, and wooden doors.
Bedroom with a four-poster bed, wood-paneled walls, and a dark wood dresser with an oval mirror.
Bedroom with a four-poster bed, wood-paneled walls, and patterned carpet.
Bedroom with a four-poster bed, wood-paneled walls, and a dark wood dresser.
Bedroom with a patterned coral bedspread, ceiling fan, and glass doors opening toward the yard.
Furnished bedroom with a coral quilt, wood-trimmed windows, and sliding glass doors to the yard.
Bedroom with a pink patterned bedspread, light wood barn doors, and an open bathroom doorway.
Bathroom with a tiled glass shower, dark vanity, and toilet beside a window.
Bathroom with a glass-enclosed tiled shower and a window beside the toilet.
Bathroom with a dark wood vanity and a glass-enclosed, tiled walk-in shower.
Wood-paneled entryway with a wooden staircase, closet doors, and a black exterior door.
Floor plan showing a bedroom, bathroom, hall, and open-to-below area.
Open-plan living room with stone fireplace, wood-paneled ceiling, and adjoining dining area.
Furnished bedroom with two beds, sofas, patterned rug, and sloped ceiling.
Bedroom with two twin beds, pink quilts, and wood-paneled walls.
Bathroom with a wall-mounted sink, large mirror, and wood-trimmed counter.
Bathroom with a white toilet, framed mirror, and sloped ceiling.
Home entrance with a red glass-paneled door, wide windows, and flower planters along the deck.
House entrance with red-trimmed door, broad windows, steps, and flower planters.
Furnished patio with red umbrella beside a stone waterfall pond in a wooded backyard.
Patio beside a wooded home, with red umbrella seating and a small stream.
Outdoor patio with red umbrella, seating, garden pond, and wooded lawn.
Rear of a beige home with a red entry, garden pond, and furnished patio.
Wooden deck outside a home, with a sliding glass door, flower planters, and wooded surroundings.
Rear deck and pergola beside a wooded yard, with a covered hot tub and garden plants.
Backyard hot tub beneath a wooden pergola beside the house and wooded lawn.
Side exterior of a beige home with a covered patio, grill, and wooded surroundings.
Covered patio with stone wall, picnic table, two chairs, and patterned outdoor rug.
House patio with outdoor dining set, red umbrella, fire pit, and landscaped yard.
Home’s backyard patio with red umbrella, outdoor dining set, grill, and stone chimney.
House backyard with covered patio, outdoor seating, and a stone fire pit.
Single-story home with a gabled roof, landscaped garden, and broad lawn beneath mature trees.
Enclosed raised garden beds with orange flowers and metal arches in a tree-lined lawn.
Single-story home with a broad lawn, mature pine trees, and a small garden enclosure.
Single-story home with a garden, patio seating, and mature trees.
Detached two-car garage with a dark gabled upper facade amid autumn trees.
Aerial view of a house surrounded by dense woodland beside a two-lane road.
Aerial view of wooded hills and a winding road amid colorful autumn foliage.
Pending

1437 TWIN PINE ROAD

1437 TWIN PINE ROAD, STROUDSBURG, PA 18360

$429,900
Country Living at Its Finest | 1437 Twin Pine Road, Stroudsburg

Some homes are more than a place to live. They're a place to slow down, spread out, and truly enjoy where you are. Welcome to this stunning ranch with the warm, inviting feel of a knotty pine log cabin, tucked away on 1.58 private acres with no HOA. Set well back from the road, the property features a large circular driveway, a detached two-car garage with an incredible amount of storage space above, and a carport for even more covered parking.

From the moment you arrive, the meticulously manicured landscaping, mature gardens, and custom pond set the tone for something special. Outdoor relaxation doesn't get much better than this! Your own private backyard oasis is the perfect place to unwind, entertain, or simply enjoy the peace and quiet of country living.

Inside, you'll find a beautifully updated home with hardwood floors throughout, abundant windows, and natural sunlight pouring into the spacious, open layout. The custom-designed kitchen is a standout, featuring beautiful finishes and brand-new appliances, while the generous living spaces offer room for just about anything you can imagine. The primary suite offers a walk-in shower and its own private walkout to the backyard oasis, making it easy to step outside and enjoy your surroundings. With comfortable one-floor living, a new roof, and new split-system AC units, the big updates are already taken care of.

Whether you're enjoying your morning coffee by the pond, spending quiet evenings surrounded by nature, or gathering with friends and family, this property makes it easy to embrace the lifestyle you've been looking for. And when it's time to head out, you're conveniently close to Stroudsburg, shopping, dining, and major highways.

Privacy, space, character, storage, and convenience - all in one beautiful package. Come home, take a breath, and slow down.

4
beds

3
baths

2,016 Sq.Ft. LIVING AREA

1.58 Acres lot

Kacey Conaty

Kacey Conaty

Features & Amenities

Interior

  • total bedrooms4
  • Total bathrooms3
  • full bathrooms2
  • half bathroom1
  • Laundry room Basement
  • Flooring Wood
  • Fireplace Electric
  • APPLIANCES Built-In Microwave, Dishwasher, Dryer, Oven/Range - Electric, Refrigerator, Stainless Steel Appliances, Washer, Water Heater
  • other interior Features Ceiling Fan(s), Combination Dining/Living, Combination Kitchen/Dining, Entry Level Bedroom, Recessed Lighting, Upgraded Countertops, Wood Floors

Area & Lot

  • Status Pending
  • Living Area2,016 Sq.Ft.
  • Total Area2,546 Sq.Ft.
  • Lot Area1.58 Acres
  • MLS® IDPAMR2007548
  • TypeResidential
  • YEAR BUILT1968
  • NeighborhoodStroudsburg
  • Architecture StylesRanch/Rambler
  • High SchoolPOCONO MOUNTAIN EAST
  • School DistrictPOCONO MOUNTAIN

Exterior

  • STORIES1
  • Garage Space2.0
  • water SourceWell
  • PoolNo Pool
  • roofShingle
  • lot featuresBacks to Trees, Cleared, Flag, Front Yard, Landscaping, Level, Not In Development, Open, Partly Wooded, Pond, Premium, Private, Rear Yard, Side Yard(s), Vegetation Planting
  • parkingDetached Carport, Detached Garage, Driveway, Off Street
  • HEAT TYPEHot Water
  • AIR CONDITIONINGDuctless/Mini-Split
  • sewerOn Site Septic
  • SubstructureBlock
  • Disability Features32 wide Doors, Level Entry - Main

Financial

  • Sales Price$429,900
  • Real Estate Tax $6,044/yr
  • Zoning R1
View Virtual Tour
Aerial view of a home amid autumn woodland, with a road and distant mountain ridge.

Schedule a Showing

I would love to show you our beautiful property. Please select your preferred date and time below. I will be in touch shortly to confirm your appointment.

Schedule a Showing

I would love to show you our beautiful property. Please select your preferred date and time below. I will be in touch shortly to confirm your appointment.

Thank you for your interest in 1437 TWIN PINE ROAD, STROUDSBURG, PA 18360. We are reviewing your request and will be in touch shortly!

Mortgage Calculator

Estimate your monthly mortgage payment, including the principal and interest, property taxes, and HOA. Adjust the values to generate a more accurate rate.

All estimates are provided for informational purposes only. Actual amounts may vary.
$0,000 Your Payment 20 15 65
$0,000 Your Payment

Stroudsburg

Explore

Work With Kacey

Get assistance in determining current property value, crafting a competitive offer, writing and negotiating a contract, and much more. Contact Kacey today to discuss all your real estate needs!

Follow Me on Instagram