Leave a Message

Thank you for your message. We will be in touch with you shortly.

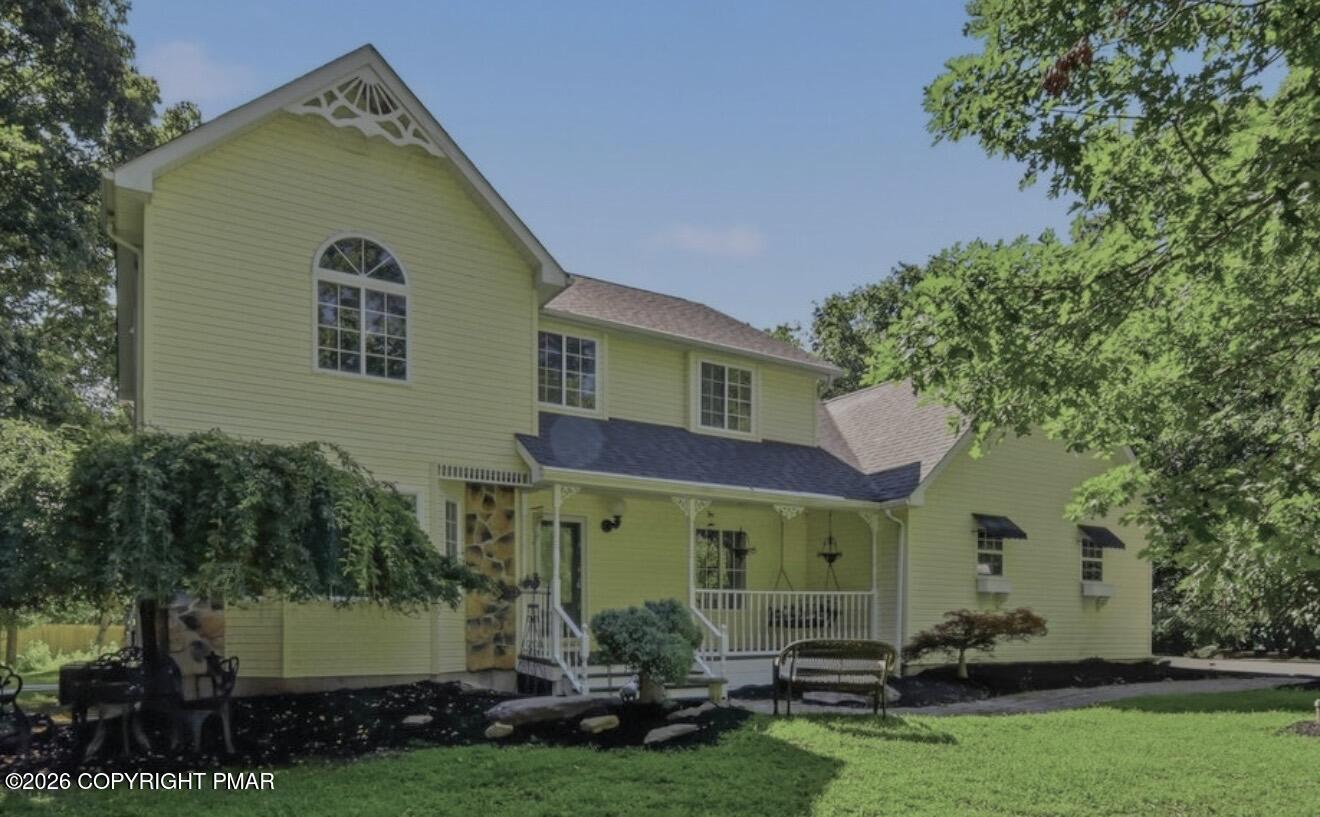
Pale yellow two-story home with a covered porch, stone accents, and a tree-shaded lawn.
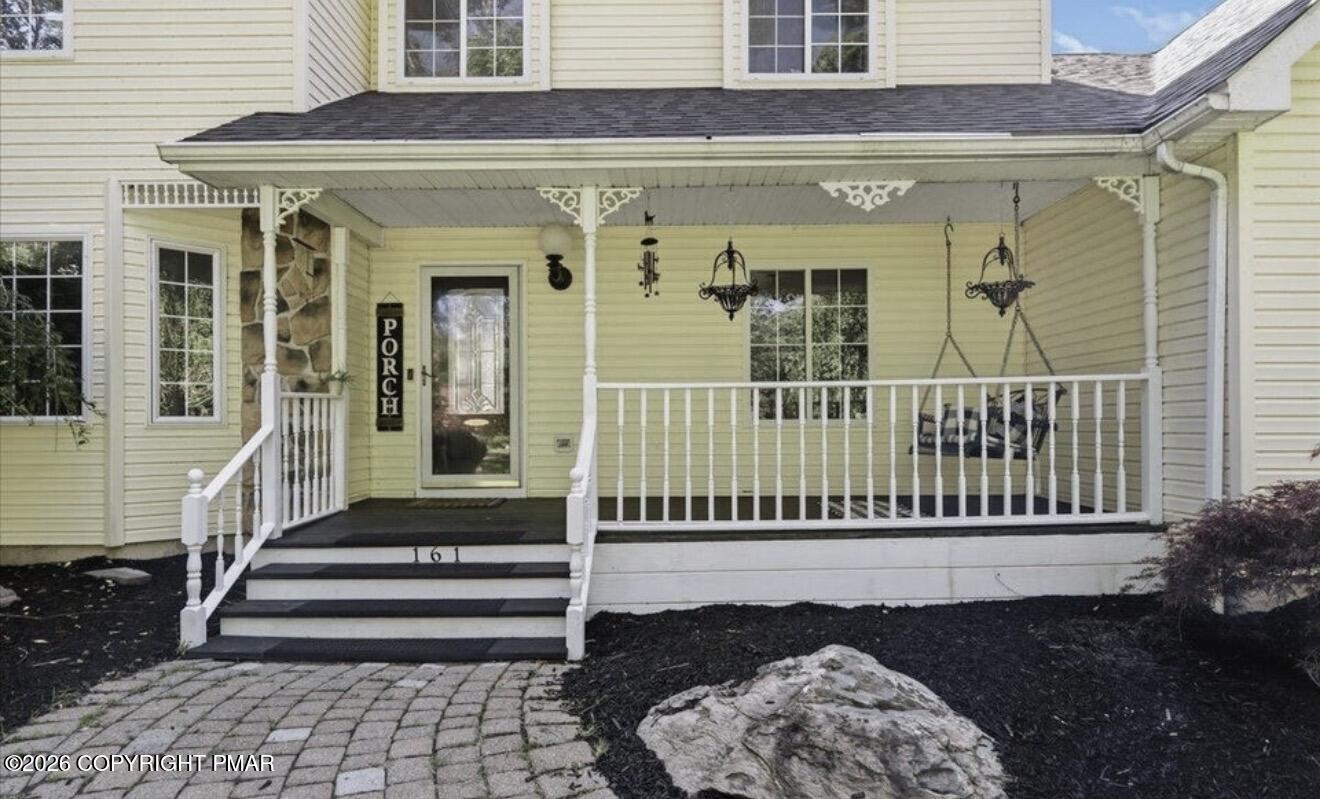
Pale yellow house with a covered front porch, white railings, and a hanging swing.
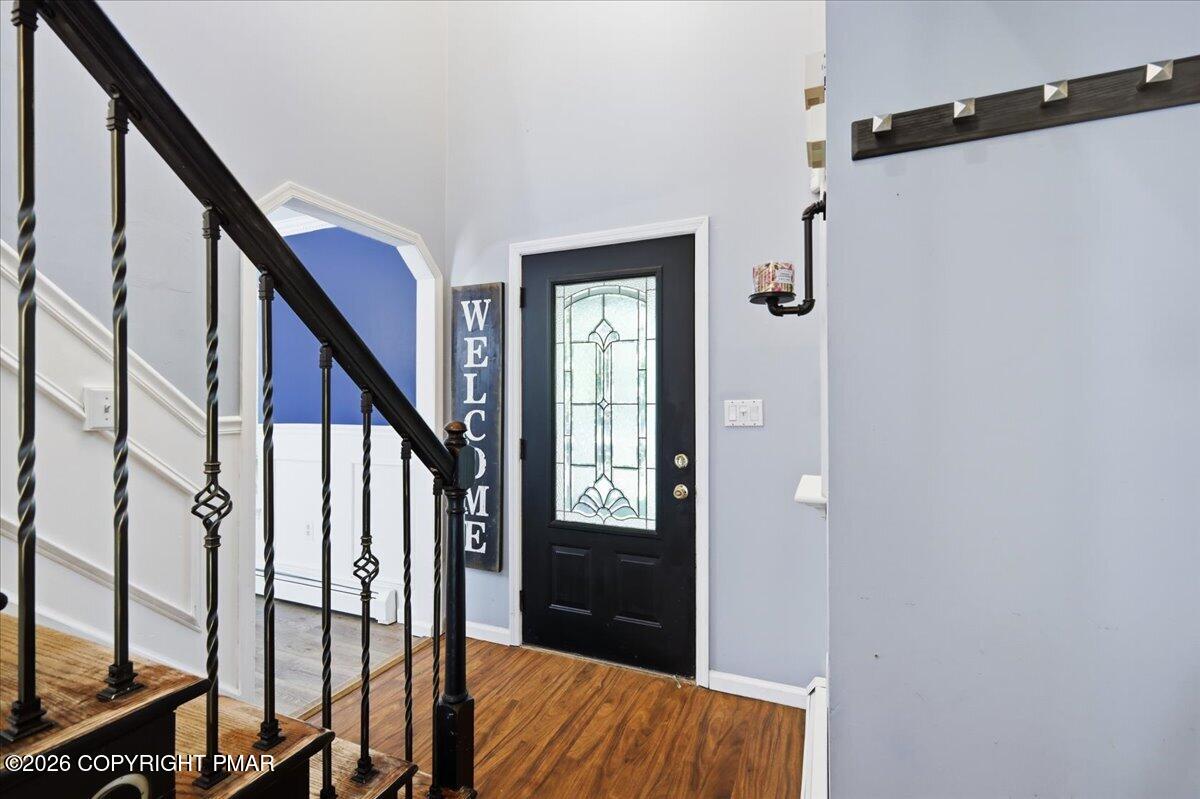
Entry foyer with a stained-glass front door, dark staircase, and hardwood floors.
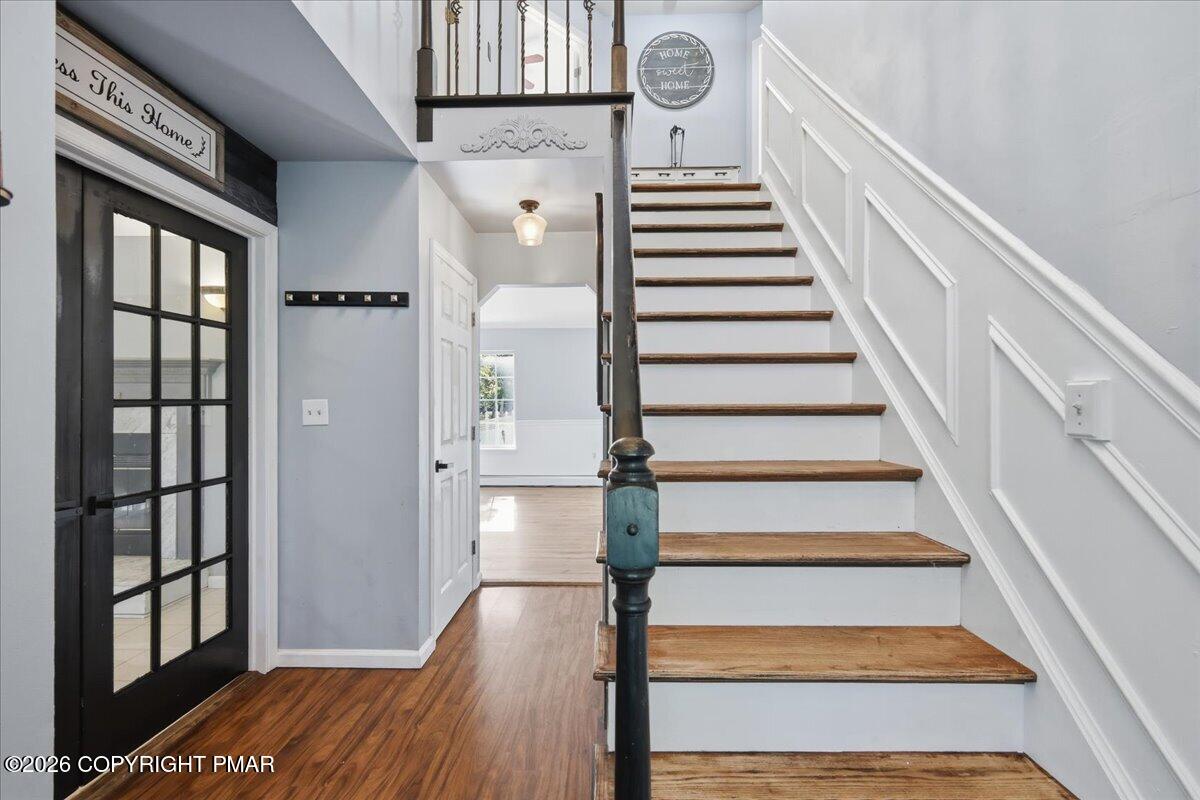
Entryway staircase with wood treads, white risers, dark railing, and hardwood floors.
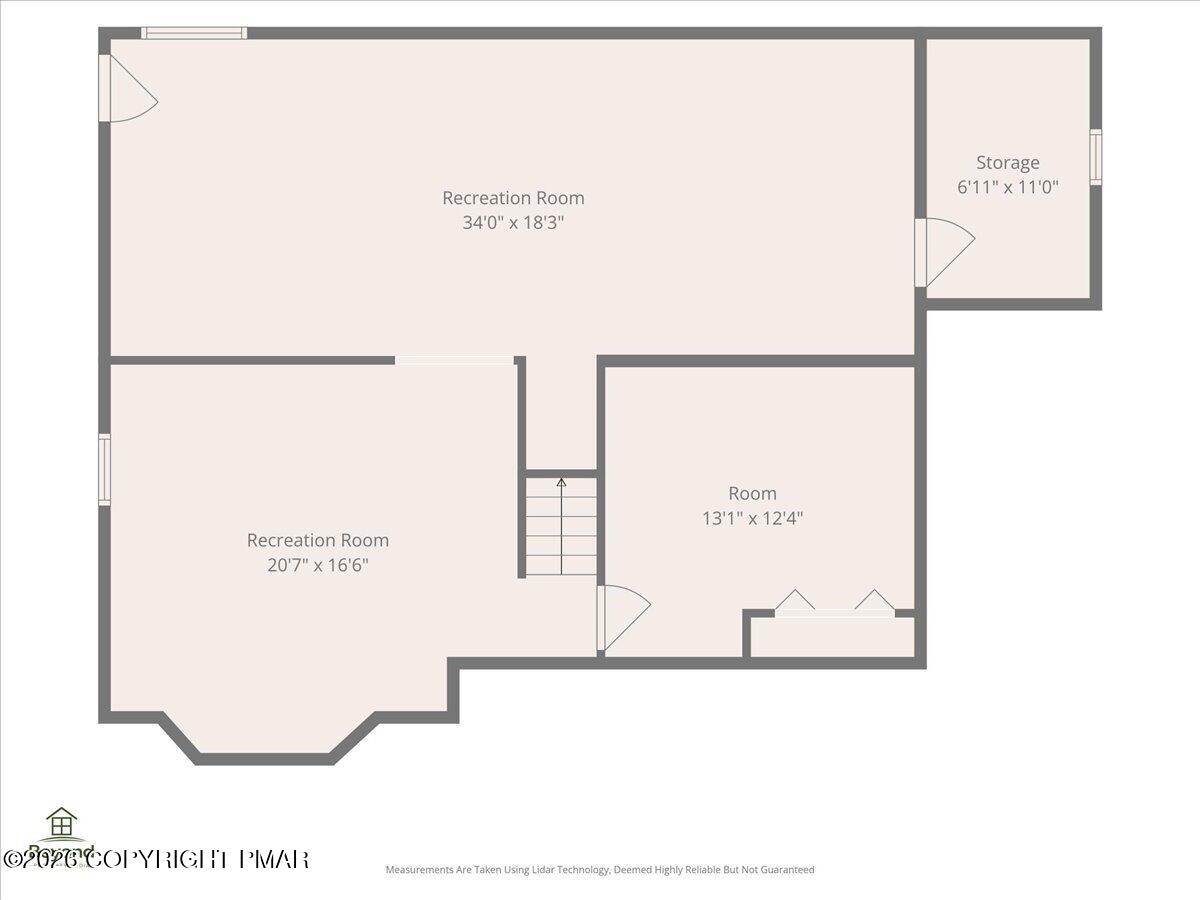
Basement floor plan showing two recreation rooms, storage, another room, and a central staircase.
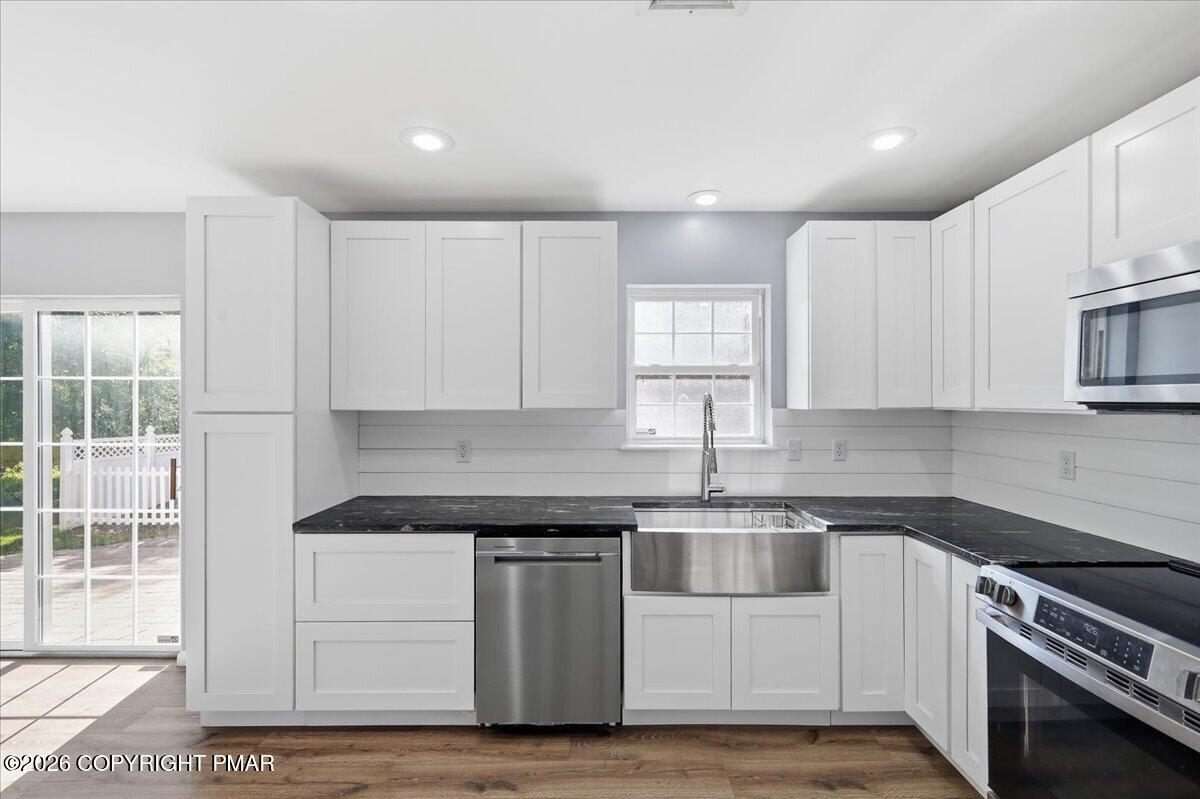
Kitchen with white cabinets, dark countertops, a stainless farmhouse sink, and sliding glass doors to a patio.
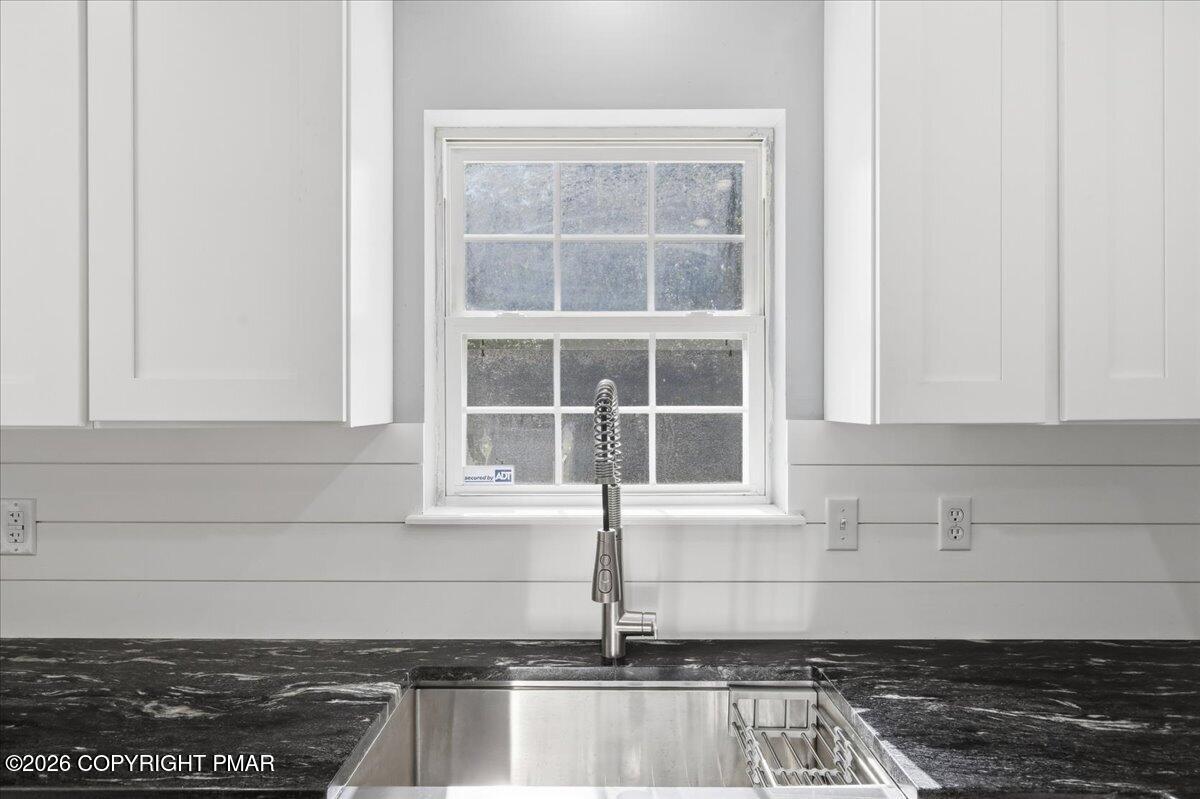
Kitchen sink beneath a window, with white cabinets and dark stone countertops.
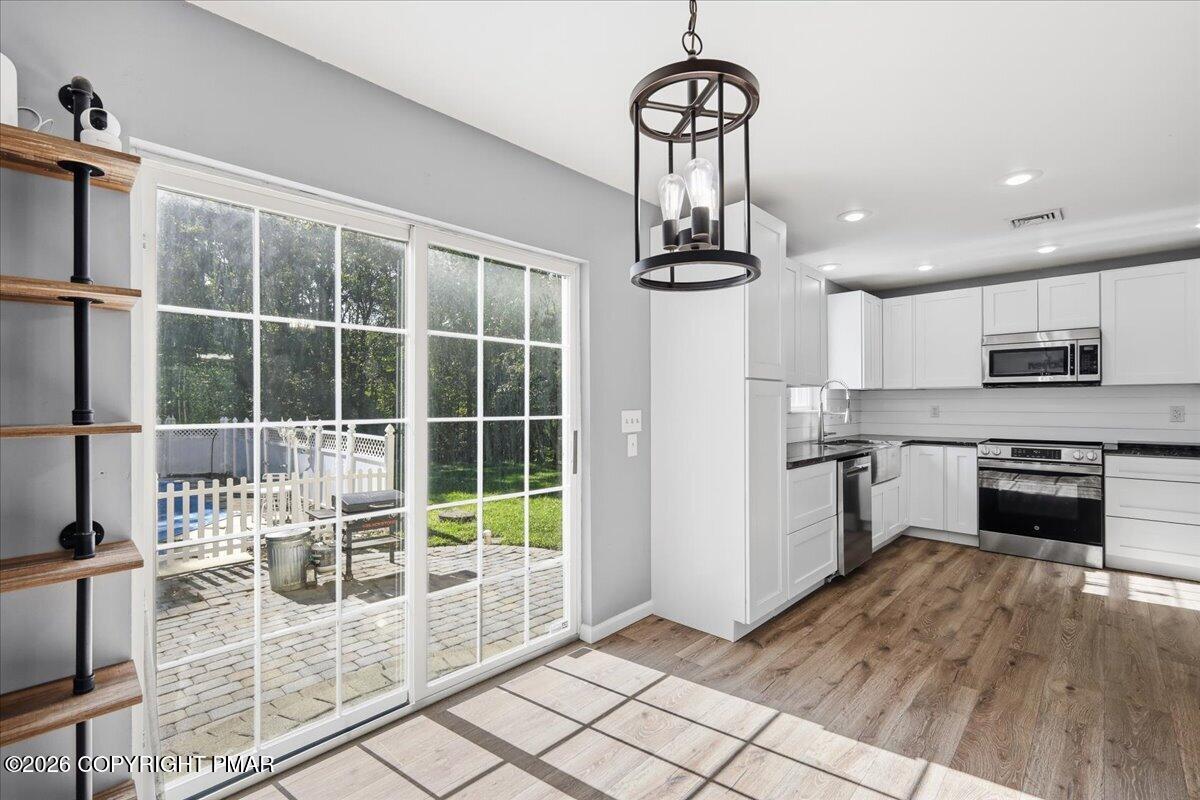
Bright white kitchen with stainless steel appliances and sliding glass doors to a paved patio.
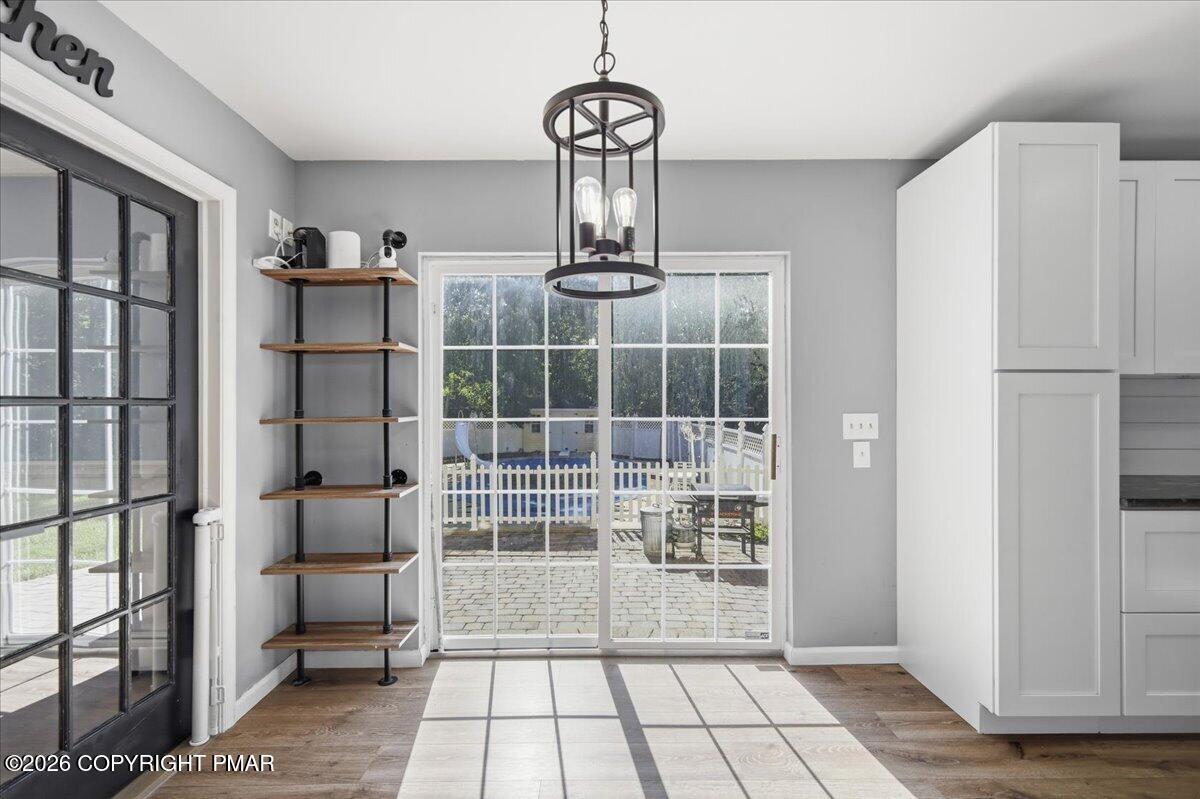
Kitchen area with white cabinetry and open shelves beside a sliding glass door to a fenced patio.
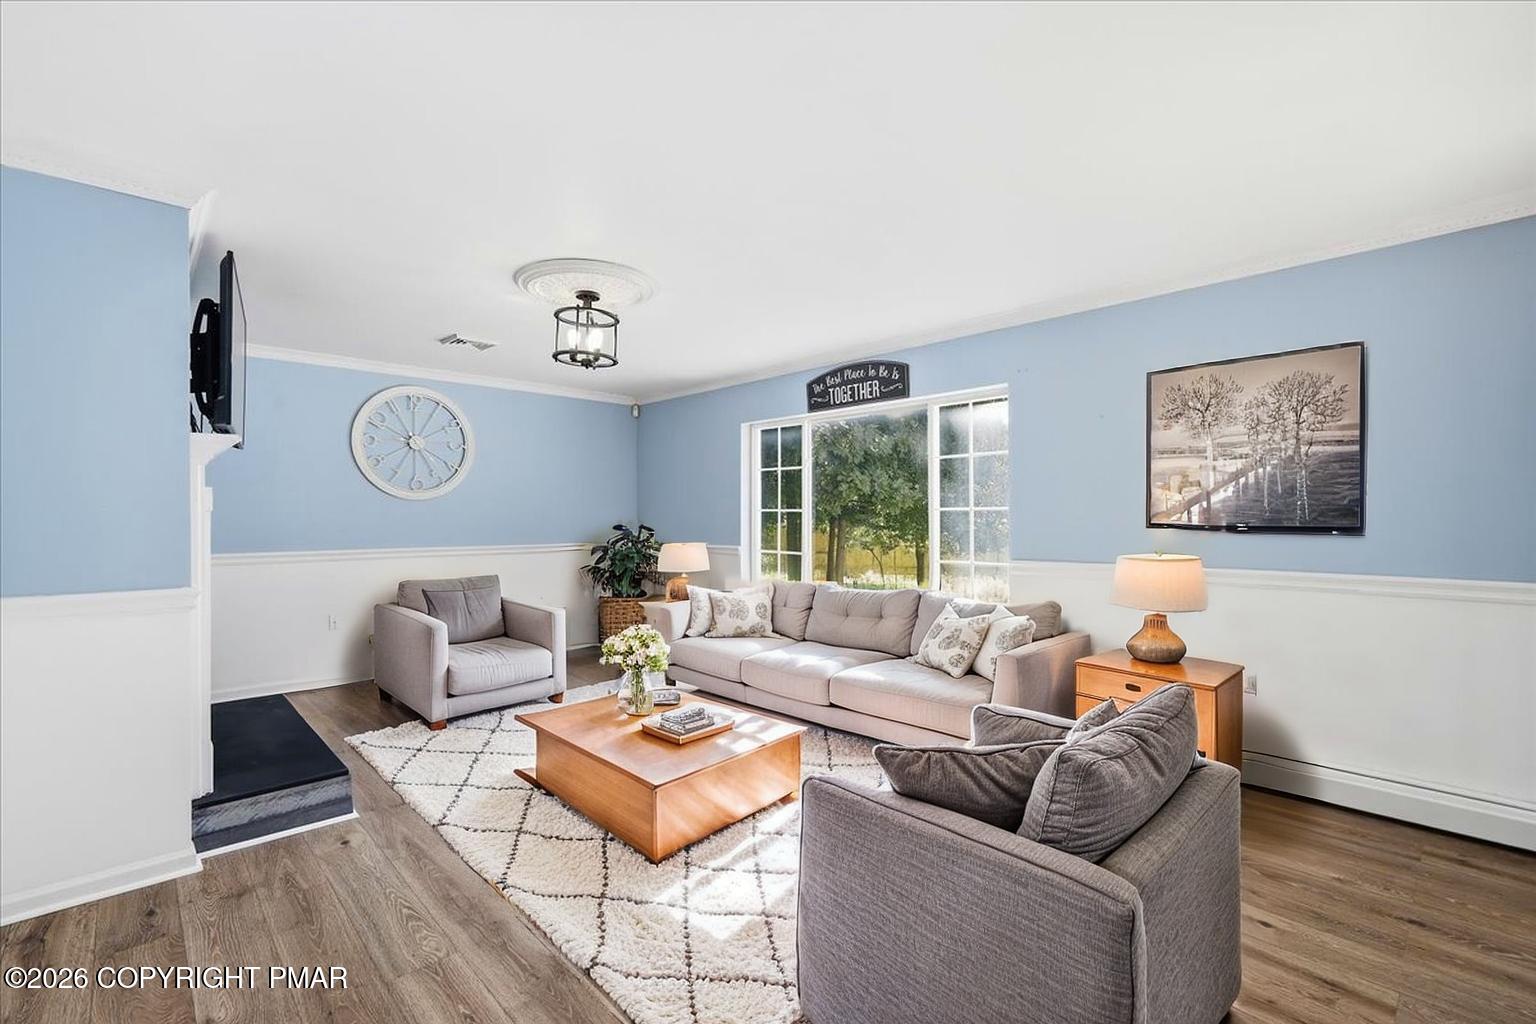
Living room with blue walls, gray seating, and a large window overlooking greenery.
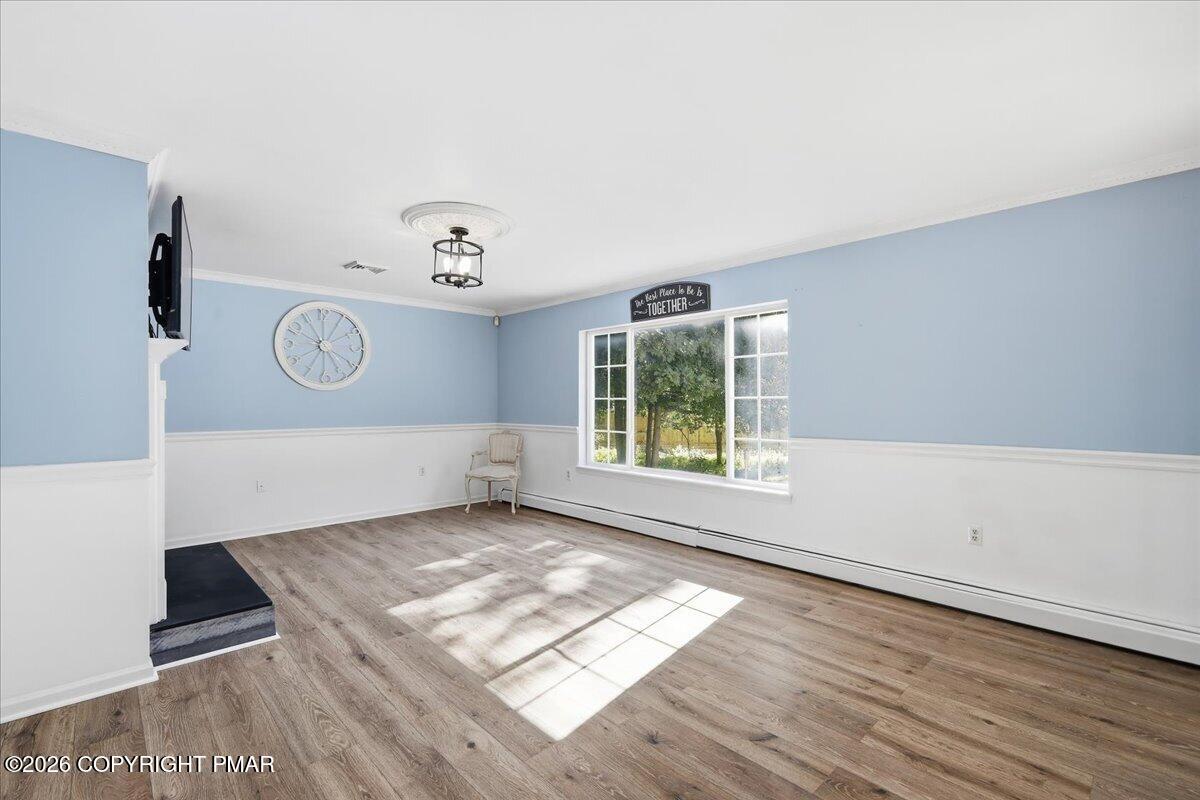
Living room with blue walls, white wainscoting, wood-look floors, and sunlight streaming through a large window.
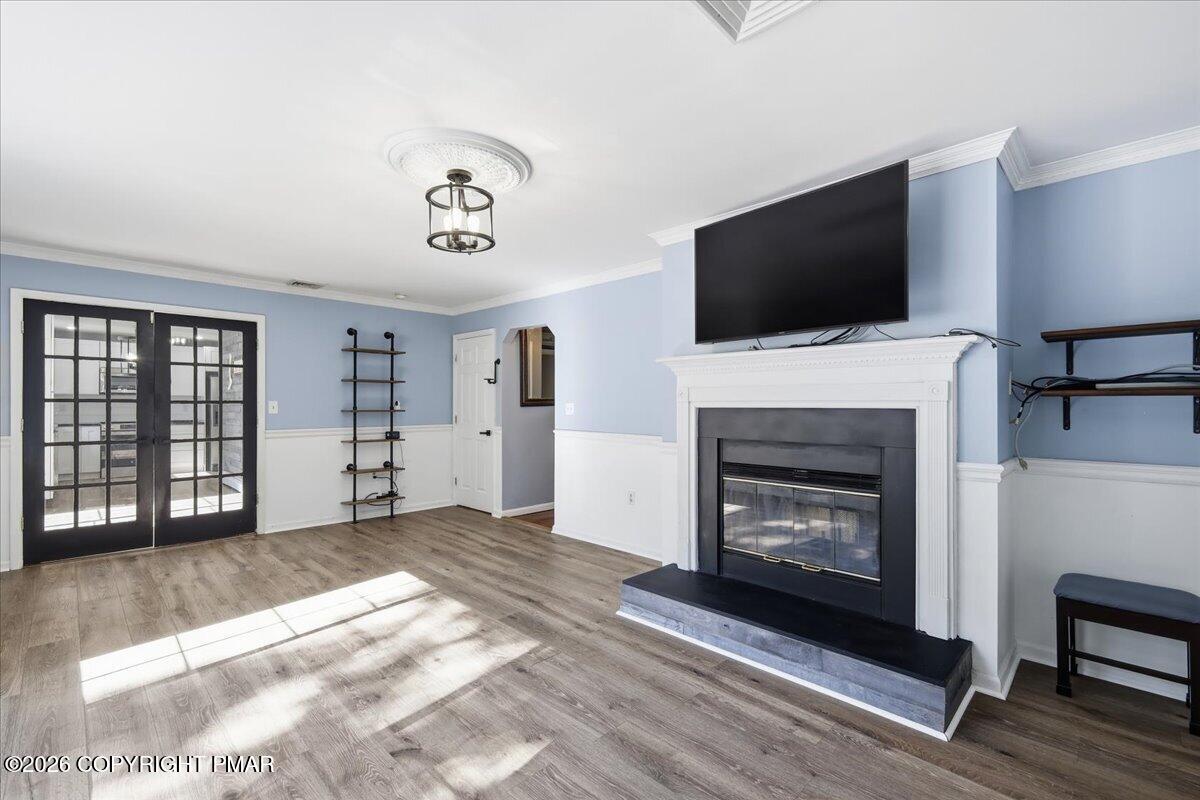
Living room with a white fireplace, mounted television, and black French doors.
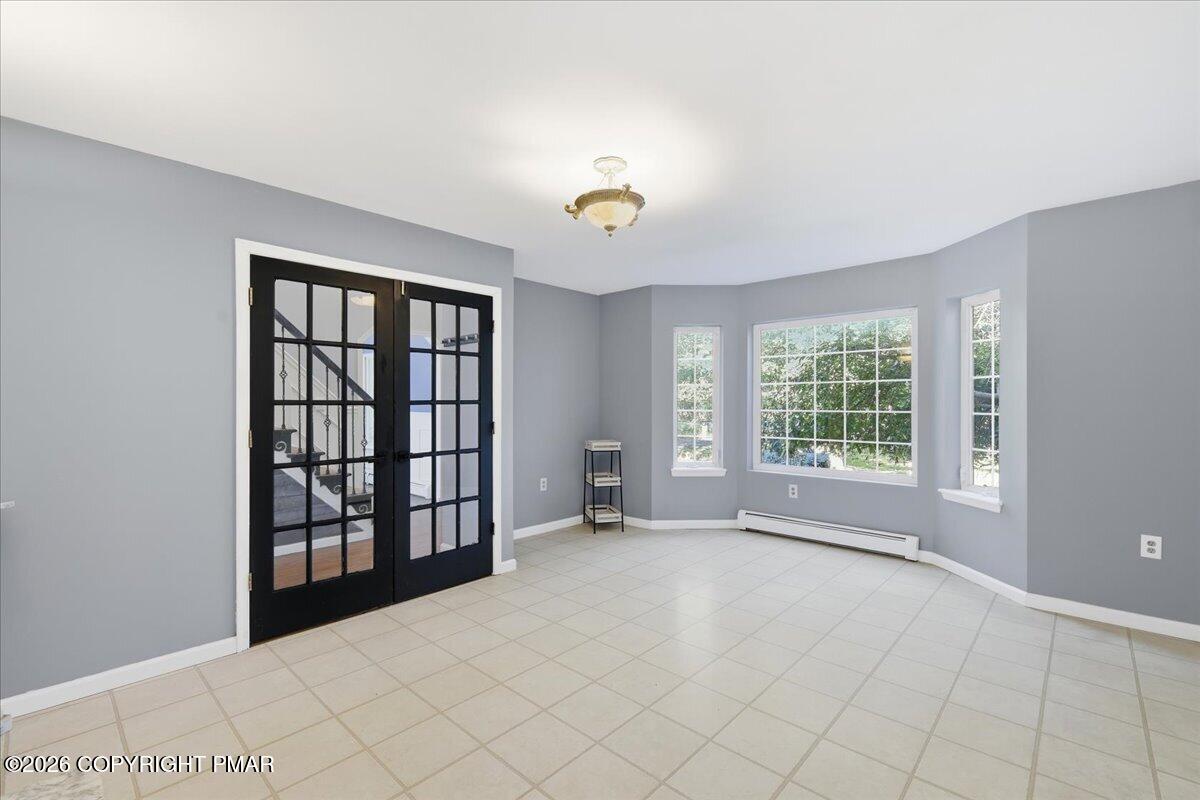
Empty room with tiled floors, black French doors, and large windows overlooking greenery.
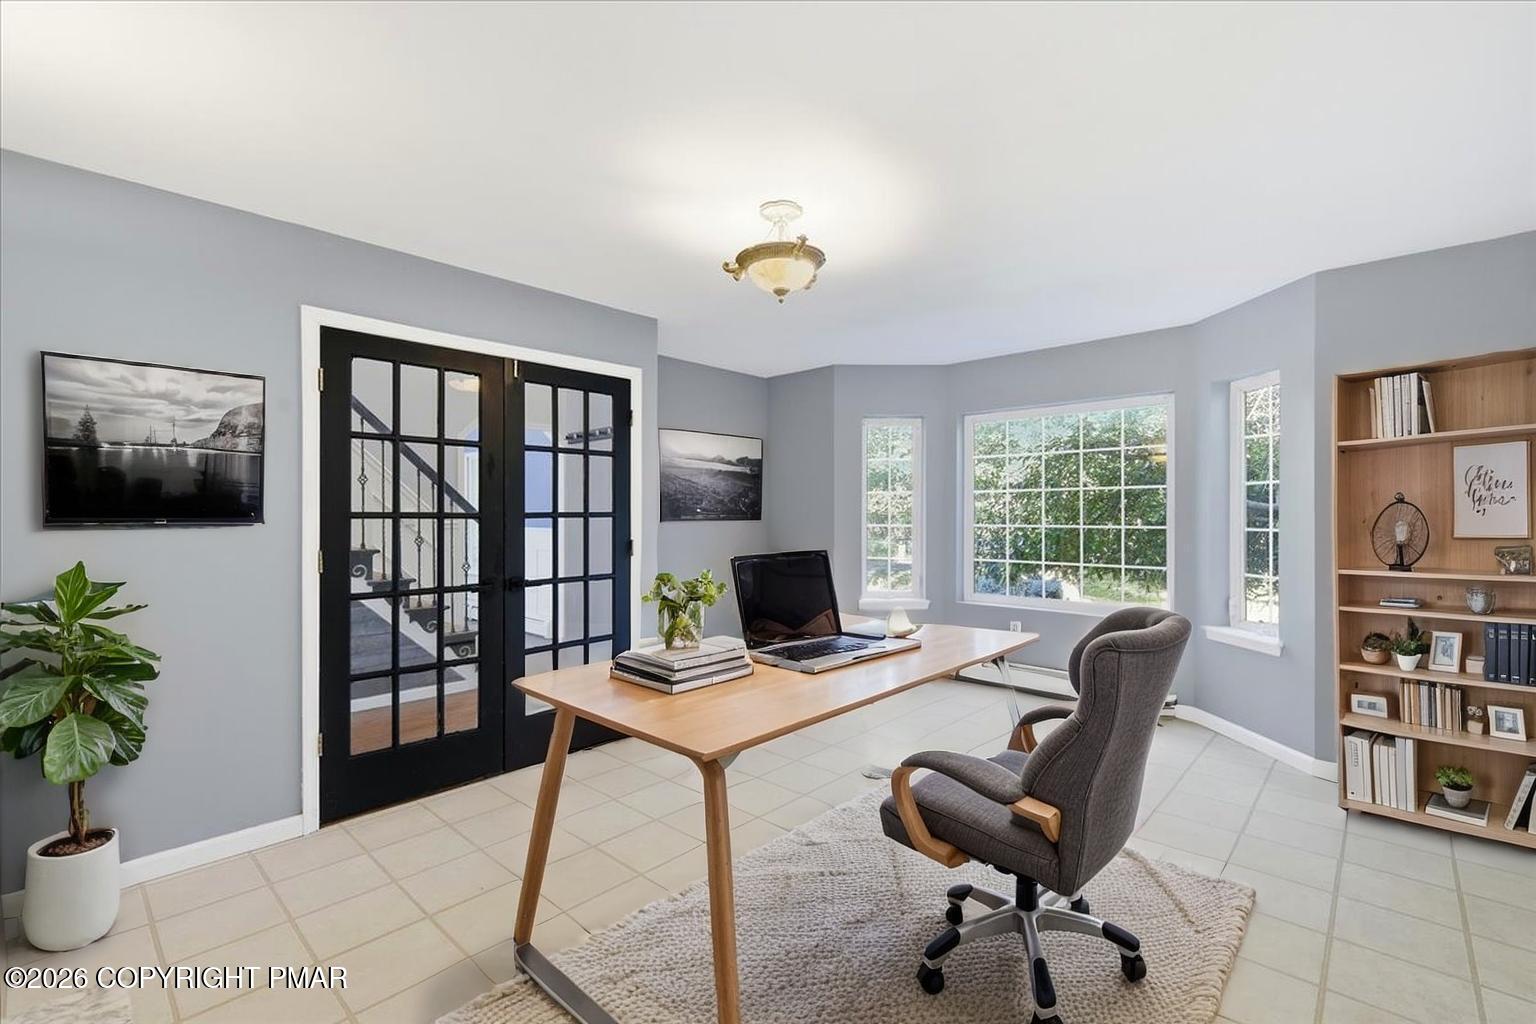
Home office with a wood desk, black French doors, built-in bookcase, and large windows.
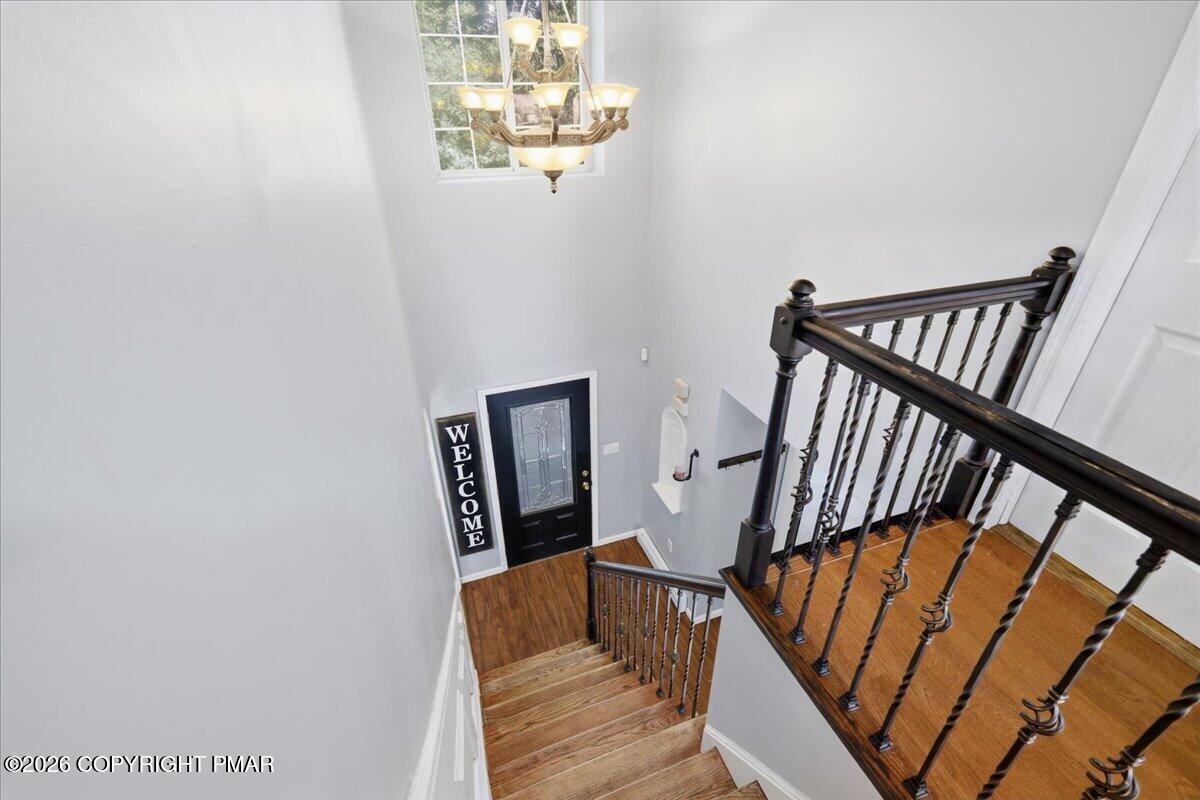
Two-story entry foyer with hardwood floors, a chandelier, and a dark wood staircase beside the black front door.
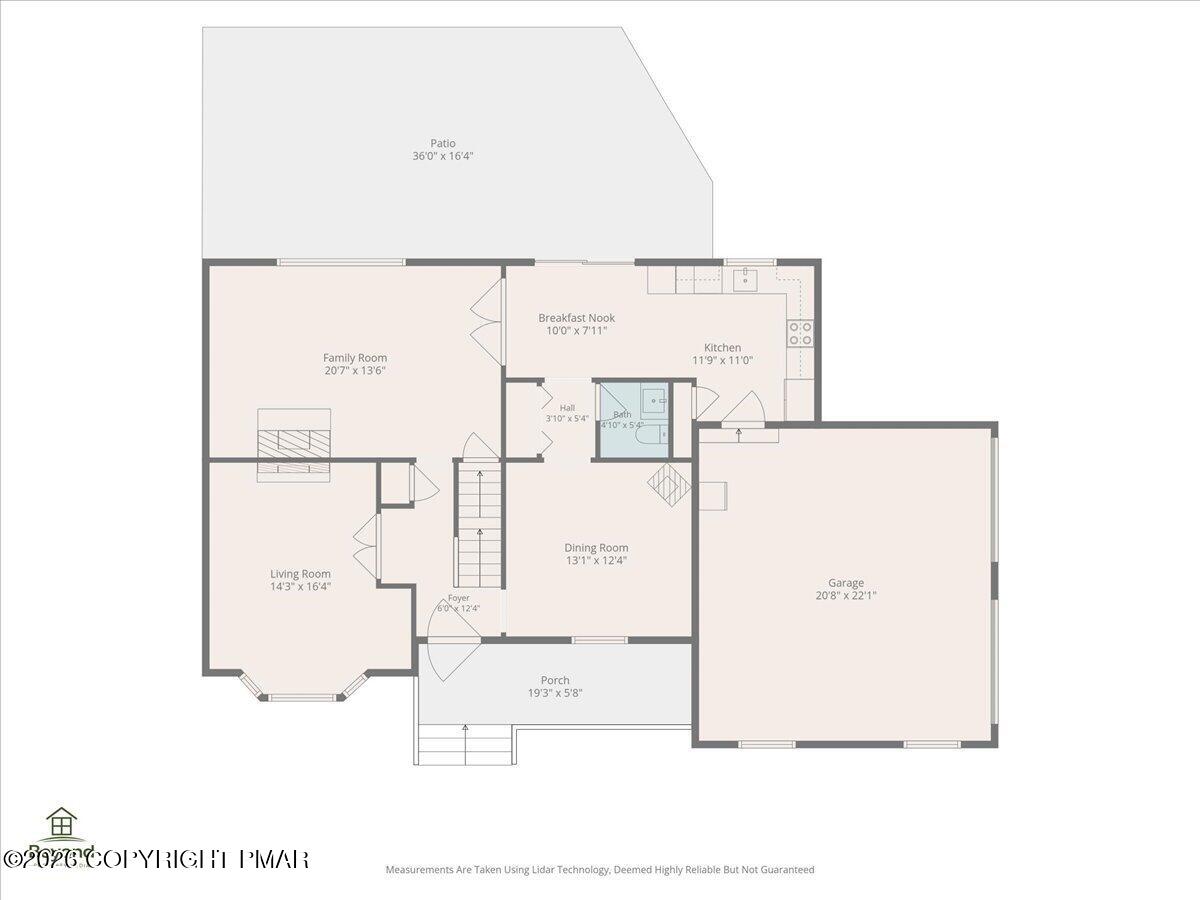
First-floor plan showing living areas, kitchen, bath, garage, patio, and porch.
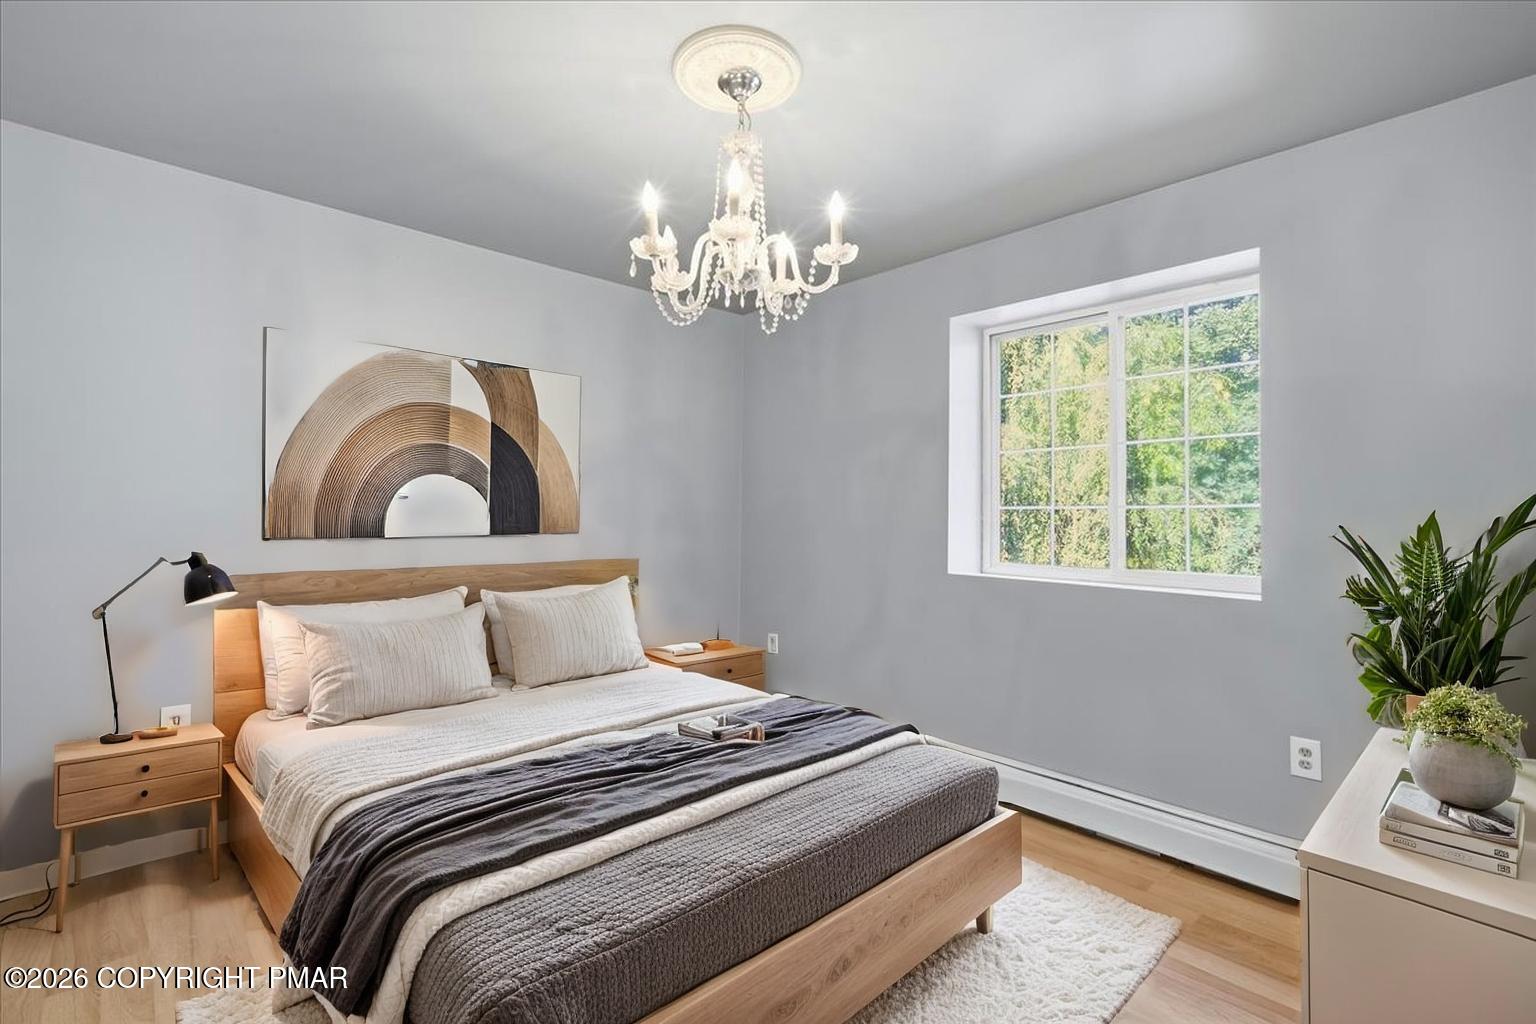
Furnished bedroom with a light wood bed, chandelier, abstract wall art, and a window overlooking greenery.
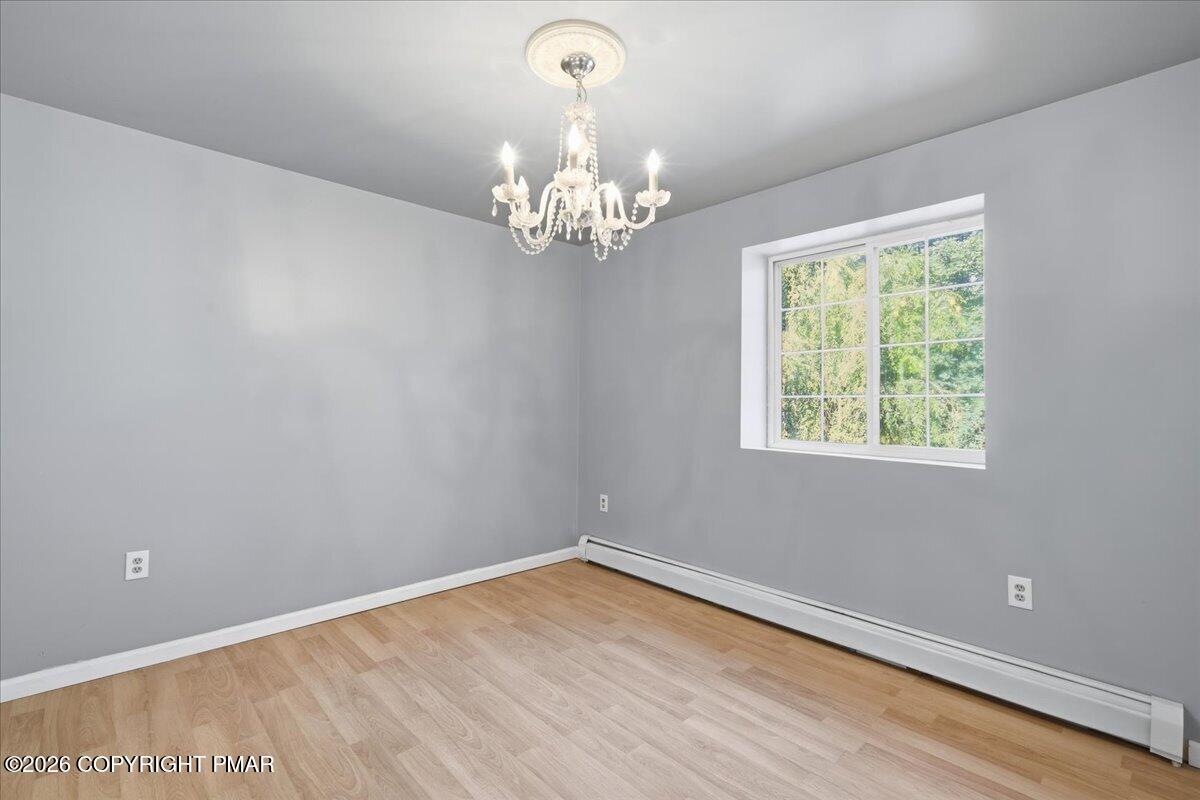
Vacant room with gray walls, light wood flooring, a chandelier, and a window overlooking trees.
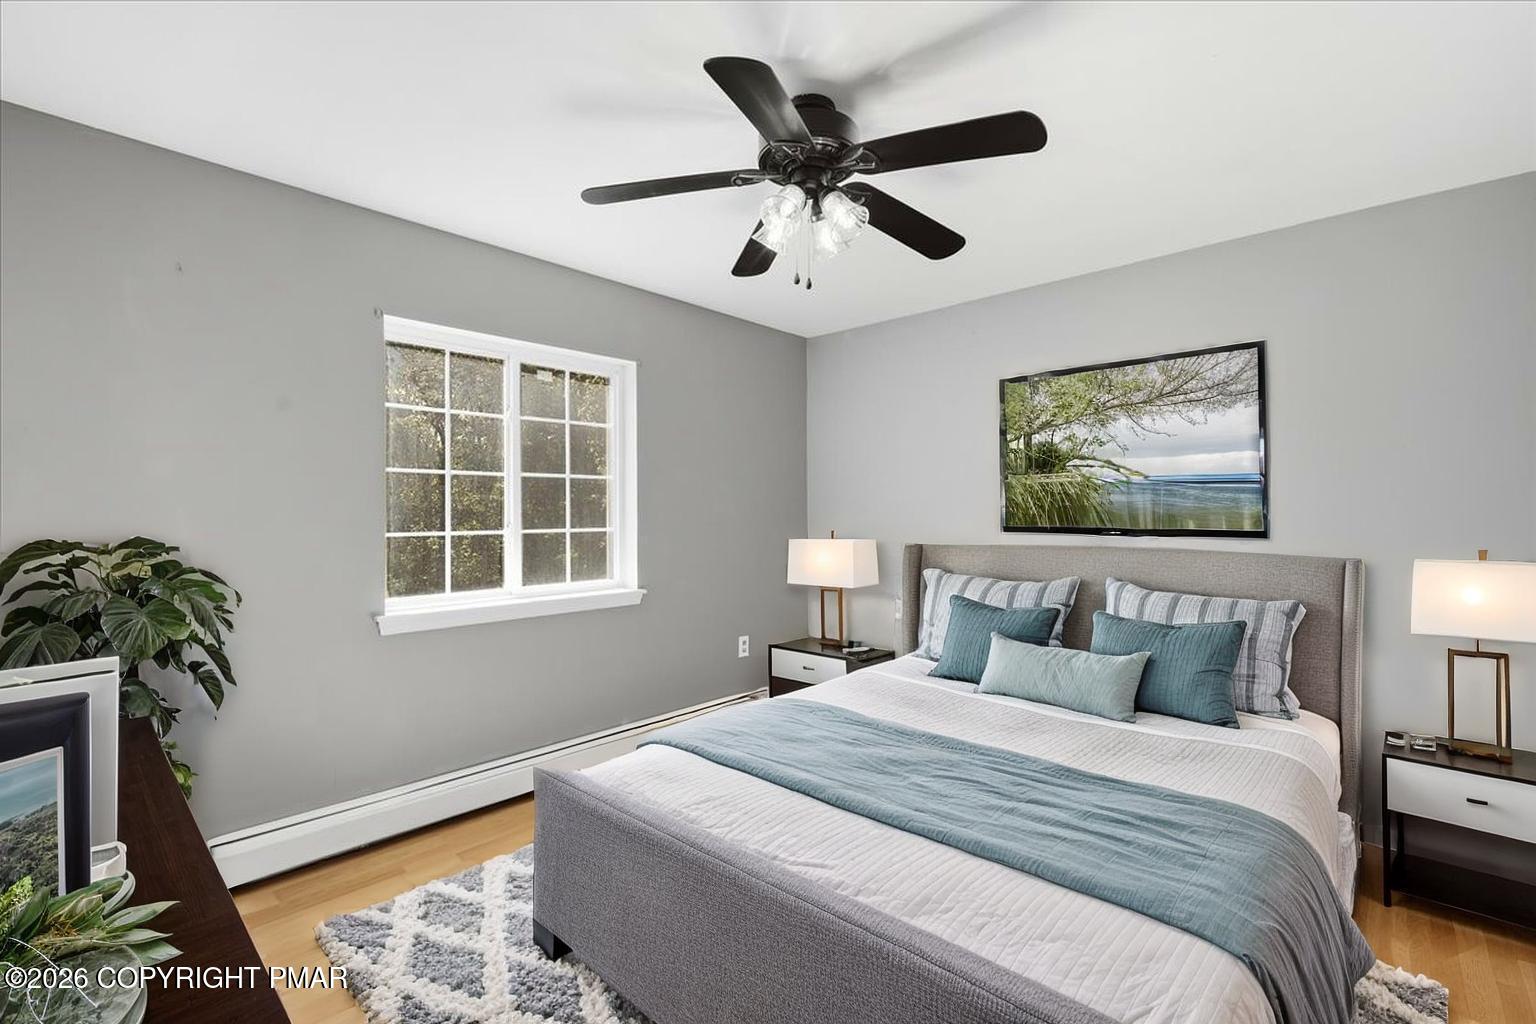
Staged bedroom with a gray upholstered bed, teal bedding, ceiling fan, and large window.
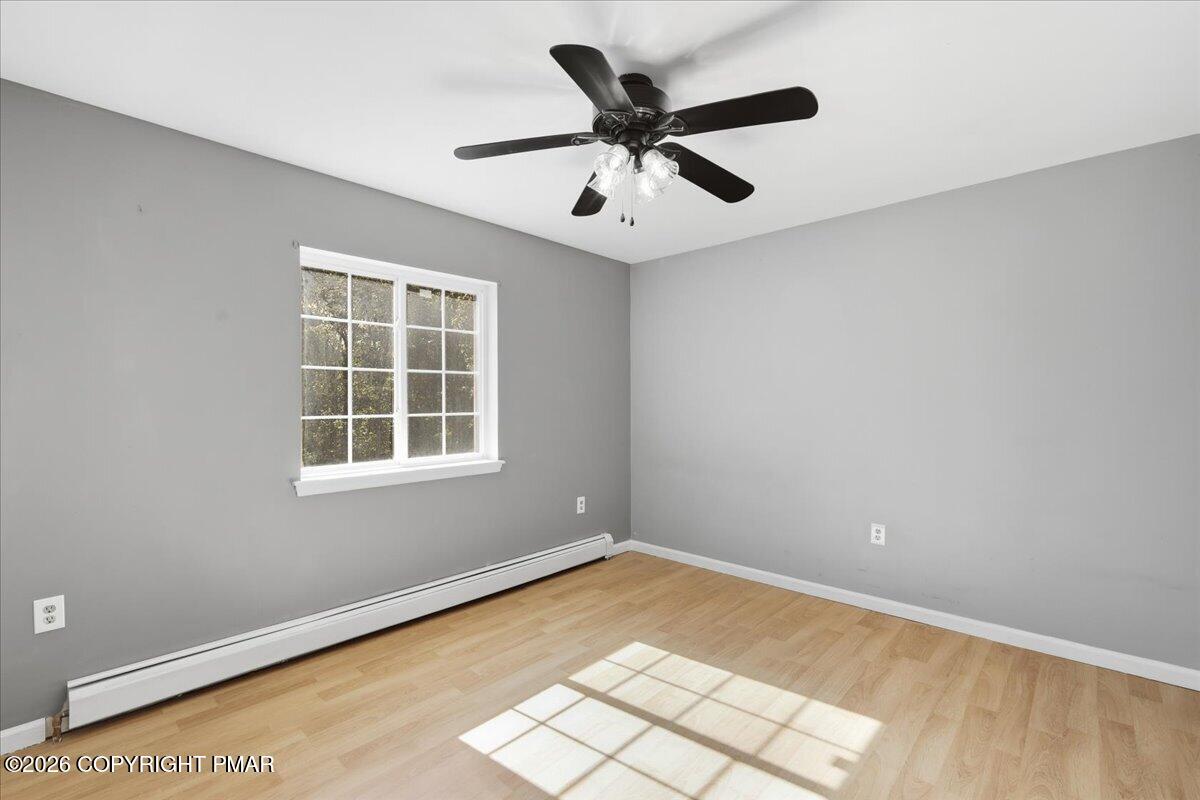
Vacant room with gray walls, light wood flooring, a window, and a dark ceiling fan.
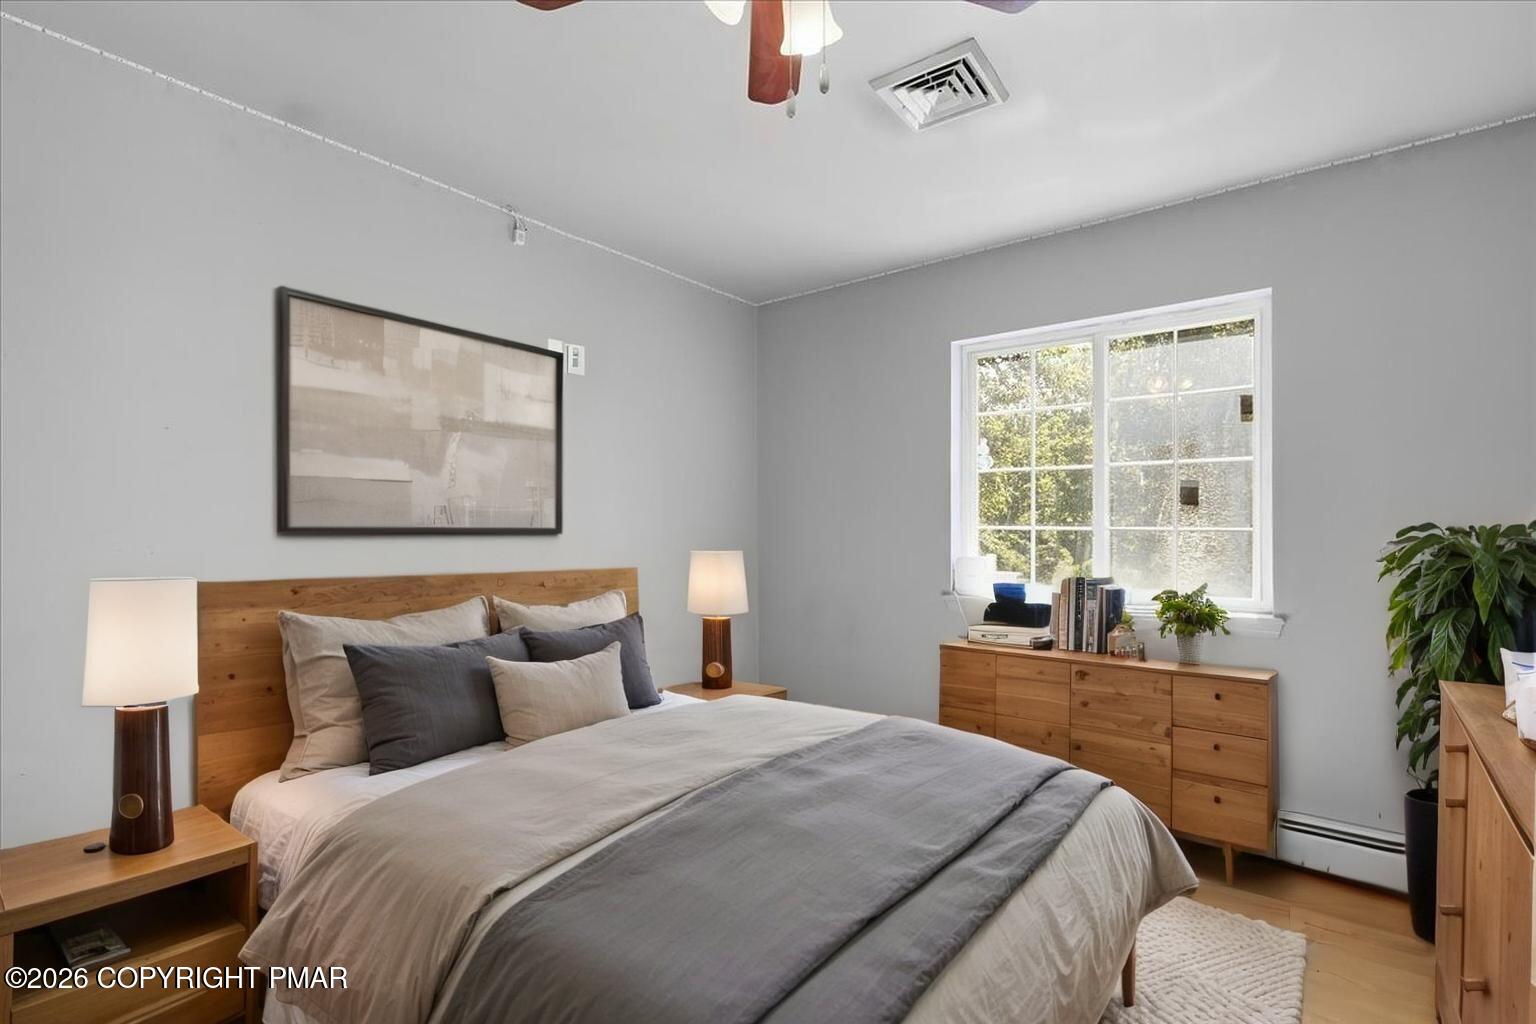
Bedroom with gray and white bedding, wooden furniture, and a sunlit window overlooking greenery.
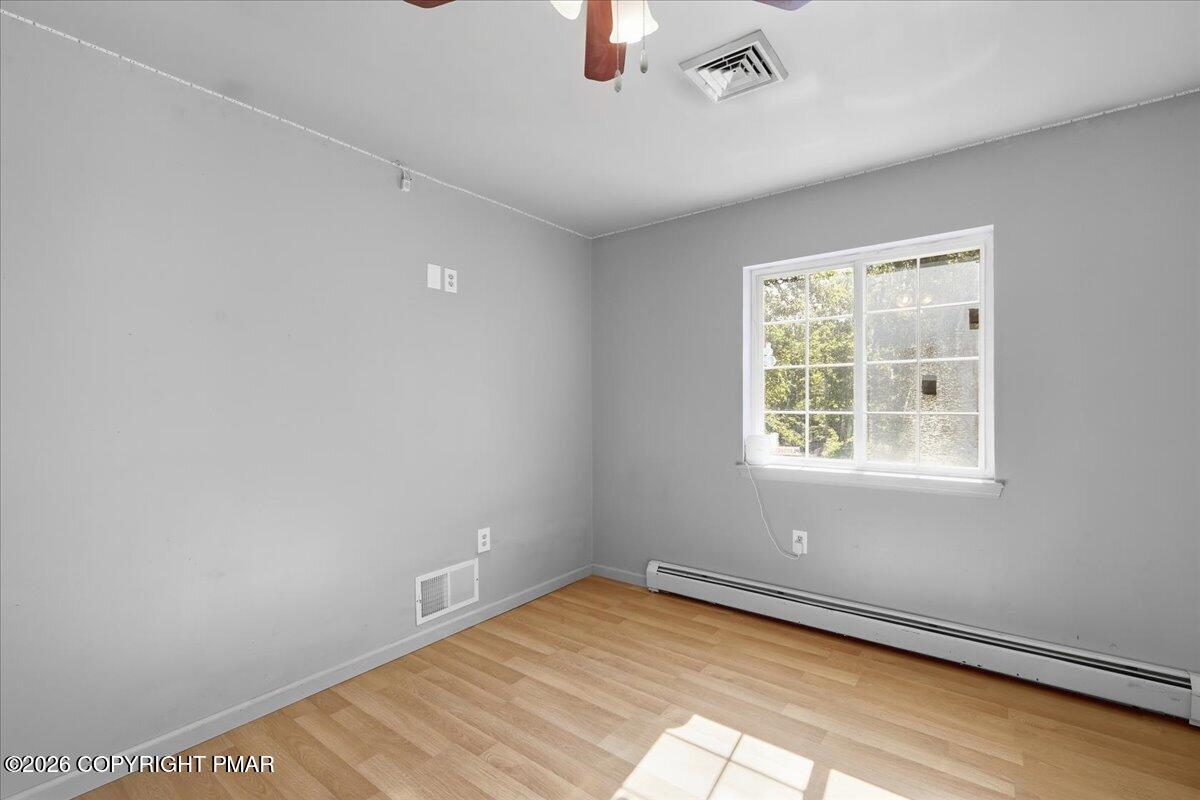
Empty room with gray walls, light wood flooring, a window, and a baseboard heater.
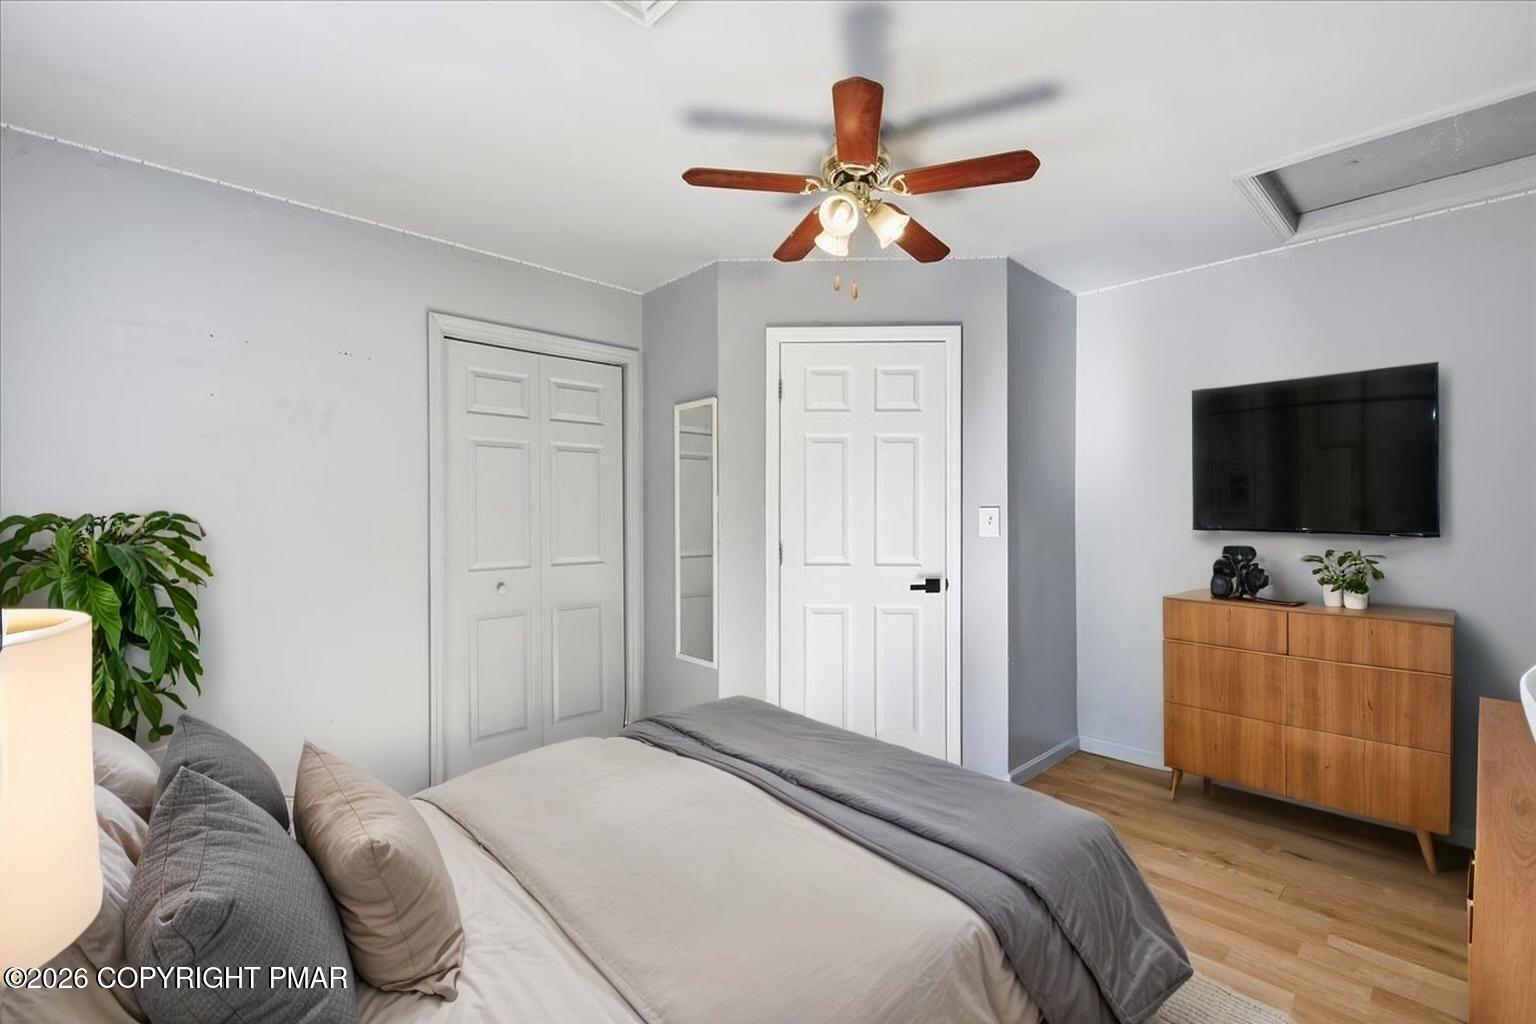
Bedroom with a gray-and-white bed, ceiling fan, and wooden dresser beneath a wall-mounted television.
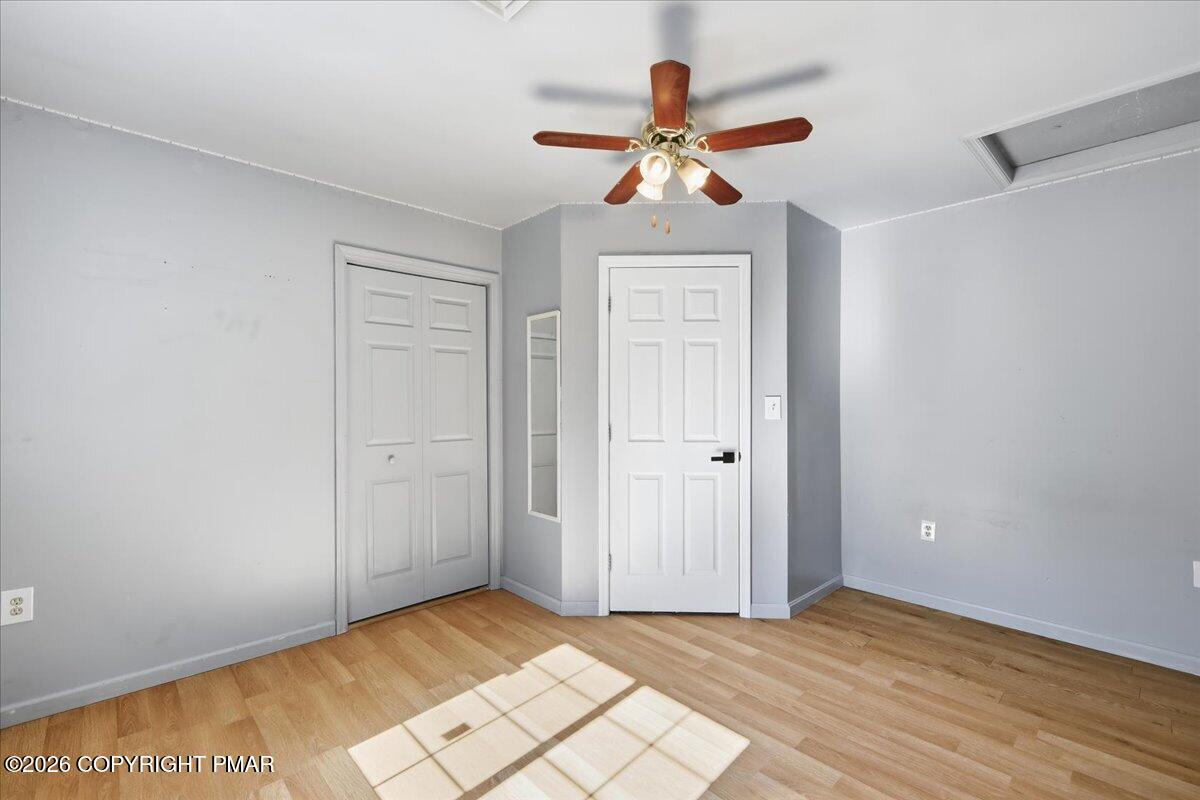
Empty bedroom with gray walls, light wood floors, a ceiling fan, and white doors.
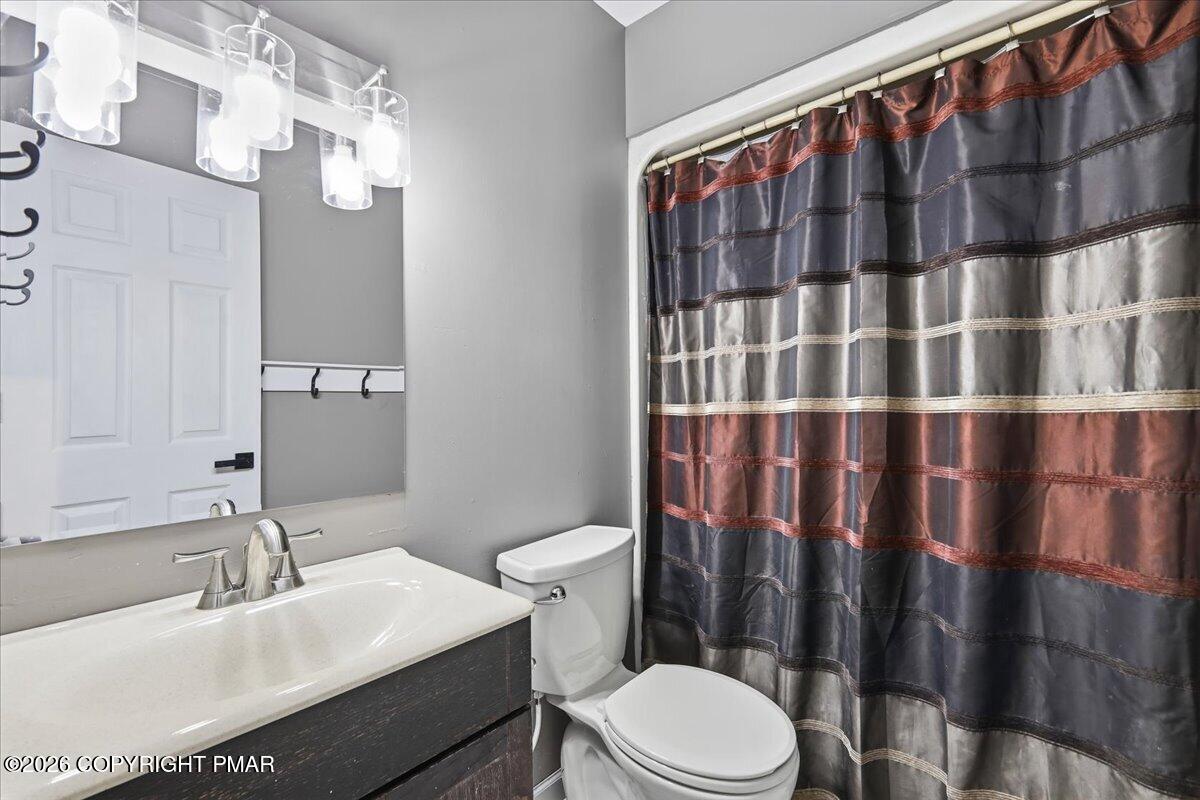
Bathroom with a white vanity and toilet beside a striped gray and rust shower curtain.
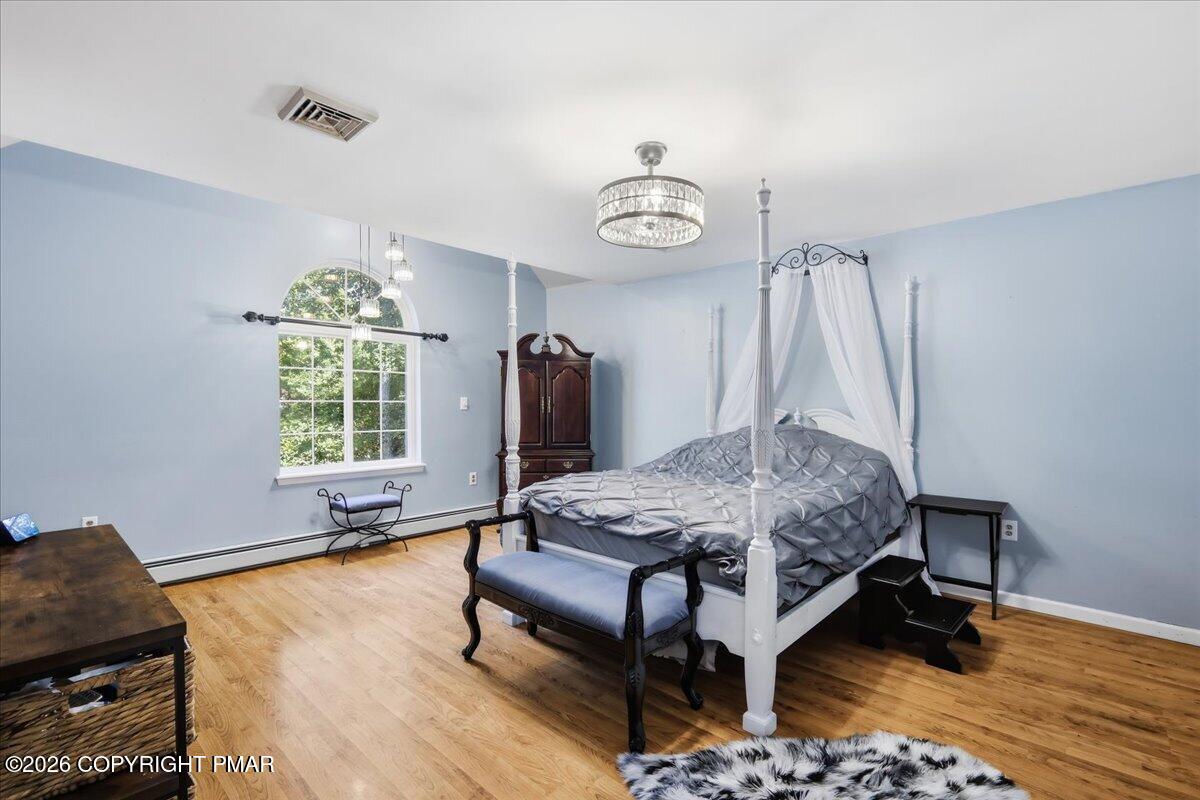
Bedroom with a white four-poster bed, gray bedding, arched window, and hardwood floors.
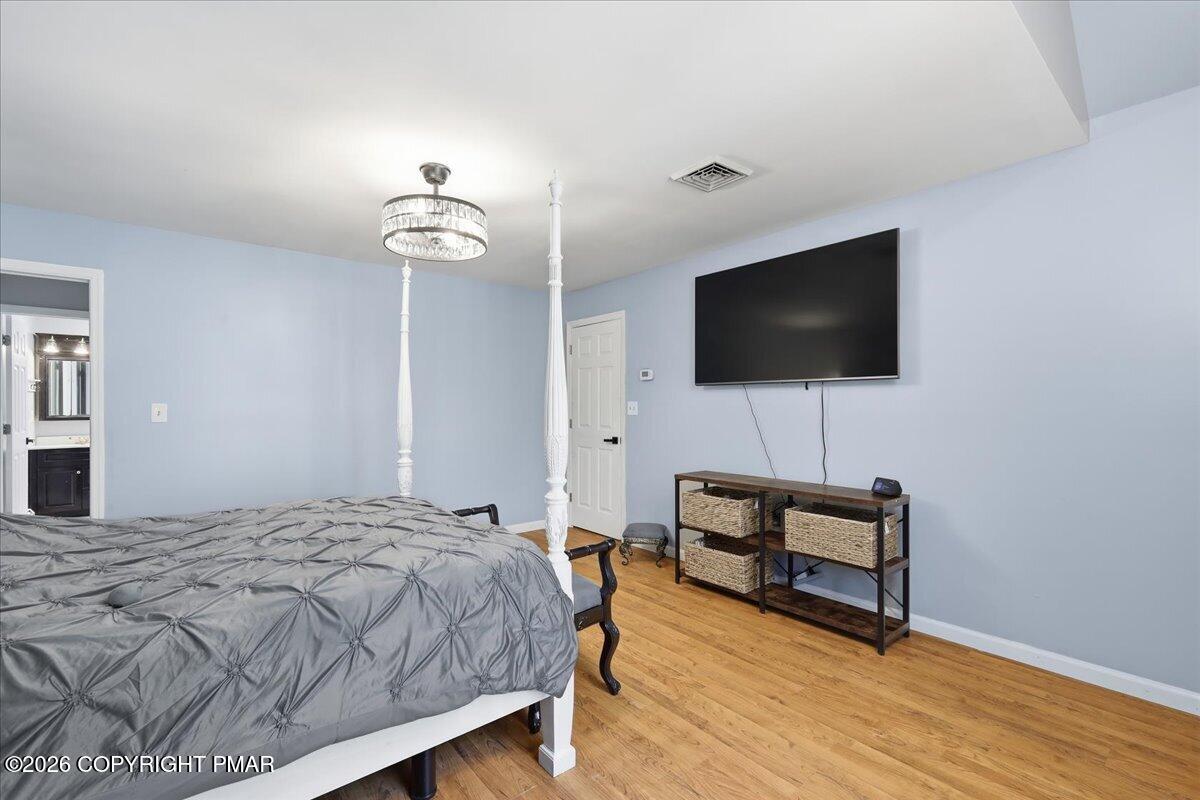
Bedroom with a gray-covered four-poster bed, hardwood floors, and a wall-mounted television.
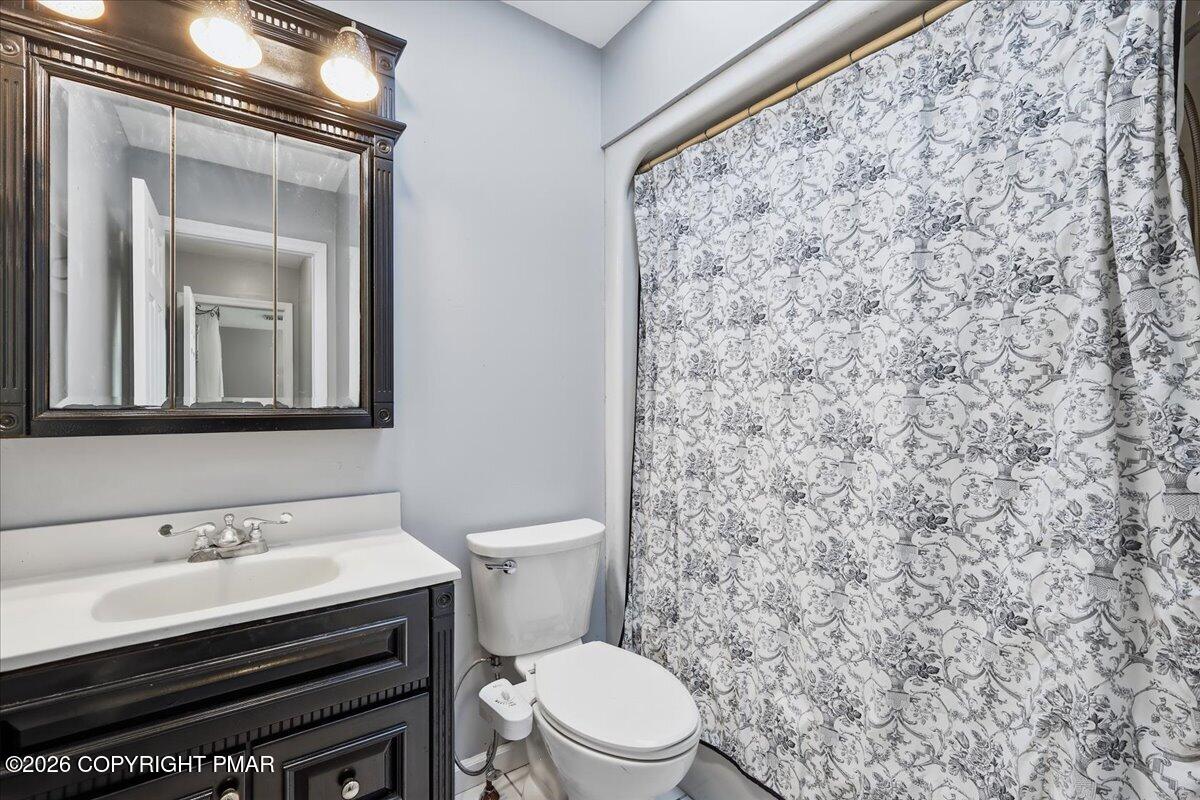
Bathroom with a dark wood vanity, mirrored cabinet, and patterned shower curtain.
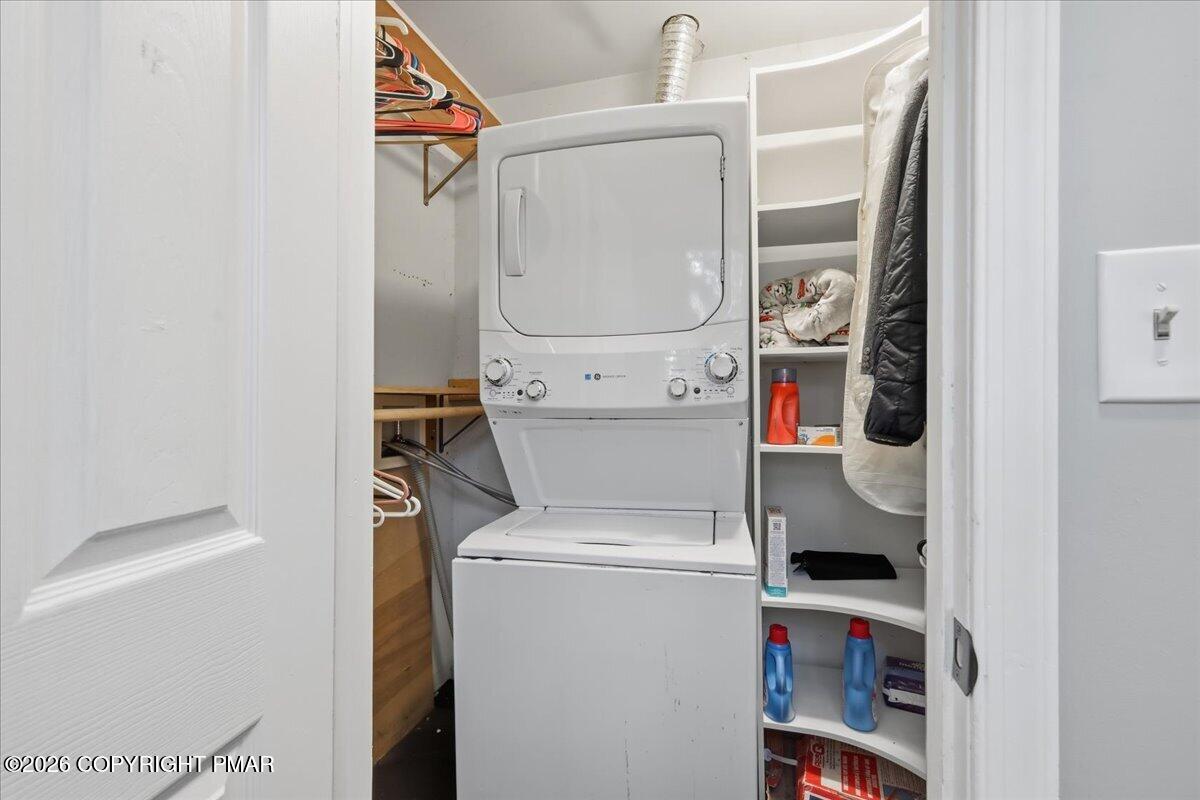
Laundry closet with stacked washer and dryer, open supply shelves, and hanging clothes.
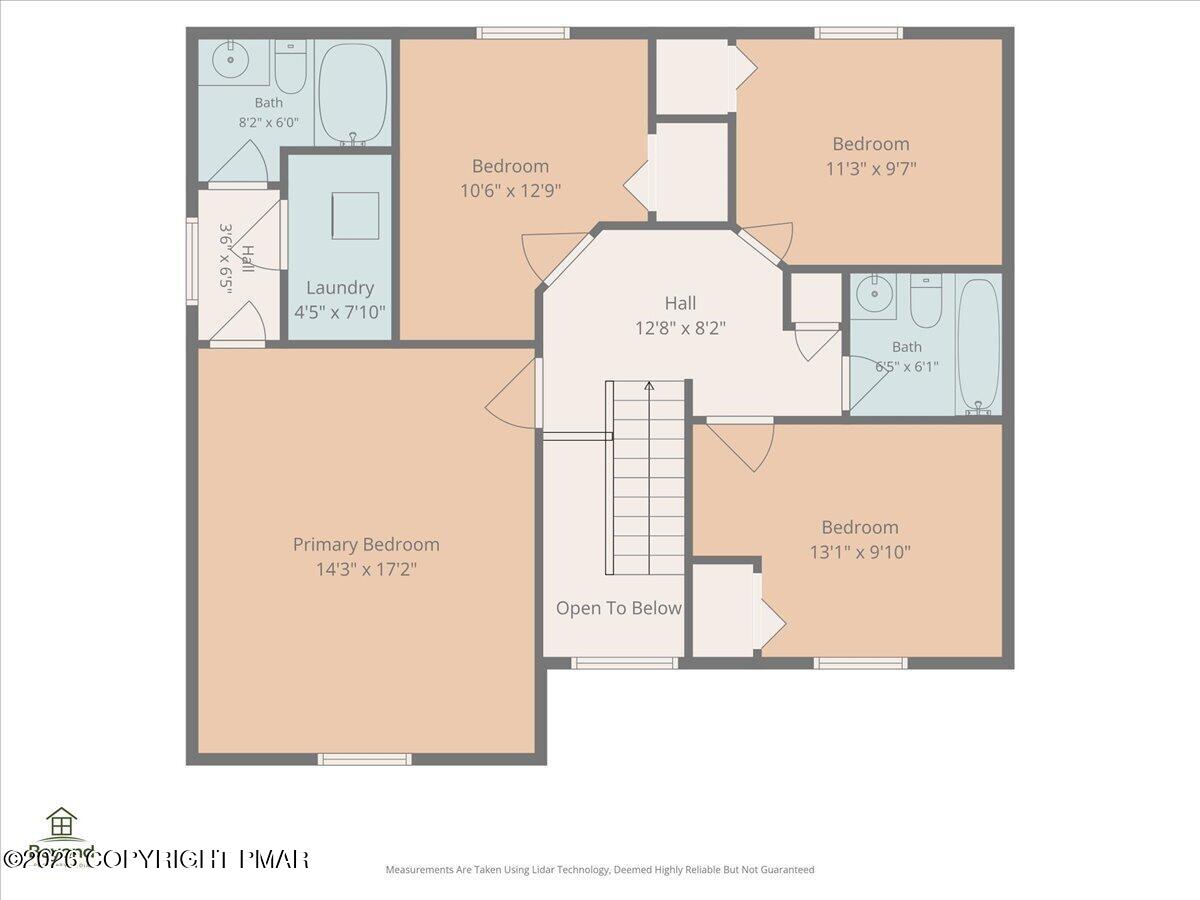
Second-floor floor plan with four bedrooms, two bathrooms, laundry, central hall, and open-to-below staircase area.
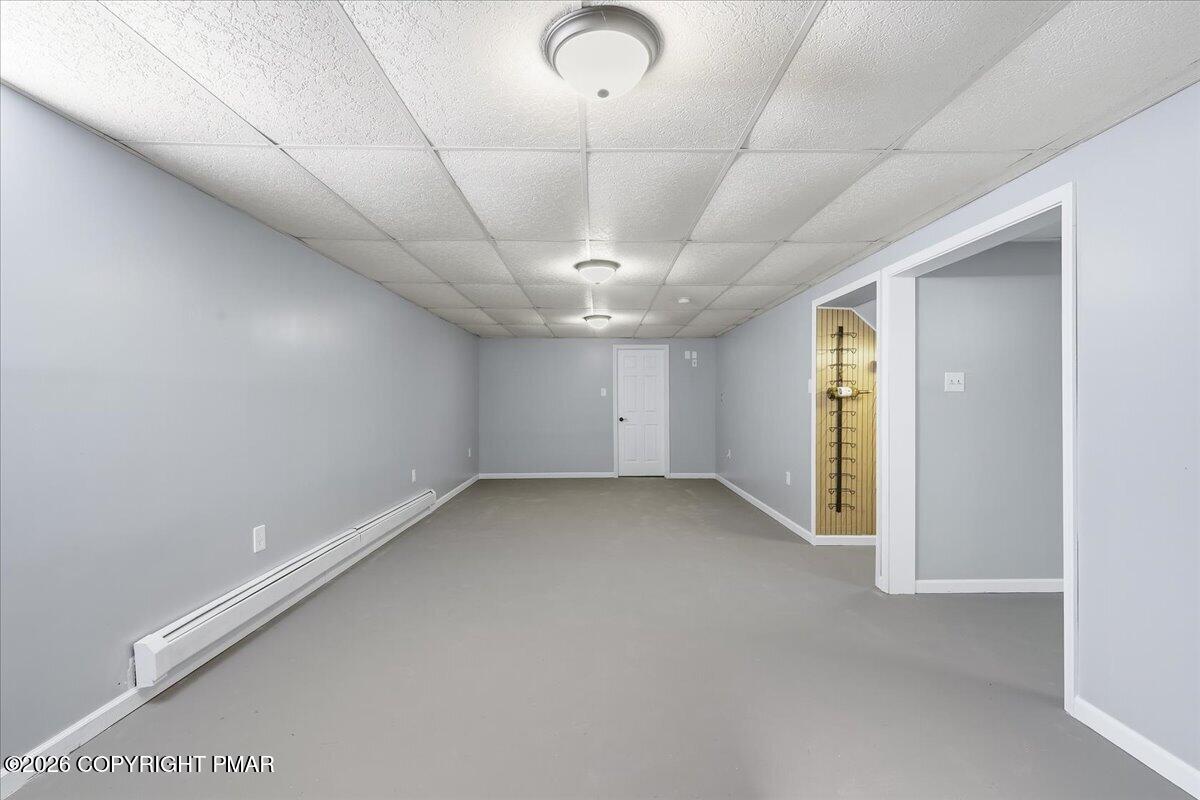
Empty gray room with a tiled drop ceiling, baseboard heater, and wood-paneled niche.
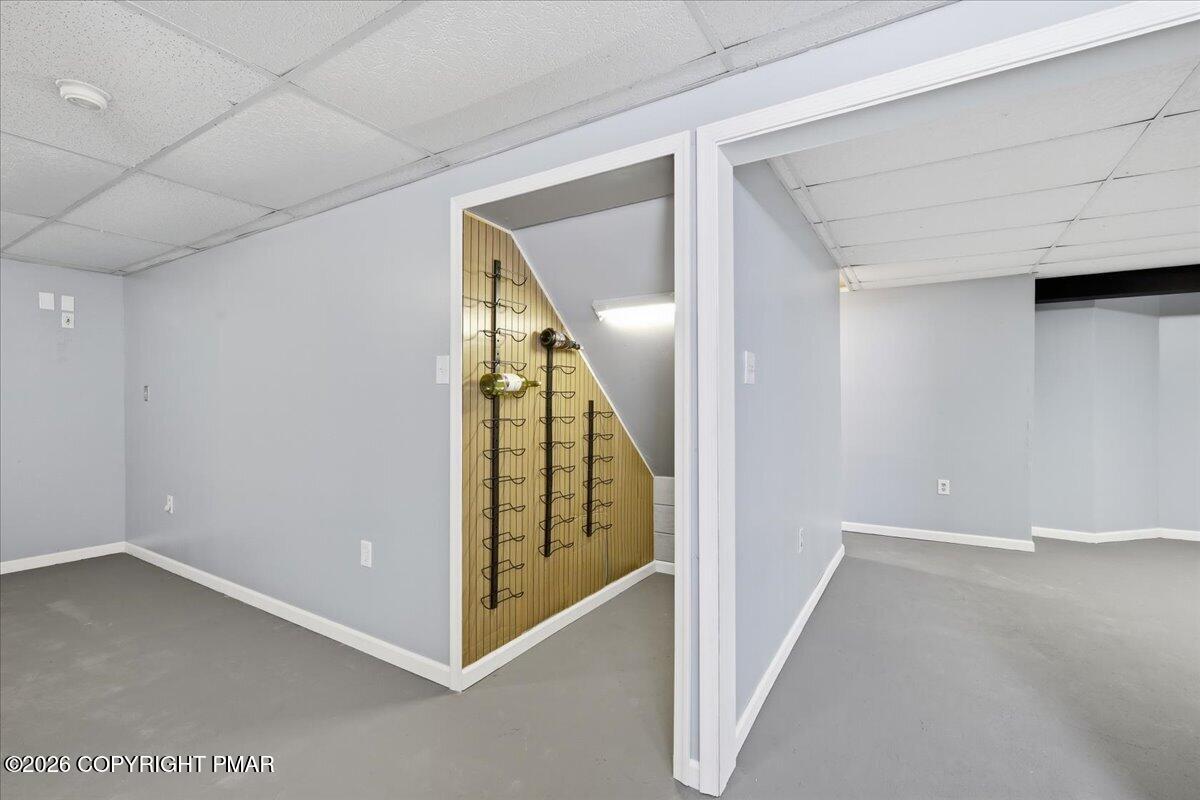
Empty basement with a built-in wine rack beneath the stairs.
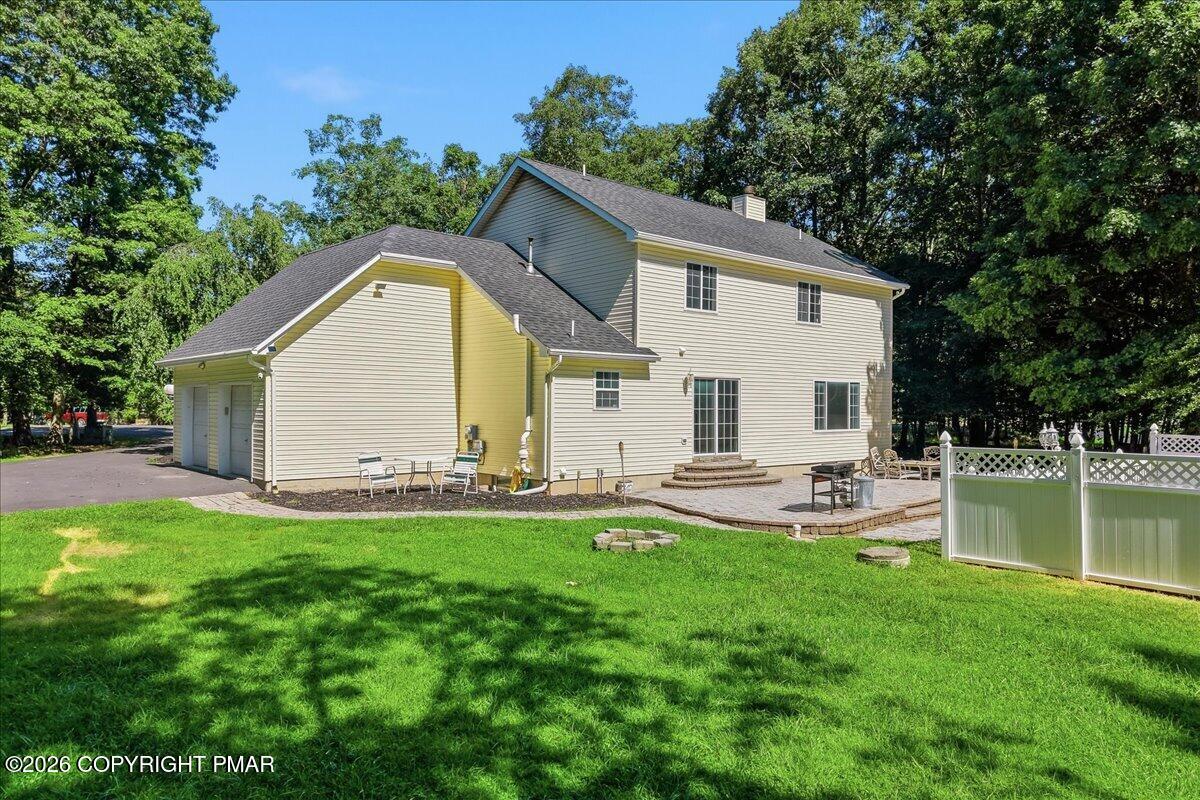
Two-story home with attached garage, paved patio, broad lawn, and white fencing.
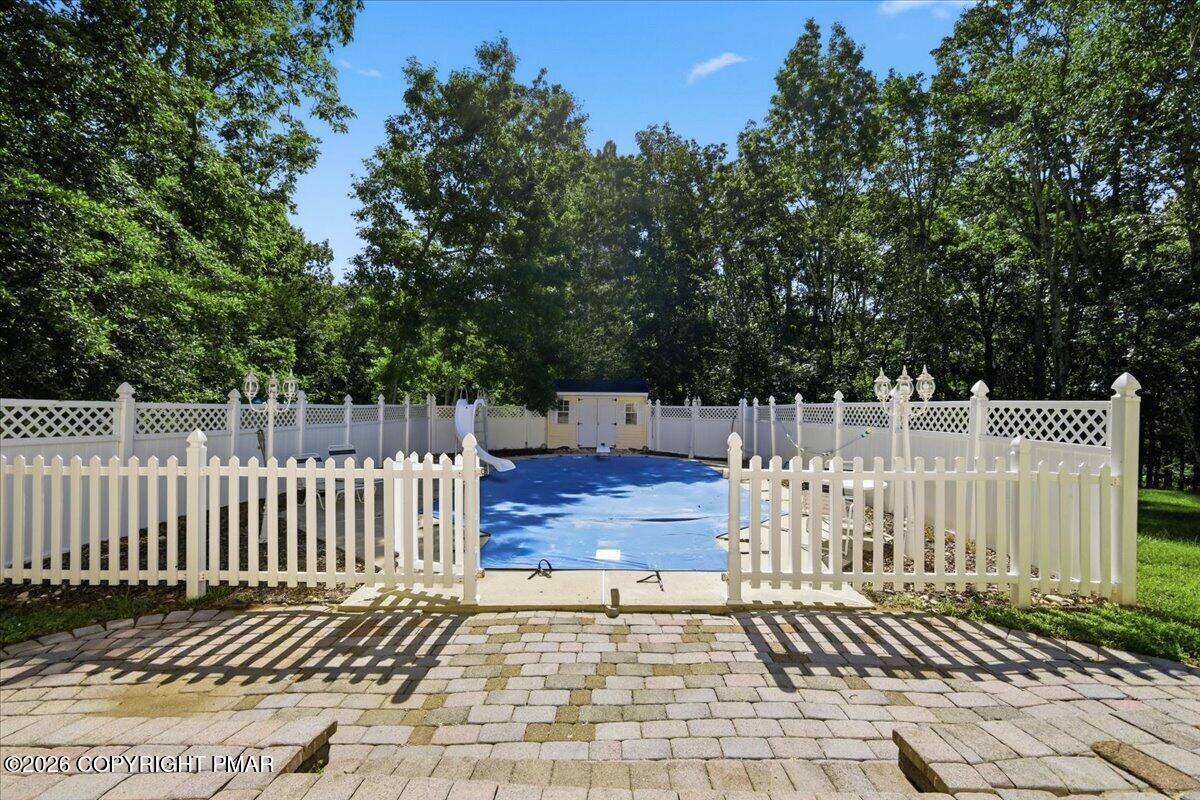
Covered swimming pool behind white vinyl fencing, surrounded by trees and a stone-paver patio.
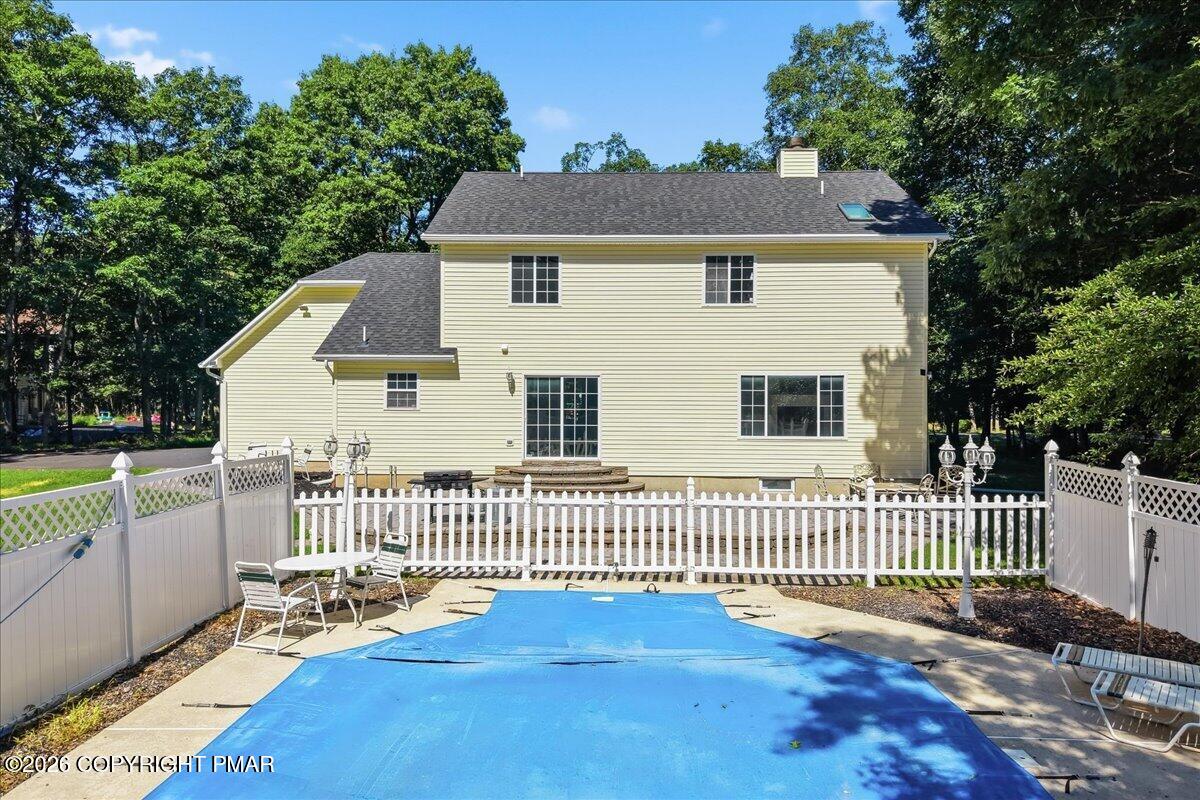
Rear of a pale yellow two-story house overlooking a fenced pool with a blue cover.
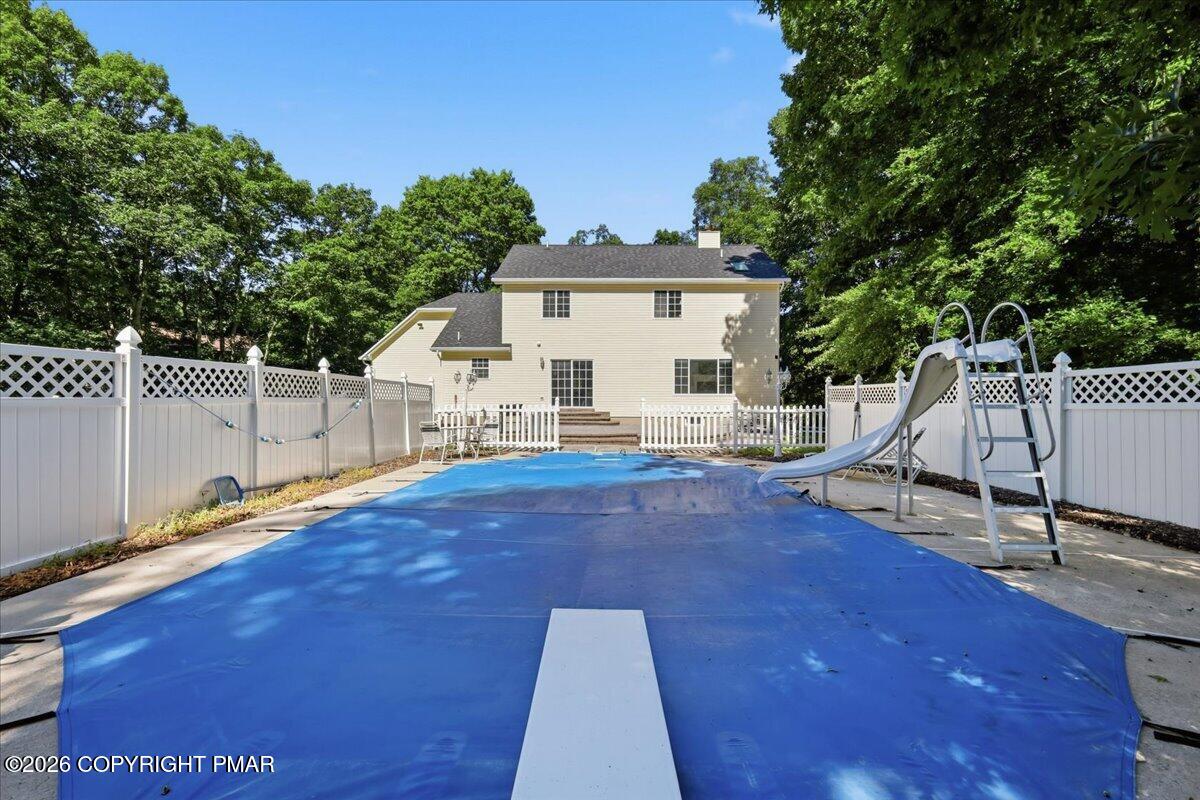
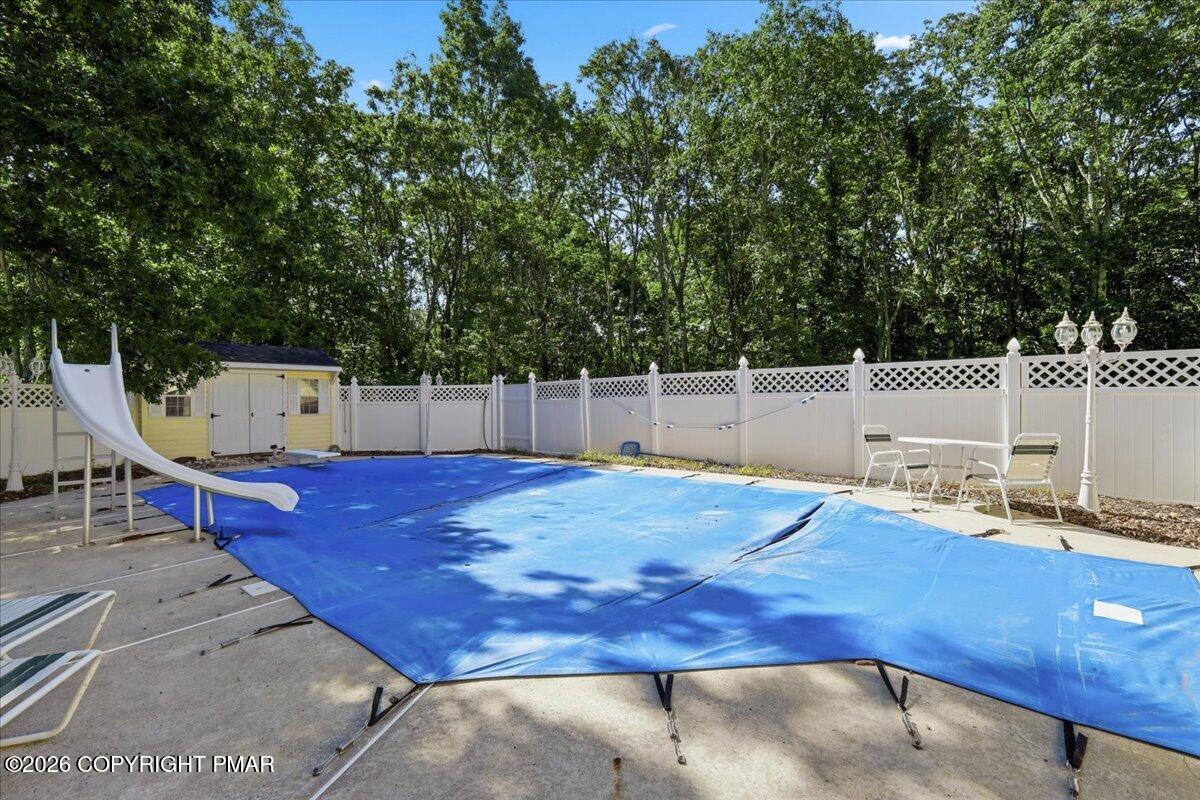
Covered backyard pool with diving board and slide beside a white-fenced yard and two-story home.
Backyard pool covered with a blue tarp, with a white slide and fenced patio.
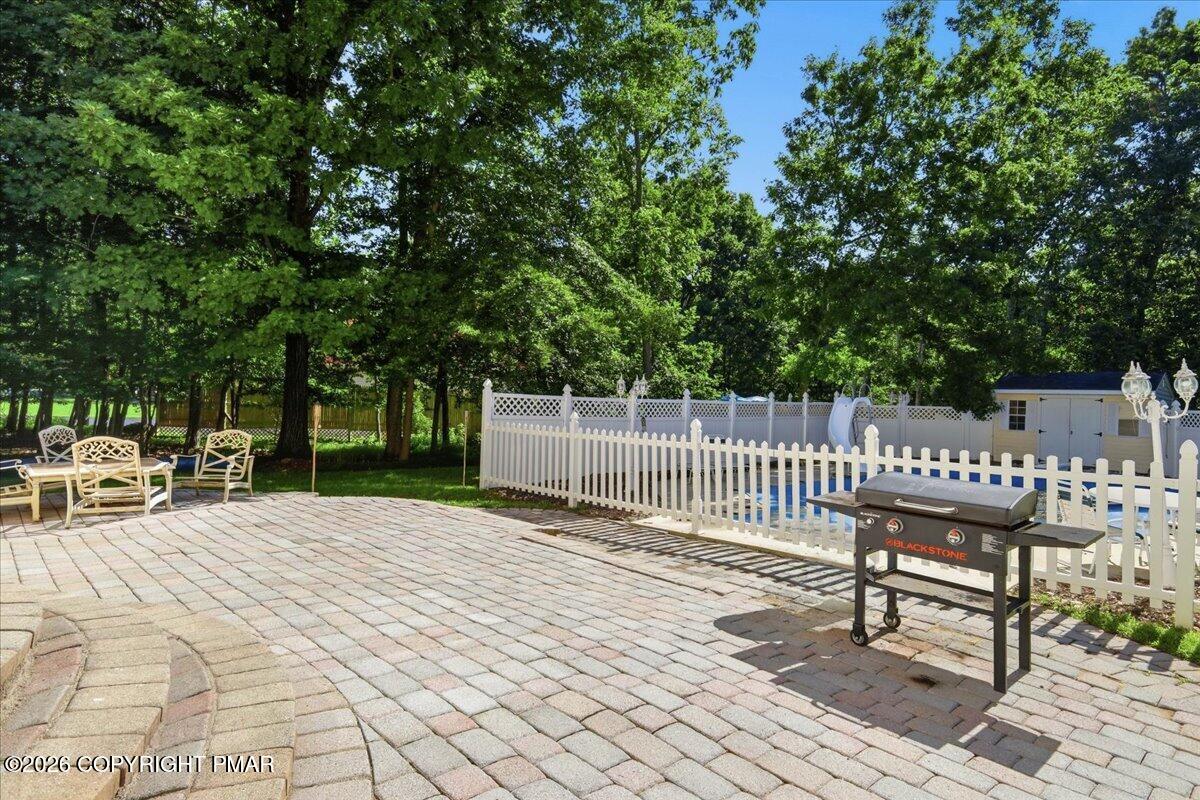
Paver patio with outdoor seating and grill beside a white-fenced swimming pool.
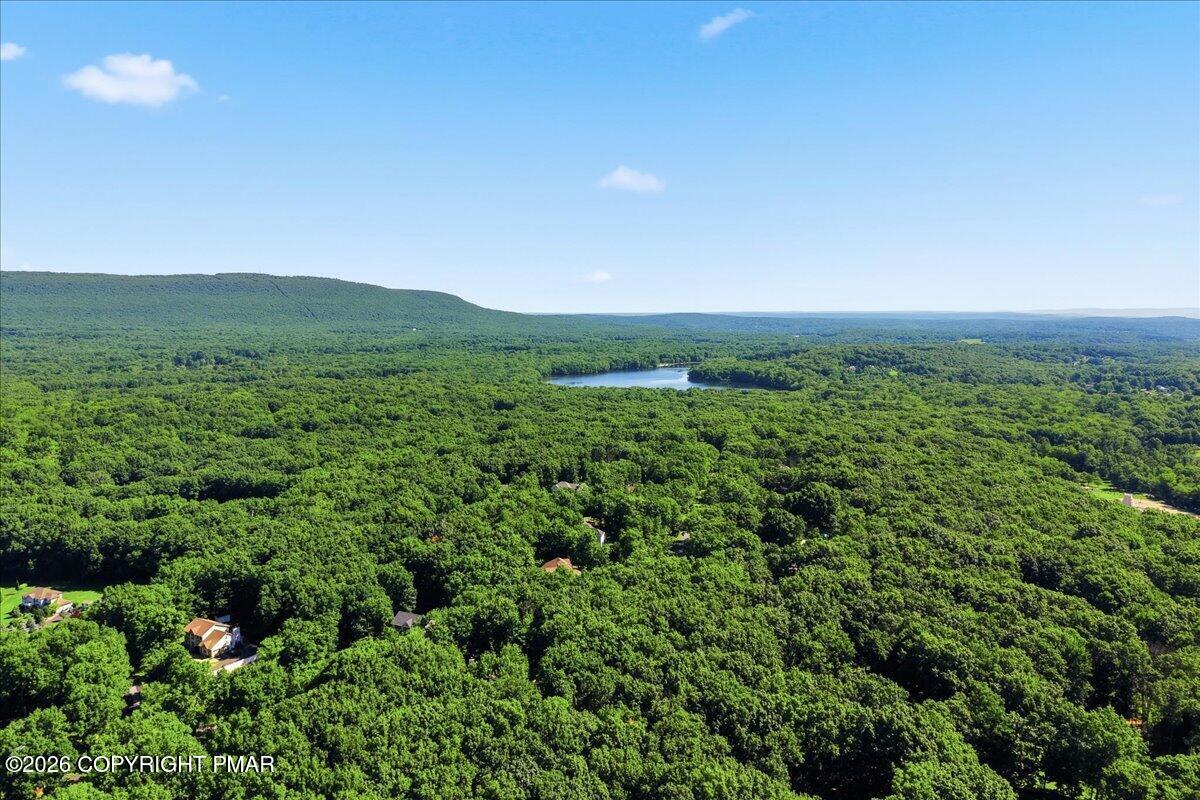
Aerial view of dense woodland, a small lake, and rolling hills near scattered homes.
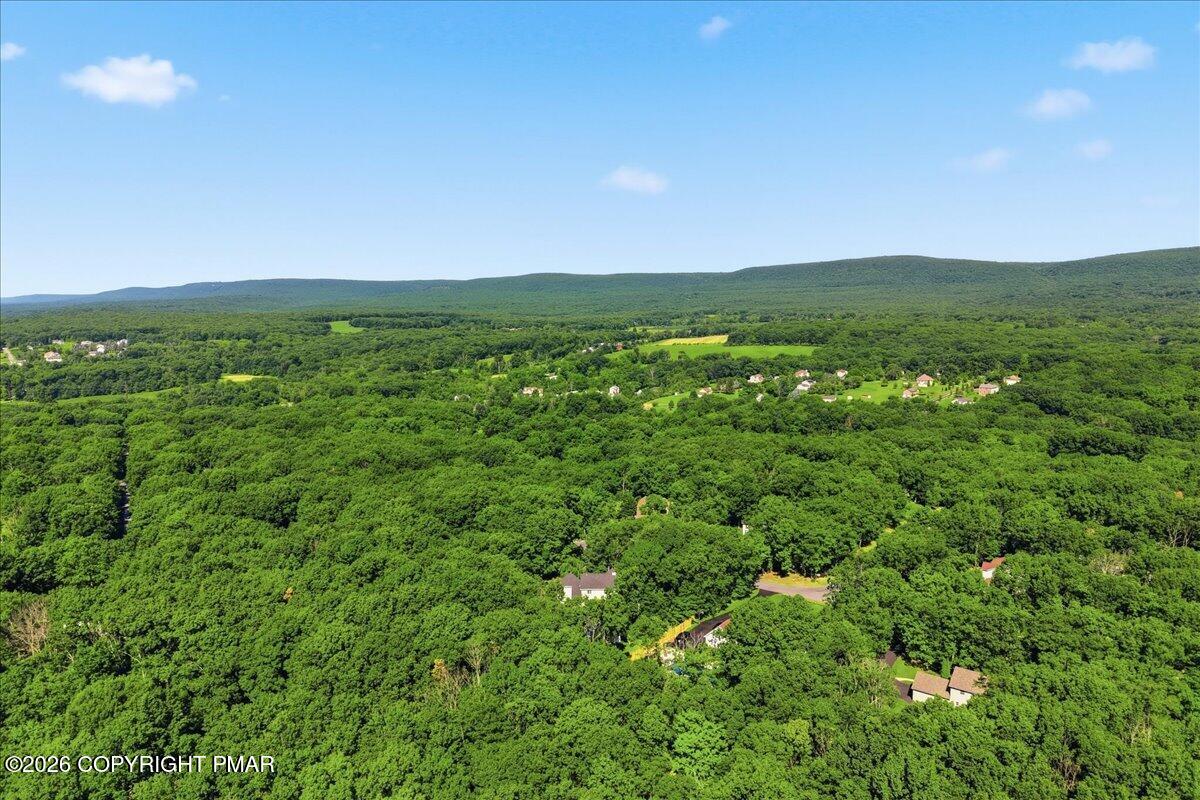
Aerial view of forested hills and scattered homes under a clear blue sky.
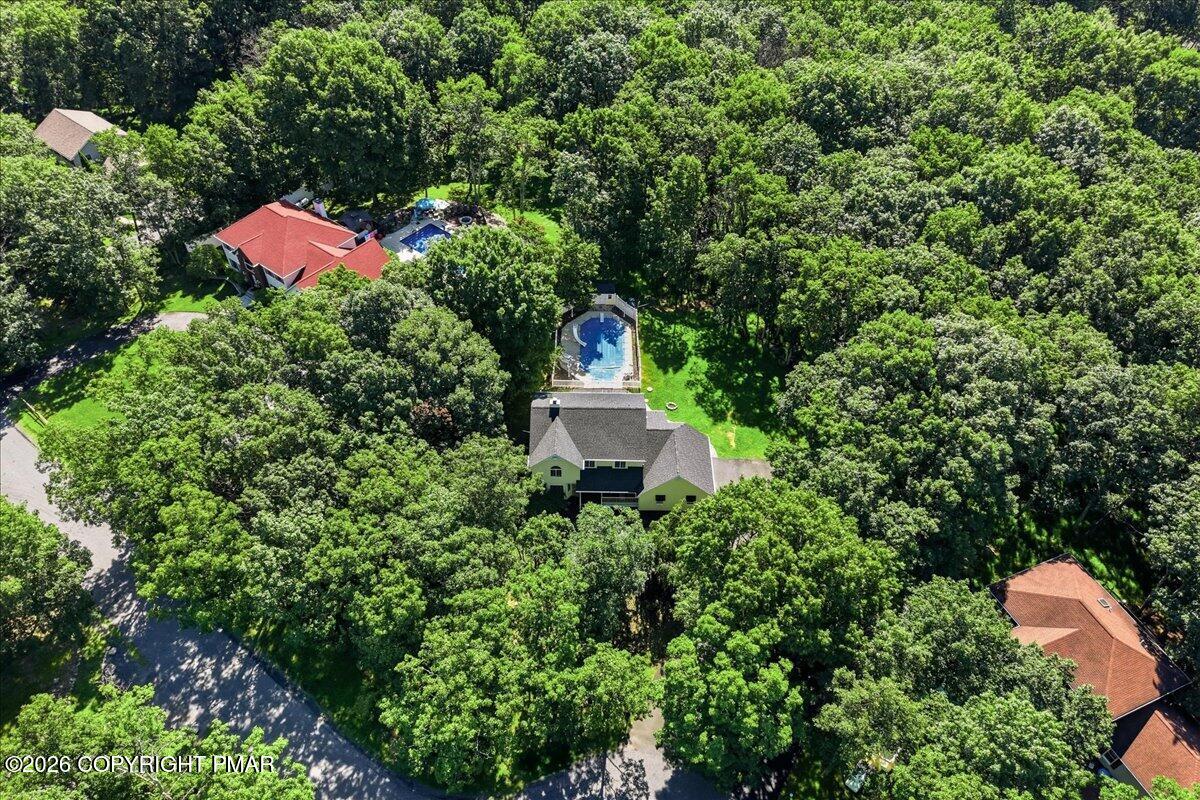
Aerial view of a home surrounded by trees, with a backyard swimming pool.
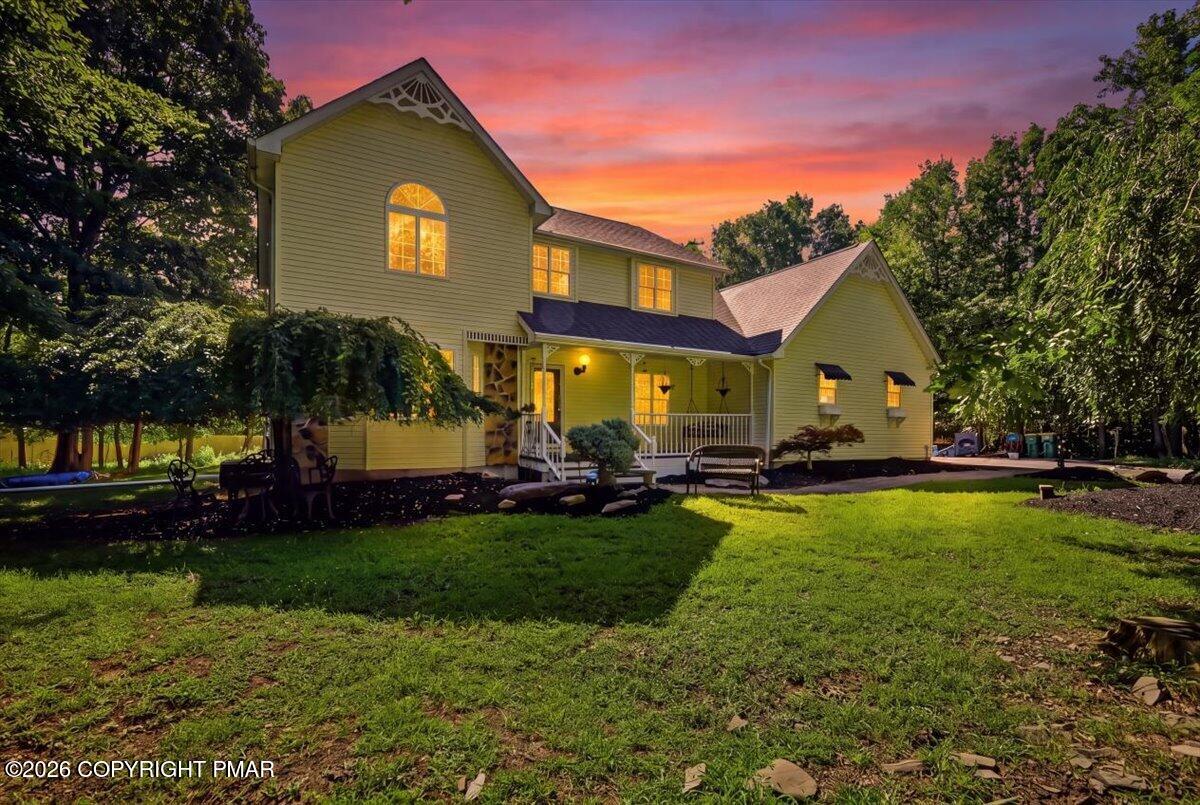
Yellow two-story house with a covered porch and glowing windows at sunset.
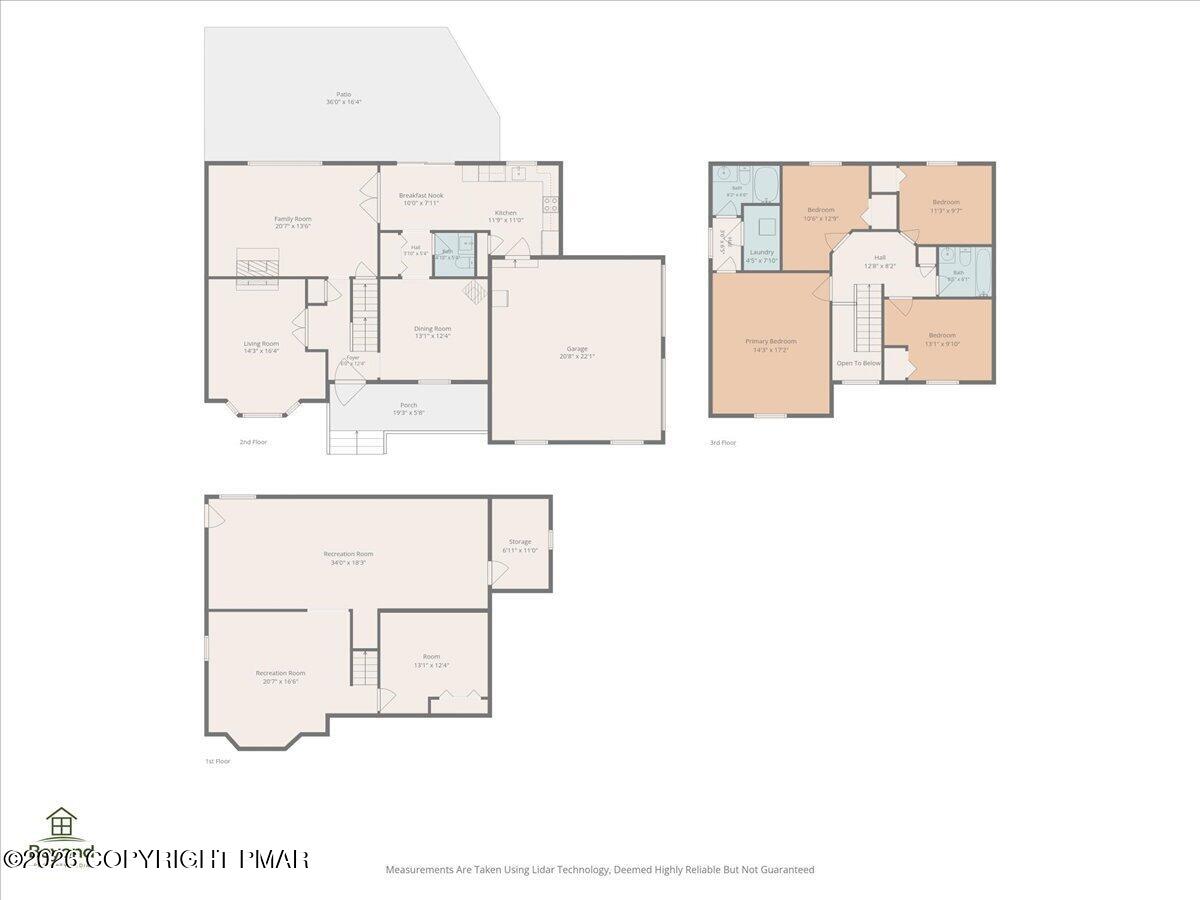
Three-level floor plan showing bedrooms, living and recreation rooms, kitchen, garage, and outdoor spaces.
SEE ALL PHOTOS
Pale yellow two-story home with a covered porch, stone accents, and a tree-shaded lawn.
Pale yellow house with a covered front porch, white railings, and a hanging swing.
Entry foyer with a stained-glass front door, dark staircase, and hardwood floors.
Entryway staircase with wood treads, white risers, dark railing, and hardwood floors.
Basement floor plan showing two recreation rooms, storage, another room, and a central staircase.
Kitchen with white cabinets, dark countertops, a stainless farmhouse sink, and sliding glass doors to a patio.
Kitchen sink beneath a window, with white cabinets and dark stone countertops.
Bright white kitchen with stainless steel appliances and sliding glass doors to a paved patio.
Kitchen area with white cabinetry and open shelves beside a sliding glass door to a fenced patio.
Living room with blue walls, gray seating, and a large window overlooking greenery.
Living room with blue walls, white wainscoting, wood-look floors, and sunlight streaming through a large window.
Living room with a white fireplace, mounted television, and black French doors.
Empty room with tiled floors, black French doors, and large windows overlooking greenery.
Home office with a wood desk, black French doors, built-in bookcase, and large windows.
Two-story entry foyer with hardwood floors, a chandelier, and a dark wood staircase beside the black front door.
First-floor plan showing living areas, kitchen, bath, garage, patio, and porch.
Furnished bedroom with a light wood bed, chandelier, abstract wall art, and a window overlooking greenery.
Vacant room with gray walls, light wood flooring, a chandelier, and a window overlooking trees.
Staged bedroom with a gray upholstered bed, teal bedding, ceiling fan, and large window.
Vacant room with gray walls, light wood flooring, a window, and a dark ceiling fan.
Bedroom with gray and white bedding, wooden furniture, and a sunlit window overlooking greenery.
Empty room with gray walls, light wood flooring, a window, and a baseboard heater.
Bedroom with a gray-and-white bed, ceiling fan, and wooden dresser beneath a wall-mounted television.
Empty bedroom with gray walls, light wood floors, a ceiling fan, and white doors.
Bathroom with a white vanity and toilet beside a striped gray and rust shower curtain.
Bedroom with a white four-poster bed, gray bedding, arched window, and hardwood floors.
Bedroom with a gray-covered four-poster bed, hardwood floors, and a wall-mounted television.
Bathroom with a dark wood vanity, mirrored cabinet, and patterned shower curtain.
Laundry closet with stacked washer and dryer, open supply shelves, and hanging clothes.
Second-floor floor plan with four bedrooms, two bathrooms, laundry, central hall, and open-to-below staircase area.
Empty gray room with a tiled drop ceiling, baseboard heater, and wood-paneled niche.
Empty basement with a built-in wine rack beneath the stairs.
Two-story home with attached garage, paved patio, broad lawn, and white fencing.
Covered swimming pool behind white vinyl fencing, surrounded by trees and a stone-paver patio.
Rear of a pale yellow two-story house overlooking a fenced pool with a blue cover.
Covered backyard pool with diving board and slide beside a white-fenced yard and two-story home.
Backyard pool covered with a blue tarp, with a white slide and fenced patio.
Paver patio with outdoor seating and grill beside a white-fenced swimming pool.
Aerial view of dense woodland, a small lake, and rolling hills near scattered homes.
Aerial view of forested hills and scattered homes under a clear blue sky.
Aerial view of a home surrounded by trees, with a backyard swimming pool.
Yellow two-story house with a covered porch and glowing windows at sunset.
Three-level floor plan showing bedrooms, living and recreation rooms, kitchen, garage, and outdoor spaces.
For Sale

161 Acorn Lane

161 Acorn Lane, Stroudsburg, PA 18360

$532,500
NEW ROOF - NEW KITCHEN - BACKUP PELLET HEAT- NEW CENTRAL AIR- Welcome to one of Reeders' best-kept secrets! Nestled on a quiet cul-de-sac in the highly desirable Pocono Mountain East School District, this beautifully maintained 4-bedroom, 2.5-bath home offers the perfect combination of privacy, space, and community--all with NO HOA.

Set on a beautifully landscaped lot with mature trees and exceptional privacy, the backyard is made for summer memories. Enjoy the privacy-fenced, sparkling in-ground pool, dedicated pool shed, and expansive yard with plenty of room to play, garden, entertain, or simply relax.

Inside, the spacious floor plan offers comfortable everyday living and effortless entertaining. The recently renovated kitchen features updated finishes, abundant cabinetry, generous counter space, and a dining area overlooking the backyard. A formal dining room is ready for holidays and celebrations, while the oversized living room provides plenty of room to gather.

The lower level adds incredible flexibility with a large office, den, home gym, media room, or playroom centered around a stunning double-sided fireplace. Upstairs are four generously sized bedrooms, including a spacious primary suite with its own private full bathroom.

A brand-new roof, two-car attached garage, full clean basement, abundant storage, and move-in-ready condition add to the appeal of this thoughtfully maintained home.

Beyond the property itself, you'll love this established Reeders community, known for peaceful streets, friendly neighbors, and pride of ownership. It's the kind of neighborhood where evening walks are common, children ride bikes, and Halloween becomes a friendly competition for the best-decorated porch.

Just minutes from Route 80, Stroudsburg, Tannersville, Camelback Resort, Kalahari, Great Wolf Lodge, Mount Airy Casino, shopping, dining, hiking, and outdoor recreation, this home delivers the peaceful Pocono lifestyle you've been searching for.

4
beds

3
baths

2,420 Sq.Ft. LIVING AREA

1.08 Acres lot

Kacey Conaty

Kacey Conaty

Features & Amenities

Interior

  • total bedrooms4
  • Total bathrooms3
  • full bathrooms2
  • half bathroom1
  • Laundry room Upper Level
  • Flooring Hardwood, Laminate, Luxury Vinyl, Painted/Stained, Tile, Vinyl
  • APPLIANCES Electric Cooktop, Dishwasher, Range Hood, Microwave, Stainless Steel Appliance(s), Washer, Dryer
  • other interior Features Pantry, Eat-in Kitchen, Granite Counters, Recessed Lighting, Track Lighting, Ceiling Fan(s), Radon Mitigation

Area & Lot

  • Status For Sale
  • Living Area2,420 Sq.Ft.
  • Total Area2,224 Sq.Ft.
  • Lot Area1.08 Acres
  • MLS® IDPM-143771
  • TypeResidential
  • YEAR BUILT1997
  • NeighborhoodStroudsburg
  • Architecture StylesTraditional
  • School DistrictPocono Mountain

Exterior

  • STORIES2
  • Garage Space2.0
  • water SourceWell
  • PoolIn Ground, Vinyl, Fenced, Pool Cover
  • lot featuresBack Yard, Front Yard, Cleared
  • HEAT TYPEBaseboard, Hot Water, Oil, Zoned
  • AIR CONDITIONINGCeiling Fan(s), Central Air
  • sewerMound Septic, On Site Septic, Holding Tank
  • other exterior FeaturesRain Gutters, Private Yard, Storage

Financial

  • Sales Price$532,500
  • Real Estate Tax $6,210/yr
Pale yellow house with a covered front porch, white railings, and a hanging swing.

Schedule a Showing

I would love to show you our beautiful property. Please select your preferred date and time below. I will be in touch shortly to confirm your appointment.

Schedule a Showing

I would love to show you our beautiful property. Please select your preferred date and time below. I will be in touch shortly to confirm your appointment.

Thank you for your interest in 161 Acorn Lane, Stroudsburg, PA 18360. We are reviewing your request and will be in touch shortly!

Mortgage Calculator

Estimate your monthly mortgage payment, including the principal and interest, property taxes, and HOA. Adjust the values to generate a more accurate rate.

All estimates are provided for informational purposes only. Actual amounts may vary.
$0,000 Your Payment 20 15 65
$0,000 Your Payment

Stroudsburg

Explore

Work With Kacey

Get assistance in determining current property value, crafting a competitive offer, writing and negotiating a contract, and much more. Contact Kacey today to discuss all your real estate needs!

Follow Me on Instagram